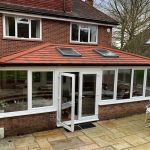
Orangery and conservatory get used almost interchangeably in casual conversation, but they’re structurally different builds with different costs, different planning routes and different end uses. Picking the wrong one for your property is an expensive mistake.
This guide breaks down the practical differences between an orangery and a conservatory: how they’re built, what they cost, how they perform through the British seasons, and which type makes more sense for which kind of home.
What is the difference between an orangery and a conservatory?
A conservatory is largely glass, with at least 75% of the roof and 50% of the walls glazed. An orangery uses brick pillars and solid walls between large windows, with a flat roof and a central glazed lantern. Orangeries typically cost 50 to 100% more than equivalent conservatories but offer better insulation and feel more like a permanent extension.
Conservatory: characteristics and cost
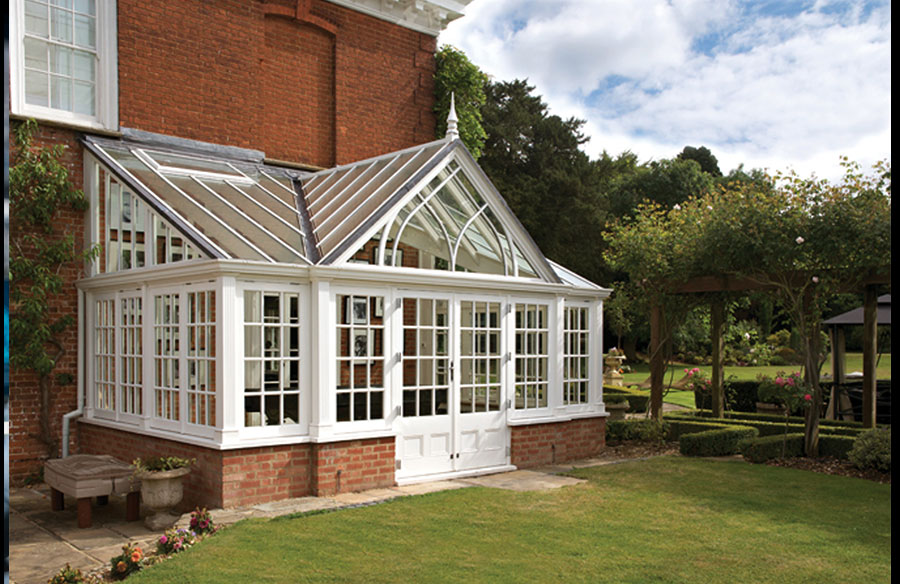
The traditional conservatory is mostly transparent. The roof is glass or polycarbonate, the walls are predominantly glazed, and the structure typically sits on a low brick dwarf wall. Frame materials are uPVC, aluminium or timber. A period conservatory built in hardwood with traditional detailing suits older properties; modern aluminium-framed conservatories suit contemporary builds.
Conservatory cost ranges from around £8,000 for a basic uPVC build to £40,000-plus for hardwood with high-performance glazing. The average sits at £15,000 to £25,000 for a mid-spec build.
Conservatory strengths
- Maximum natural light and garden views
- Lowest entry-point price for a glazed extension
- Quick to install – typically two to four weeks
- Often falls fully within permitted development
Conservatory weaknesses
- Hot in summer, cold in winter without good glazing and shading
- Polycarbonate roofs are noisy in heavy rain
- Energy performance is poorer than an orangery
- Adds less value than an equivalent orangery or full extension
Orangery: characteristics and cost
An orangery is closer to a single-storey extension than a conservatory. Brick or stone pillars support a substantial flat roof with a central glazed lantern. Between the pillars sit large window openings, often floor-to-ceiling. The brick content gives the structure thermal mass, the lantern brings in light without overheating, and the overall feel is room-like rather than transitional. An orangery extension built in traditional hardwood is the upper end of this market – bespoke joinery, period-correct detailing and 50-year structural life.
Cost typically lands between £25,000 and £60,000. High-spec hardwood orangeries with bespoke joinery push past £80,000.
Orangery strengths
- Year-round usable space with better thermal performance
- Adds more value than a conservatory – often as much as a full extension
- Looks like part of the original house when designed well
- Brick walls give scope for radiators, art and built-in furniture
Orangery weaknesses
- Materially more expensive than a comparable conservatory
- Longer build (typically 6 to 12 weeks)
- More likely to need full planning permission
- Less light than a fully glazed conservatory
Cost comparison side by side
For a typical 4m x 4m (16m²) build in 2026:
- Basic uPVC conservatory: £10,000 to £18,000
- Mid-spec aluminium conservatory: £18,000 to £28,000
- Hardwood conservatory: £25,000 to £45,000
- Standard orangery: £25,000 to £40,000
- Mid-range orangery with lantern and bi-folds: £40,000 to £60,000
- High-spec hardwood orangery: £60,000 to £100,000-plus
Costs scale roughly linearly with size. Smaller builds carry a higher rate per m² because foundations, lantern and design fees don’t shrink with the floor plate.
Energy efficiency and year-round use
Modern conservatories with insulated frames, double or triple glazing and solid roof options can perform reasonably well thermally. The fundamental issue, though, is that glass is a poor insulator compared to a cavity wall, and a fully glazed roof always loses more heat at night than a solid one.
Orangeries solve this with brick mass and a solid roof structure, leaving the lantern to handle daylight. The result is a space that holds heat better in winter and stays cooler in summer with less effort. For homeowners who plan to use the space as everyday living rather than a seasonal extra, an orangery is the more comfortable choice.
Planning permission and building regulations
Both conservatories and orangeries usually fall under permitted development rights, provided they meet size limits and aren’t in conservation areas, listed buildings or protected zones. The Planning Portal’s guidance on house extensions sets out the rules in detail.
Building regulations are where the two diverge. A conservatory under 30m² with external doors separating it from the main house is often exempt from full building regulations, treated as a transitional space rather than habitable room. An orangery, with its solid roof and integration with the main house, is treated as habitable from day one and needs to meet full building regulations on insulation, structure and energy performance.
Which adds more value to your home?
As a rough guide, a well-built conservatory adds around 5% to a property’s market value. A well-designed orangery can add 10 to 15%, putting it in the same range as a brick-built single-storey extension. The brick content, year-round usability and integration with the main house all contribute to the higher uplift.
That said, neither is a guaranteed return. Quality of finish, sympathetic design and how well the space integrates with the rest of the ground floor matter more than the orangery vs conservatory label.
Which should you choose?
The decision usually comes down to budget, use and how long you plan to stay in the property.
- A conservatory makes sense if you want a bright, garden-facing space for spring through autumn, you’re working with a tighter budget, and you can accept the trade-offs on year-round comfort.
- An orangery makes sense if you want a true everyday room, you can stretch the budget to cover the brick content and higher specification, and you want a structure that looks like part of the original house.
- If you’re torn, a glazed extension with a solid roof and a roof lantern (sometimes called a ‘lantern roof extension’ or a ‘hybrid’) splits the difference and is worth pricing alongside both options.
For period homes, the styling of the structure matters as much as the technical specification. A hardwood orangery with sash-style windows works on a Georgian or Victorian property in a way that a modern aluminium-framed conservatory rarely does.