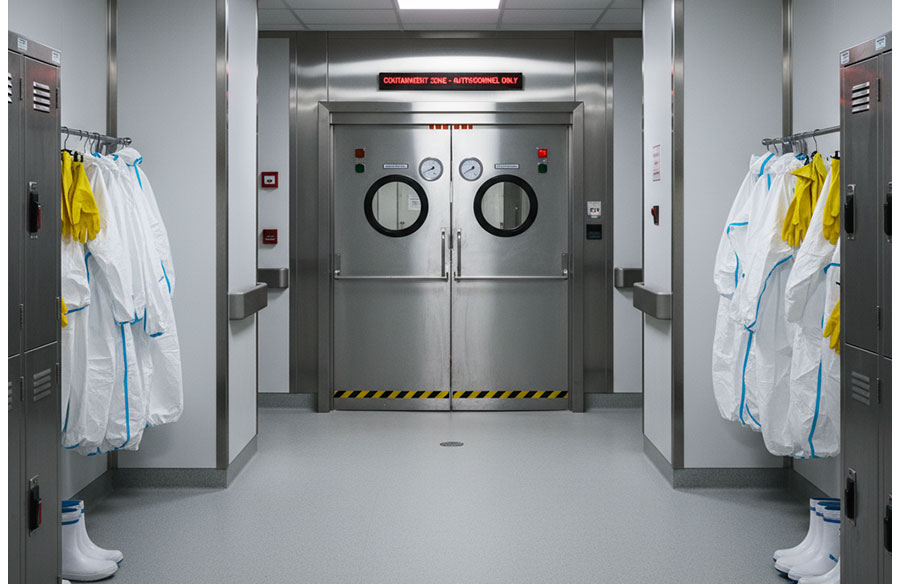
Around 35 million tons of hazardous waste are generated each year in the US alone, and major containment operations are initiated every day in industrial and medical facilities across the nation. When these crises arise, the building’s physical architecture often dictates the speed and success of remediation.
Architects and facility managers who anticipate these needs during the design phase transform a site from a liability into an asset. A building that functions effectively during a high pressure incident protects both the occupants and the professional responders tasked with the cleanup.
Designing Efficient Access Routes
The primary goal of any decontamination pathway is to completely separate contaminated and clean zones. You must establish a clear, direct route from the building exterior to the specific area of concern while minimizing the number of door handles, elevators, and corridors that responders must touch.
Every unnecessary turn or restricted passage increases the risk of cross contamination throughout the facility. Proper planning means installing wide-swing doors and ensuring that heavy equipment can navigate hallways without obstructed turning radii. The layout should prioritize a clean-in, dirty-out workflow that keeps responders moving forward through the site.
According to the Bio-One team, who are specialists in hazardous cleanups, proper site access planning ensures that decontamination teams can establish containment protocols immediately upon arrival. By dedicating specific staging areas for personal protective equipment, you provide teams with the space they need to prepare safely before entering the hazard zone. Pressure control is the silent partner in this architecture, allowing teams to maintain negative pressure environments that pull contaminants away from sensitive infrastructure.
Managing Site Security And Protocols
Once the physical paths are mapped, you must address the operational hurdles that often delay emergency entry. After hours access is the most frequent bottleneck for facility management teams dealing with unexpected biohazard incidents.
Installing universal key card access points or designated lockboxes for responder use eliminates the need for forced entry and reduces structural damage during critical response windows. You need a robust strategy to keep these access points secure while remaining accessible to authorized personnel. Staying in the loop on current security trends can also help.
Effective site management requires a rigid approach to traffic flow and equipment staging:
- Designate specific exterior zones for emergency vehicle parking to prevent obstruction of primary entrances
- Install high-capacity power and water hookups near primary containment zones to support mobile remediation units
- Develop a digital site map that identifies all hazardous material storage areas for immediate responder access
Planning for these contingencies requires a focus on both physical infrastructure and clear communication protocols. When you simplify the path for responders, you minimize the potential for accidental exposure and speed up the total recovery process. Architects should treat these access routes as essential life-safety components rather than secondary considerations, especially given strict regulations governing hazardous waste cleanup procedures.
Ensuring Future Facility Resilience
Operational readiness starts long before an incident occurs. By evaluating your facility against current containment standards, you can identify weak points that might hinder an emergency team.
A proactive approach to infrastructure design creates a safer environment for occupants and a more manageable workload for specialized remediation professionals. Investing in logical site access is a commitment to the long-term safety and functionality of your building.
We’ve got a whole heap of other content relating to architectural design and planning across our site, so hold tight for even more posts on topics relevant to your profession and interests.