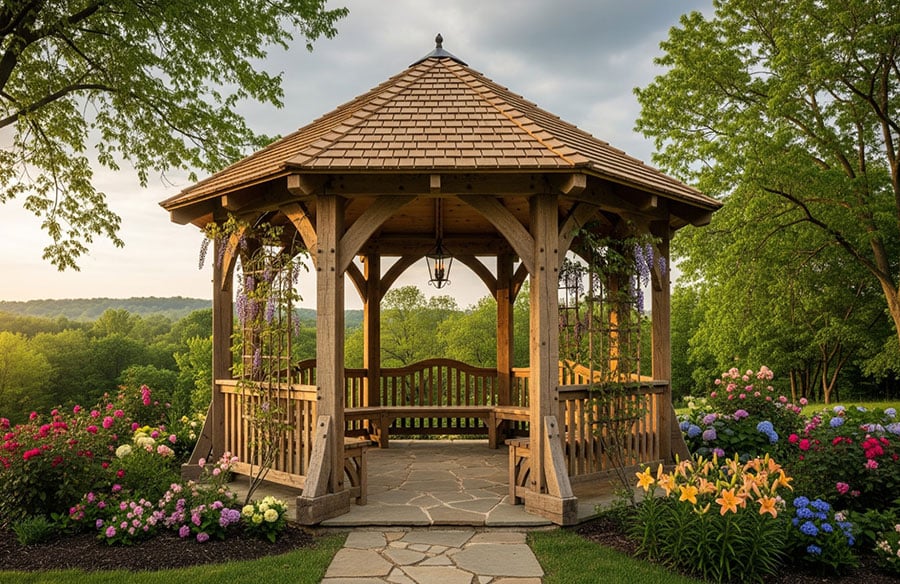
A Gazebo can either become the most loved and well-used space in the landscape or a structure that gets ignore and walked past without getting noticed.
The difference rarely comes down to cost or materials. It is almost always about the design intent.
Timber frame gazebos make this particular distinction painfully clear because of their expensive structures. Heavy posts, deep beams, and a prominent roodline are not things that simply fade into the background. They loudly reveal whether a space was planned or simply assembled.
Now, what separates successful gazebos from forgotten ones is not decoration. It’s whether the structure responds to sun, movement, climate, and context as thoughtfully as any small building would.
Lets talk about some design tops that focus on how timber frame gazebos, custom timber gazebos, and other outdoor gazebo structures can be shaped to feel intentional, comfortable, and lasting rather than ornamental.
Tip 1: Let The Sun Determine The Position, Not The Plan
Most gazebos fail because they are placed where the yard looks open, not where shade will actually fall during use. A structure that blocks the morning sun byt leaves seating exposed in late afternoon, quickly loses value.
Before defining the shape or size, spend time observing the site:
- Identify where the sun is strongest during peak use hours
- Notice where the glare affects sightlines and comfort
- Track how shadows move across the ground, not just across the lawn
Designing from a solar behaviour point of view ensures that the gazebo works when people want to use it, instead of simply looking good from a distance.
Tip 2: Use The Approach To Anchor The Gazebo in The Landscape
A gazebo should not feel placed. It should feel arrived at.
The most effective outdoor structures are positioned with a clear approach, even if that approach itself is informal.
The movement from the house to the gazebo should feel intuitive wih the structure revealing itself gradually rather than all a once.
Consider:
- What is first angle from which the gazebo is seen?
- Does the roofline read clearly from that viewpoint?
- Is there a moment where the space opens up as you enter?
These spatial cues help timer frame gazebos feel grounded in the landscape rather than scattered across it.
Tip 3: Establish Proportion Before Choosing Any Detailing
Because timber carries visual weight, proportion is the single most important design decision. Small miscalculations are amplified once beams and posts are installed.
Before selecting finishes or decorative elements, resolve these relationships:
| Design Aspect | Risk if undersized | Risk if oversized | Ideal outcome |
| Footprint | cramped, unusable | exposed, unfocused | balanced circulation |
| Roof height | heavy, compressed | disconnected, floating | sheltering and open |
| Bay spacing | visually busy | structurally weak | calm structural rhythm |
With custom timber gazebos, proportion is where craftsmanship becomes visible. The structure should feel confident without overwhelming its surroundings.
Tip 4: Treat Openings As Intentional Frames
A gazebo is defined as much by what it opens toward as by what it covers. Openings should be placed deliberately, not evenly.
Identify a primary direction that deserves emphasis. This might be a garden axis, water feature, or long view across the property. Give that direction the cleanest structural opening. Secondary openings should support circulation and ventilation without competing for attention.
This approach gives timber frame gazebos orientation and presence. The structure feels aware of its surroundings instead of indifferent to them.
Tip 5: Let Roof Geometry Solve Multiple Problems At Once
The roof is the most influential element of a gazebo. It controls shade, sheds water, and defines character.
Rather than choosing a roof form based on familiarity, use it to answer practical questions:
- How far should overhangs extend to protect timber members?
- How does pitch affect rain runoff or snow accumulation?
- Will the roof cast deep shade or filtered light?
When roof geometry is treated as a performance tool, outdoor gazebo structures gain durability without relying on added materials or visual clutter.
Tip 6: Design Airflow As Part Of The Structure
Comfort in open structures depends heavily on air movement. A gazebo that traps warm air quickly becomes uncomfortable even when shaded.
Design choices that improve airflow include:
- Increasing roof height to allow heat to rise
- Aligning openings with prevailing breezes
- Avoiding solid landscape elements directly upwind
These decisions cost nothing extra but significantly extend how long the space remains usable during warmer months.
Tip 7: Detail for longevity where the structure meets the ground
Most failures in timber construction begin at the base, not at the beams. Moisture accumulation and poor drainage undermine even the most carefully crafted structures.
Durable timber frame gazebos account for:
- Elevated post bases
- Clear water runoff paths
- Finishes chosen for exposure conditions
- Easy access for inspection and upkeep
When base detailing is handled well, the structure ages evenly and retains its architectural clarity.
A final check before committing to construction
Before finalizing the design, confirm that:
- Shade aligns with actual use hours
- Circulation paths remain clear
- The gazebo has a clear orientation and hierarchy
- Roof form supports both climate and structure
- Timber bases are protected from prolonged moisture
If these conditions are met, the structure is likely to perform as intended.
Conclusion
A timber gazebo becomes meaningful when it does not announce itself but simply works. When timber frame gazebos are shaped by sun, movement, and proportion, they stop acting as decorative objects and start behaving like architecture. They organize outdoor space, support comfort, and give the landscape a point of focus that feels inevitable rather than imposed. That is when a gazebo stops being an accessory and becomes part of the place itself.