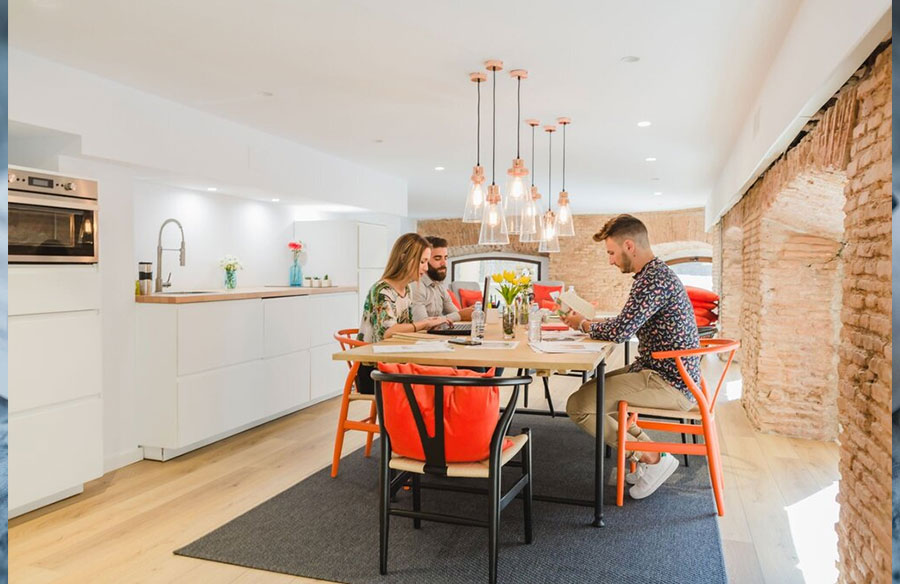
Struggling to make your small space feel open and functional? In fact, in today’s real estate market, homebuyers are seeking more than just functionality. They want spaces that inspire, connect, and elevate everyday living. One design trend, “Open Plan Kitchens”, not only makes it possible but also increases a home’s appeal and value.
If you’re looking for homes ready for this kind of layout, Reliable Estate Agency Ilford has options that are worth exploring.
What Are Open-Plan Kitchens?
Open plan kitchens are layouts where kitchens are integrated with other living areas, such as the dining room or living room, without walls or partitions. Unlike traditional closed kitchens, open plan designs focus on connectivity, aesthetics, and functionality.
Moreover, this creates a sense of space, improves natural light flow, and encourages social interaction. As a result, the upkeep of these shared residential spaces becomes essential, which is effectively supported through professional communal property management.
However, these continue to be a top choice for homeowners who value bright, spacious, and sociable living spaces since the 1950s.
Top Benefits of Open Plan Kitchens for Homeowners
These are some of the key benefits homeowners can expect from open kitchens.
1. Increased Home Value
Homes with open-plan kitchens are often more attractive in the property market. Buyers see them as functional, stylish, and practical, which can lead to faster sales and better investment returns. Proper upkeep plays a key role in preserving these spaces, and you can check this service to see how professional management supports long-term value.
2. Maximised Space and Light
Removing walls creates a sense of openness and allows natural light to flow freely, making spaces appear larger and more inviting.
3. Enhanced Social Interaction
Open plan kitchens encourage conversation and connection. Whether hosting guests or spending time with family, everyone can engage without feeling separated.
4. Modern and Stylish Aesthetic
The contemporary look of open kitchens, sleek countertops, islands, and integrated appliances appeals to today’s design-conscious buyers.
Layout Ideas For Open Kitchens
Open kitchens are highly adaptable and suit a wide range of layouts, especially for homeowners who can maximise both space and functionality.
- U-shaped and L-shaped
U-shaped and L-shaped designs are particularly effective, as they utilise space efficiently. These layouts also provide the ideal opportunity to incorporate a kitchen island or peninsula and to build a central hub for dining, socialising, and everyday use.
- Galley-Style Layout
This design features two parallel countertops or walls of cabinetry, creating a streamlined workflow for cooking, cleaning, and storage. When designed thoughtfully, it ensures efficiency and practicality without overwhelming the space, making it a smart choice for compact properties.
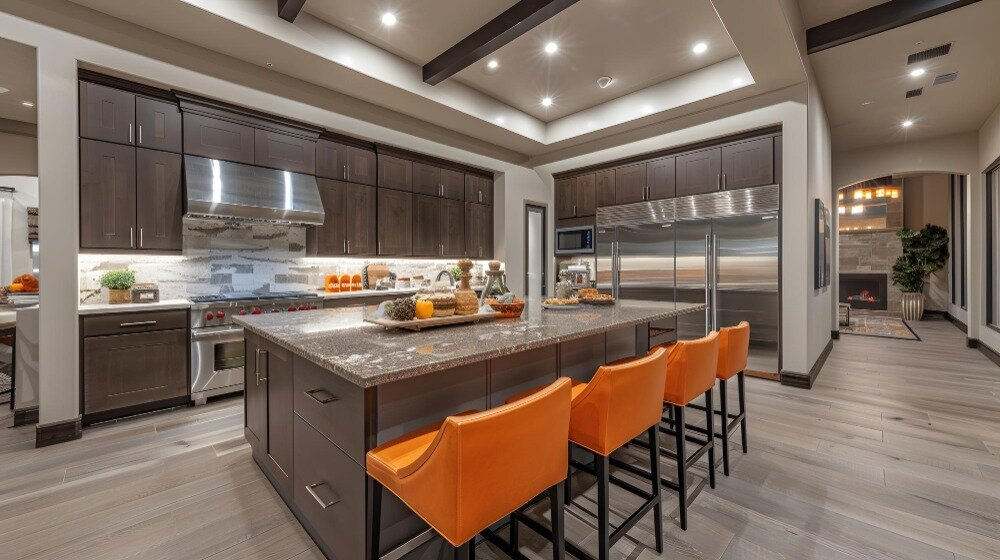 Open Plan Kitchen Colour Ideas
Homeowners can consider these colour options to make their open plan kitchen both stylish and practical:
Light Neutrals: Whites, creams, and soft greys create a bright, airy, and spacious feel.
Bold Accents: Navy, emerald green, or charcoal on cabinets or islands add personality without overwhelming the space.
Warm Tones: Muted yellows, terracotta, or warm browns create a cosy and inviting atmosphere.
Cool Tones: Soft blues, greens, or greys bring a calm, modern, and sophisticated vibe.
Two-Tone Combinations: Pair neutral cabinets with darker islands or feature walls for contrast and visual interest.
Practical Shades: Light colours enhance brightness, while darker tones help hide wear and tear in high-traffic areas.
Storage Tips For Open Kitchens
Efficient storage is essential in open-plan kitchens to maintain a clean and visually appealing space. Homeowners can use a variety of strategies to maximise storage while keeping the area organised and clutter-free:
Kitchen Islands with Storage: Utilise cabinets and drawers in the island to store utensils, cookware, or pantry items, making them easily accessible.
Tall Cabinets: Extend cupboards up to the ceiling to utilise vertical space for rarely used items.
Open Shelving: Display attractive dishware or decor while keeping frequently used items within reach.
Pull-Out Storage Solutions: Incorporate pull-out pantries, spice racks, or trays for easy access in tight spaces.
Hidden Storage: Use concealed cabinets or benches in adjoining living or dining areas for multifunctional storage options.
Multi-Purpose Furniture: Combine seating and storage, such as benches with built-in compartments, to keep the area organised.
 Conclusion
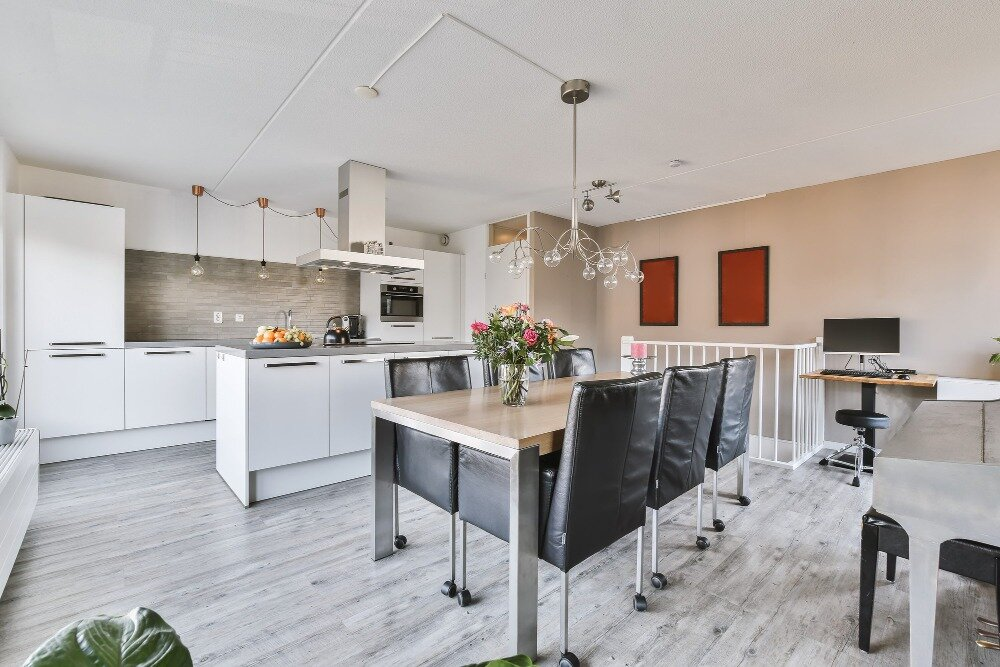
An open plan kitchen makes life easier and more enjoyable by combining cooking, dining, and socialising in one space. At the same time, it maximises light and space to create a bright atmosphere and improve family interaction. Consequently, such designs improve comfort, elevate the home’s appeal, and can even increase its market value. With thoughtful planning, an open plan kitchen can truly become the heart of your home.
Frequently Asked Questions
Which kitchen is best, open or closed?
The choice between an open and closed kitchen depends on your lifestyle and space. Open kitchens create a bright, airy environment, encourage social interaction, and make small homes feel more spacious. It is perfect for families or those who entertain often.
On the other hand, Closed kitchens provide more privacy, a sense of independence, and contain cooking smells and noise. It is an ideal option for traditional setups or homes where a separate cooking space is preferred.
What is the 3×4 kitchen rule?
The 3×4 kitchen rule suggests placing the three main work areas of the kitchen (stove, sink, and fridge) about 3 meters apart on one side and 4 meters apart on the other. Simply put, it’s a guideline to arrange these key areas so they are easy to reach without extra steps. As a result, cooking becomes quicker and more convenient, and the kitchen feels organised and functional.
What is the 2 3 rule for living rooms?
It means that for every two pieces of furniture on one side of the room, there should be three on the other (or a similar proportion). This helps maintain visual balance, makes the space feel comfortable, and improves flow for movement and conversation.
What is the minimum size for an open-plan kitchen?
The minimum size for an open plan kitchen typically starts at around 10 to 12 square meters (approximately 107-129 sq ft). This allows enough space for essential areas such as cooking, washing, and storage, while leaving room for movement.
What is the golden rule of kitchen design?
The golden rule of kitchen design is the work triangle concept. It recommends placing the stove, sink, and refrigerator in a triangular layout to make cooking efficient.