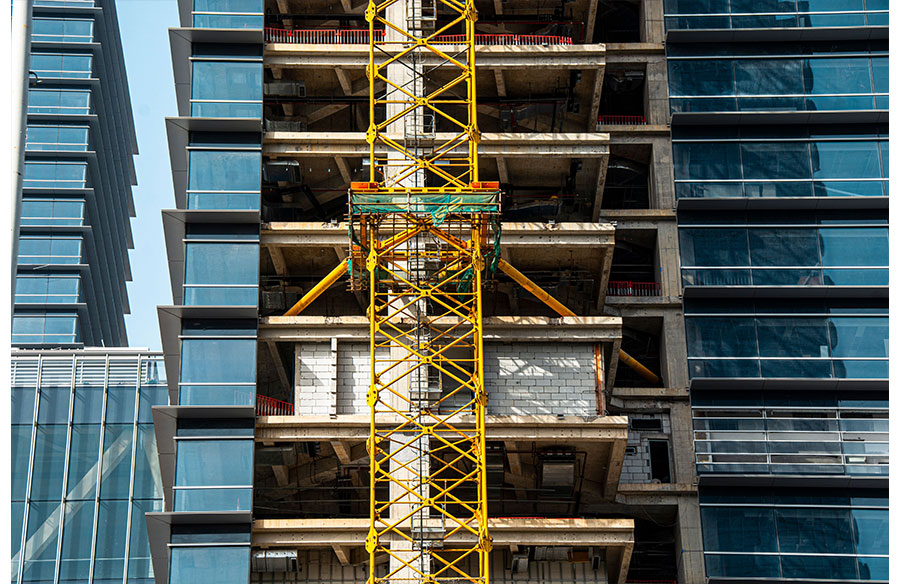
Modern architecture is often celebrated for its bold forms, soaring heights, and increasingly complex structures. From supertall towers and cantilevered volumes to prefabricated façades and modular construction, today’s built environment pushes far beyond what was considered feasible only a few decades ago. Behind these architectural achievements lies a critical but frequently unseen force: lifting equipment.
While architectural discourse often focuses on aesthetics, sustainability, and user experience, the role of lifting equipment is just as influential. The capabilities and limitations of cranes, hoists, and specialized lifting systems directly shape what architects can design and how those designs are ultimately realized. Understanding this relationship reveals how architecture is not only drawn but physically made possible, often with the support of reliable lifting equipment from HESWA and similar providers who supply the tools that translate ambition into built form.
Architecture Is Built, Not Just Designed
Every building exists at the intersection of design intent and construction reality. No matter how visionary a concept may be, it must be assembled piece by piece on site. Lifting equipment is the mechanism that allows materials to move from ground level to their final position, sometimes hundreds of feet above the city.
In earlier eras, architectural scale was limited by human and animal labor. Stone, timber, and masonry could only be raised incrementally, constraining building height and complexity. The development of mechanical lifting systems changed this relationship fundamentally. As lifting capacity increased, so did architectural ambition.
Today, architects can conceive structures that rely on massive prefabricated components, long-span elements, and vertical construction sequences that would be impossible without modern lifting technology.
Vertical Cities and the Evolution of Height
The rise of vertical architecture is one of the most visible ways lifting equipment has shaped modern cities. Skyscrapers, mixed-use towers, and dense urban developments depend on cranes that can operate at extreme heights with precision and stability.
Tower cranes, in particular, have become defining features of urban skylines during construction. Their ability to lift heavy materials vertically and horizontally allows architects to design tall buildings with complex geometries and layered programs.
Without advanced lifting systems, many contemporary high-rise designs would be structurally impractical or economically unviable. The logistics of moving steel beams, concrete panels, glazing units, and mechanical systems upward requires careful coordination between design teams and construction planners, all centered around lifting capability.
Enabling Complex Forms and Structural Expression
Modern architecture often favors expressive forms that challenge traditional construction methods. Twisting towers, inclined columns, dramatic overhangs, and irregular façades introduce complexity not only in design but also in execution.
Lifting equipment plays a crucial role in assembling these forms. Custom rigging, precise load control, and advanced hoisting techniques allow large and unconventional components to be placed accurately. This precision enables architects to move beyond orthogonal grids and explore more sculptural expressions.
In many cases, the availability of specialized lifting solutions influences design decisions early in the process. Architects who understand lifting constraints can collaborate more effectively with engineers to create forms that are both visually compelling and constructible.
Prefabrication and Modular Construction
Prefabrication and modular construction have become central to contemporary architectural practice, driven by efficiency, quality control, and sustainability goals. Entire wall assemblies, floor slabs, and volumetric modules are now manufactured off-site and lifted into place.
This approach reduces on-site labor and construction time, but it increases reliance on lifting equipment. Modules are often heavy, oversized, and require precise placement. The lifting strategy must be integrated into the architectural and structural design from the outset.
As a result, architects increasingly think in terms of liftable components. The size, weight, and connection details of prefabricated elements are influenced by what can be safely and efficiently lifted on site. In this way, lifting equipment directly shapes architectural systems and spatial organization.
Construction Sequencing as a Design Constraint
Architectural design does not end with form and material selection. It also involves understanding how a building will be constructed over time. Lifting equipment determines the sequence in which elements are installed, which in turn affects structural logic and spatial planning.
For example, long-span roof structures may need to be assembled at ground level and lifted as a single unit. Curtain wall systems might be installed floor by floor, requiring repetitive lifting cycles. In dense urban environments, limited space may restrict crane placement, influencing building layout and staging.
Architects who consider construction sequencing early can design buildings that are easier and safer to build. This integration of lifting strategy into design thinking leads to more efficient projects overall.
Redefining Scale and Materiality
Advances in lifting equipment have also expanded the range of materials architects can use at scale. Large glass panels, heavy precast concrete elements, and engineered timber components can now be lifted and installed with relative ease.
This capability has contributed to trends such as mass timber construction, where large prefabricated timber panels and beams are lifted into place to create tall and sustainable structures. Without reliable lifting systems, these materials would be limited to smaller applications.
The result is a broader architectural palette. Designers are no longer constrained by what can be manually handled, allowing material choices to be driven more by performance and aesthetics than by logistics alone.
Safety as a Design Consideration
Safety is often viewed as a construction concern, but it increasingly influences architectural design. Lifting operations are among the highest-risk activities on a construction site. Architects who understand these risks can make design decisions that reduce complexity and improve safety outcomes.
Simplifying component geometry, reducing unnecessary weight, and designing clear lifting points all contribute to safer construction. In some cases, architects collaborate directly with lifting and rigging specialists to refine details that will be critical during installation.
This shift reflects a broader trend in architecture toward responsibility and accountability across the entire building lifecycle.
Sustainability and Efficient Lifting
Sustainability in architecture is not limited to operational energy performance. Construction processes also have environmental impacts, including fuel use, waste, and emissions associated with lifting and material handling.
Efficient lifting strategies can reduce construction time, minimize rehandling, and lower overall energy consumption on site. Prefabrication combined with optimized lifting schedules often results in fewer crane hours and less idling, contributing to more sustainable project delivery.
Architects who consider lifting efficiency as part of sustainable design help align environmental goals with practical construction realities.
Technology and the Future of Lifting in Architecture
The relationship between lifting equipment and architecture continues to evolve as technology advances. Digital modeling, building information modeling, and construction simulations now allow architects and engineers to test lifting scenarios virtually before construction begins.
These tools help identify conflicts, optimize crane placement, and refine component design. Emerging technologies such as automated lifting systems and real-time load monitoring further enhance precision and safety.
As cities grow denser and buildings more complex, the integration of lifting technology into architectural planning will become even more critical.
Why Architects Must Understand Lifting Equipment
Architectural education has traditionally emphasized design theory and representation, often with limited focus on construction logistics. However, the realities of modern practice demand a more holistic understanding.
Architects who understand lifting equipment can design more ambitious projects with fewer surprises during construction. They can communicate more effectively with engineers, contractors, and suppliers, leading to better outcomes for clients and users.
This knowledge does not require architects to become lifting specialists. Rather, it involves recognizing lifting equipment as an essential design partner that shapes what is possible.
The Invisible Force Behind Modern Architecture
Lifting equipment may rarely appear in architectural photographs or award citations, but its influence is undeniable. It enables height, complexity, precision, and innovation across the built environment.
From vertical cities and expressive forms to modular construction and sustainable materials, modern architectural possibilities are inseparable from the machines that lift, place, and assemble them. As architecture continues to evolve, lifting equipment will remain a quiet but powerful force, turning visionary designs into tangible realities.
Understanding this relationship allows architects to design not only for appearance and performance, but for the practical processes that bring buildings to life.