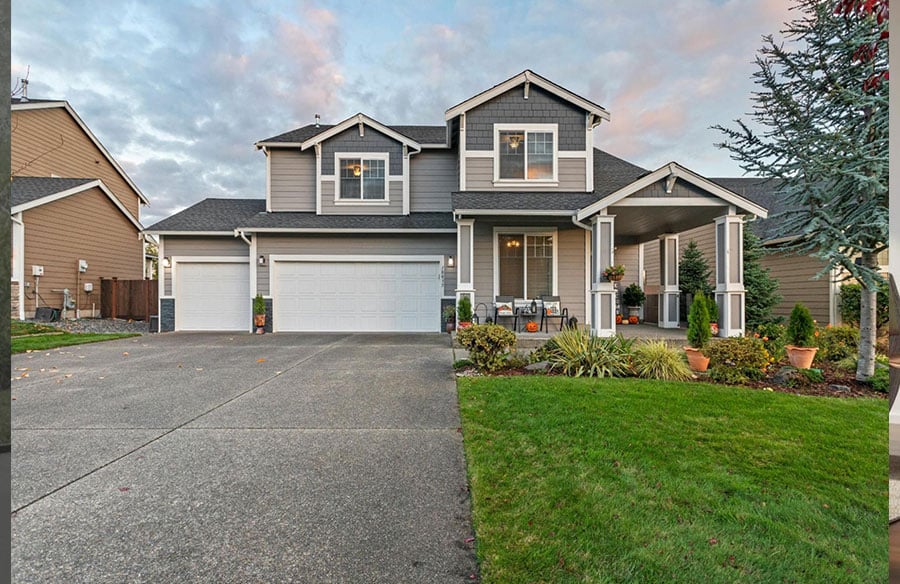
A modern American house rarely announces how it is built. It shows you a porch, a roofline, maybe a garage door that takes up more visual space than the front door.
Behind that surface sits a construction logic shaped by speed, scale, climate zones, financing systems, and a quiet agreement between builders, lenders, and local codes.
The anatomy matters because it explains why houses across thousands of miles feel strangely familiar — and why small changes in region produce very different results.
What “Modern” Actually Means in American Housing
Modern, in the American residential sense, does not mean experimental or radical. It means optimised. It means repeatable. It means a house that can be approved by lenders, insured without hesitation, and built by crews who know the sequence by heart. American housing evolved alongside mass production, not against it.
The modern house is less a single object and more a system of decisions stacked in a familiar order.
Structural Systems That Dominate US Homebuilding
Most American houses rely on a small number of structural approaches. These systems are not chosen for novelty. They are chosen because they work with labour availability, material supply, and local codes across vast regions.
Light Timber Framing: The Default Skeleton
Platform framing, often called stick-built construction, dominates residential building in the United States. Dimensional lumber forms walls, floors, and roofs in predictable modules. This system thrives because it is fast, forgiving, and adaptable. Openings can be adjusted on site. Changes rarely halt a project.
In states like Texas, Georgia, and the Carolinas, entire subdivisions rise on timber frames within weeks. Crews move from slab to dried-in shell with practiced efficiency. The method tolerates regional variation while remaining recognisable everywhere.
Concrete Slabs and Crawl Spaces
Foundation choices split the country quietly. In the South and Southwest, slab-on-grade foundations dominate. They suit warm climates, reduce cost, and speed construction. In the Midwest and Northeast, crawl spaces and full basements remain common, driven by frost lines and seasonal temperature swings.
These decisions affect everything above. Slabs encourage single-level layouts and wide footprints. Basements allow vertical stacking and mechanical flexibility. The anatomy of the house starts at ground level and dictates form upward.
Wall Assemblies: Thin, Layered, and Regulated
American exterior walls are thinner than their European counterparts, but they are not simple. Modern codes require layers that perform specific roles, even if homeowners rarely see them.
Before breaking down components, it’s worth noting that walls here are engineered for balance, not mass.
Sheathing, Wraps, and Control Layers
Plywood or OSB sheathing stiffens the frame. House wraps manage moisture and air movement. Insulation fills cavities, typically fiberglass or spray foam. Exterior cladding provides weather protection and visual identity.
This layered approach allows flexibility. Builders can adjust insulation types or cladding without redesigning the structure. The house becomes modular in behavior, not appearance.
Cladding Choices and Regional Signals
Vinyl siding dominates many regions because it is cheap, durable, and fast to install. Fiber cement appears where fire resistance matters. Brick veneer, common in parts of the Midwest and South, signals permanence without carrying structural load.
The wall does not express structure; it masks it. That separation defines modern American housing.
Roof Forms: Climate First, Aesthetics Second
Roofs in the US announce regional priorities immediately. Snow, rain, heat, and wind leave visible marks on roof geometry.
Before comparing styles, understand that roof design often satisfies insurance requirements before architectural ambition.
Gable and Hip Roofs
Gable roofs dominate colder climates because they shed snow efficiently. Hip roofs appear frequently in hurricane-prone regions like Florida, offering better wind resistance. These forms repeat not because they are beloved, but because they are trusted.
Roof pitches vary subtly by latitude. A trained eye can often guess a house’s region by its roof angle alone.
Asphalt Shingles as National Standard
Asphalt shingles cover the majority of American homes. They are affordable, easy to repair, and accepted everywhere. Metal roofing grows in popularity, especially in rural areas and the Mountain West, but shingles remain the baseline.
The roof is replaceable by design. Longevity is planned in cycles, not centuries.
Interior Layout: Open, Flexible, and Market-Driven
Inside, modern American houses prioritise adaptability. Walls move more easily than they once did. Rooms serve multiple purposes. This flexibility supports resale and evolving lifestyles.
Before focusing on individual rooms, it’s important to note that floor plans respond as much to real estate listings as to living habits.
Open-Plan Living as Default
Kitchens flow into living areas. Dining rooms lose walls. This layout supports social interaction and visual spaciousness without increasing square footage. It also reduces framing complexity.
The kitchen becomes the anchor, both functionally and financially. Appliances, islands, and finishes drive perceived value.
Bedrooms as Private Zones
Bedrooms retreat to quieter corners of the plan. Primary suites include bathrooms and closets sized almost as rooms themselves. Secondary bedrooms remain modest, often designed with future flexibility in mind.
Privacy exists, but hierarchy defines it.
Mechanical Systems: Hidden but Central
Modern American houses rely heavily on mechanical systems. Climate control shapes design decisions more than passive strategies.
Before detailing systems, note that energy costs and climate zones vary wildly across the country, influencing equipment choices.
Central HVAC as Assumed Infrastructure
Forced-air heating and cooling dominate. Ductwork threads through attics, crawl spaces, or basements. Zoning systems appear in higher-end builds, but a single thermostat remains common.
This reliance shapes ceiling heights, soffits, and service access. The house’s anatomy accommodates machines quietly.
Plumbing and Electrical Standardisation
PEX plumbing replaces copper in many regions. Electrical layouts follow predictable patterns that allow fast inspection and approval. The goal is not elegance but reliability.
Regional Variations That Alter the Blueprint
While the core anatomy remains consistent, regional forces bend it. Earthquakes, hurricanes, wildfires, and extreme heat force adaptations that subtly reshape houses.
West Coast: Seismic Awareness
In California, shear walls, hold-downs, and stricter framing requirements influence layouts. Open plans exist, but structure intrudes where necessary. Lightweight construction becomes a safety feature.
Sun Belt: Heat and Expansion
In Arizona and Nevada, deep overhangs, stucco finishes, and reflective roofing respond to sun intensity. Houses sprawl outward, supported by slabs and minimal basements.
Cold Regions: Insulation and Enclosure
Northern states thicken insulation, tighten envelopes, and preserve basements. Energy efficiency carries more weight in design decisions.
Why This Anatomy Persists
The modern American house is not accidental. It survives because it aligns with how the country builds, finances, insures, and occupies homes. It accepts replacement. It plans for renovation. It tolerates change.
This anatomy supports a mobile population, fluctuating markets, and varied climates without reinventing itself each time.
A System, Not a Statement
Unlike regions where houses declare permanence, the American house declares usability. It is assembled, adjusted, and eventually altered. Its anatomy is practical, not poetic, but that practicality allows scale.
Understanding how these houses are built explains why they look the way they do — and why, across thousands of miles, they still feel recognisably American.