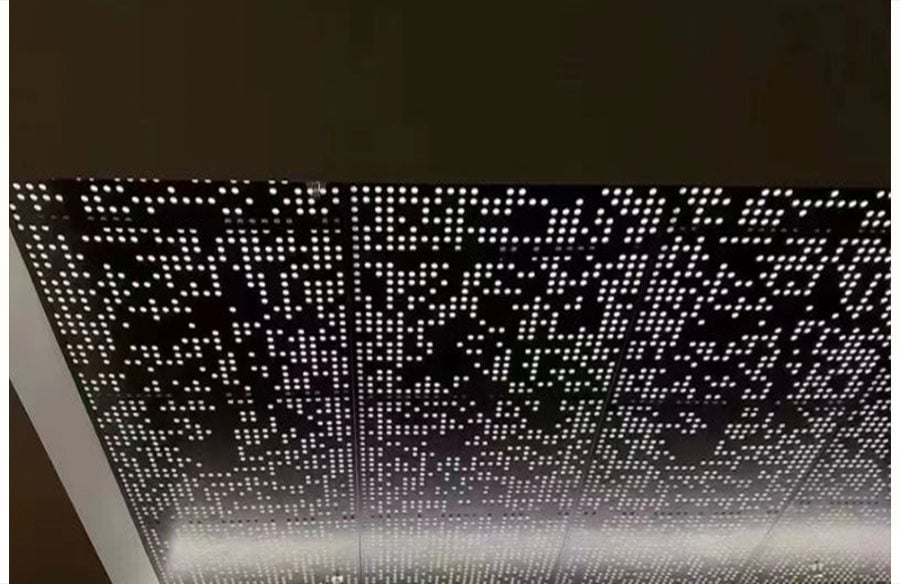
In public projects ranging from concert halls and airports to educational institutions and healthcare facilities, ceiling systems play a crucial role in defining both the functional performance and aesthetic appeal of interior spaces. The right ceiling solution can transform acoustics, enhance safety protocols, and contribute to the overall environmental quality that occupants experience daily.
Contractors and project managers face mounting pressure when selecting ceiling materials for public spaces. They must navigate complex building codes, meet stringent fire safety requirements, achieve specific acoustic performance targets, and deliver projects within budget constraints—all while ensuring the final installation will stand the test of time. The wrong choice can lead to costly retrofits, compliance failures, or compromised occupant comfort that affects the building’s reputation for years to come.
Perforated metal ceilings have emerged as a sophisticated solution that addresses these multifaceted challenges. By combining exceptional sound absorption capabilities with inherent fire resistance and structural durability, these ceiling systems offer contractors a reliable path to meeting both regulatory standards and performance expectations. Their versatility in design and proven track record in demanding public environments make them an increasingly preferred choice for projects where quality cannot be compromised.
Understanding Perforated Metal Ceilings
Perforated metal ceilings consist of metal panels—typically aluminum, steel, or stainless steel—that have been precision-punched with patterns of holes or perforations. These strategically designed openings allow sound waves to pass through the panel surface and into an acoustic backing material, where they are absorbed rather than reflected back into the occupied space. The result is a ceiling system that effectively reduces reverberation times and controls ambient noise levels in environments where speech intelligibility and sound quality are paramount.
The acoustic performance of perforated metal ceilings depends on several key factors: the perforation pattern, hole diameter, open area percentage, and the type of backing material used. Common perforation patterns include round, square, and slotted configurations, with open area percentages ranging from 15% to 40%. Higher open area percentages generally provide better sound absorption, particularly in the mid to high frequency ranges where human speech occurs. The backing material—often mineral wool, fiberglass, or acoustic fleece—plays an equally critical role by trapping sound energy that passes through the perforations.
These ceiling systems find widespread application in spaces where acoustic control is essential: auditoriums, conference centers, transportation terminals, educational facilities, healthcare settings, and corporate offices. Their ability to combine noise reduction with fire resistance, durability, and design flexibility makes them particularly valuable in public projects where multiple performance criteria must be satisfied simultaneously. Unlike traditional acoustic tiles that may sag or deteriorate over time, perforated metal ceilings maintain their structural integrity and appearance even in high-traffic environments with challenging environmental conditions.
The Advantages of Perforated Metal Ceilings
Perforated metal ceilings deliver superior acoustic performance compared to traditional ceiling materials, offering contractors a solution that addresses the most demanding sound control requirements. The combination of precision-engineered perforations and acoustic backing materials achieves Noise Reduction Coefficient (NRC) ratings typically ranging from 0.60 to 0.95, depending on configuration. This level of sound absorption significantly reduces reverberation times in large spaces, improving speech intelligibility in lecture halls and auditoriums while minimizing disruptive echoes in transportation terminals and lobbies. Unlike acoustic tiles that may lose effectiveness as they age or absorb moisture, metal ceilings maintain consistent acoustic performance throughout their service life.
Fire safety represents a critical advantage that makes perforated metal ceilings particularly valuable in public projects. Metal ceiling panels are inherently non-combustible, typically achieving Class A fire ratings without requiring additional treatments or coatings. This characteristic ensures compliance with stringent building codes governing assembly spaces, educational facilities, and healthcare environments where fire safety cannot be compromised. In the event of a fire, metal ceilings will not contribute fuel to the fire load, release toxic smoke, or experience the rapid flame spread associated with some plastic-based acoustic materials. This inherent fire resistance provides building owners and facility managers with long-term peace of mind regarding occupant safety.
Durability and longevity distinguish perforated metal ceilings from alternative acoustic solutions, particularly in high-traffic public environments. Metal panels resist impact damage, moisture absorption, sagging, and microbial growth—common failure modes that plague softer ceiling materials in demanding applications. Aluminum and stainless steel options offer excellent corrosion resistance in humid environments such as natatoriums and coastal facilities, while powder-coated finishes provide additional protection and color stability. The structural rigidity of metal panels maintains precise alignment and appearance even in large-span installations, eliminating the visual irregularities that develop as fibrous tiles settle over time.
Design versatility enables architects and contractors to achieve specific aesthetic goals while meeting technical performance requirements. Perforated metal ceilings are available in numerous perforation patterns, panel sizes, edge details, and finish options that complement diverse architectural styles—from contemporary minimalism to traditional institutional design. Custom perforation patterns can incorporate branding elements or decorative motifs, transforming functional ceiling systems into architectural features. The ability to coordinate ceiling finishes with other metal building components creates visual cohesion throughout interior spaces, while the clean lines and dimensional stability of metal panels contribute to a refined, professional appearance that reflects positively on the institution or facility.
Designing with Perforated Metal Ceilings
Successful integration of perforated metal ceilings begins with early collaboration between architects, acoustic consultants, and contractors during the design development phase. Establishing acoustic performance targets at the project’s outset—such as specific reverberation time goals or NRC requirements—allows the design team to select appropriate perforation patterns, open area percentages, and backing materials that will achieve these objectives. Coordination with mechanical, electrical, and plumbing systems is equally critical, as perforated metal ceilings can accommodate integrated lighting, HVAC diffusers, and sprinkler systems while maintaining acoustic continuity. Early planning prevents conflicts that could compromise both aesthetic intent and functional performance.
Perforation pattern selection significantly influences both acoustic effectiveness and visual character. Round perforations in staggered or straight patterns offer classic versatility and predictable acoustic performance across most project types. Micro-perforations with smaller hole diameters and tighter spacing create a more refined appearance suitable for upscale corporate or institutional settings, while larger perforations or slotted patterns can establish contemporary visual interest in modern facilities. The percentage of open area directly correlates with sound absorption capability—higher percentages improve acoustic performance but may affect the ceiling’s ability to conceal plenum components. Balancing these considerations requires understanding how occupants will experience the space from various viewing angles and distances.
Panel configuration and suspension systems must align with the architectural vision while accommodating structural and serviceability requirements. Lay-in systems offer maximum accessibility for plenum maintenance and are ideal for spaces requiring frequent access to above-ceiling utilities. Concealed grid systems create seamless monolithic appearances preferred in high-profile public spaces where visual refinement is paramount. Linear panel arrangements with reveal joints can emphasize directional flow in corridors and transportation facilities, guiding occupant movement through architectural expression. The suspension system must account for seismic requirements, deflection limits, and coordination with other ceiling-mounted equipment to ensure long-term dimensional stability.
Finish selection extends beyond color choice to encompass surface texture, reflectivity, and compatibility with lighting design. Powder-coated finishes provide extensive color options and enhanced durability, while anodized aluminum offers natural metallic aesthetics with superior corrosion resistance. Matte finishes minimize glare and create subtle sophistication, whereas higher-gloss options can enhance brightness in spaces with limited natural light. The interplay between ceiling finish and lighting strategy affects perceived spatial quality—highly reflective ceilings amplify artificial lighting efficiency but may create unwanted brightness, while darker finishes absorb light and can make spaces feel more intimate. Testing finish samples under project-specific lighting conditions ensures the final installation achieves the intended atmospheric quality.
Installation and Maintenance
The installation of perforated metal ceilings requires careful preparation and systematic execution to ensure optimal acoustic performance and long-term durability. Site preparation begins with verifying structural adequacy of the supporting framework and confirming that all above-ceiling utilities—HVAC ductwork, electrical conduits, plumbing lines, and fire suppression systems—are installed and tested before ceiling work commences. The suspension grid must be installed level and square, with hanger wire spacing conforming to manufacturer specifications and local building codes. For acoustic backing installation, ensure insulation materials are positioned consistently behind perforated panels without gaps or compression that would compromise sound absorption. Panel installation proceeds systematically from one corner, with careful attention to alignment and joint consistency. Each panel should seat properly in the grid system without forcing, as distortion during installation can create visible irregularities and acoustic gaps. Integrated lighting fixtures and HVAC components require precise cutouts that maintain acoustic continuity around penetrations.
Ongoing maintenance of perforated metal ceilings is straightforward compared to traditional acoustic materials, contributing to lower lifecycle costs in public facilities. Regular inspections should occur quarterly in high-traffic environments, checking for panel alignment, fastener integrity, and any signs of damage from impact or moisture infiltration. Cleaning requirements depend on environmental conditions and finish type—most installations benefit from annual dusting using soft brushes or vacuum attachments to remove accumulated particulates from perforation surfaces. For more thorough cleaning in environments with higher contamination, damp wiping with mild detergent solutions effectively removes surface soiling without damaging powder-coated or anodized finishes. Avoid abrasive cleaners or high-pressure washing that could damage protective coatings. The acoustic backing material typically requires no maintenance but should be inspected if ceiling panels are removed for plenum access, replacing any insulation that has become compressed, dislodged, or moisture-damaged. Damaged panels should be replaced promptly to maintain acoustic performance and visual consistency. Establishing a documented maintenance schedule ensures the ceiling system continues delivering designed performance throughout its expected service life, protecting the owner’s investment while maintaining occupant comfort and safety.
Case Studies and Real-World Applications
A major international airport terminal renovation project demonstrates the transformative impact of perforated metal ceilings in high-traffic public environments. The facility faced severe acoustic challenges, with reverberation times exceeding acceptable standards and passenger complaints about unintelligible public announcements. The design team specified aluminum perforated metal ceiling panels with 25% open area and mineral wool backing throughout departure halls and concourses. Post-installation acoustic testing confirmed reverberation time reductions of 40%, dramatically improving announcement clarity and reducing ambient noise levels. The ceiling system’s durability proved equally valuable—after five years of continuous operation in a demanding environment with temperature fluctuations and high humidity, the installation maintains its original appearance and acoustic performance without sagging, discoloration, or panel replacement.
An urban performing arts center showcases how perforated metal ceilings can meet exacting acoustic requirements while achieving architectural distinction. The 800-seat concert hall required precise sound control across multiple frequency ranges to accommodate diverse performances from classical music to amplified presentations. Acoustic consultants designed a custom perforation pattern with variable hole spacing that optimized absorption characteristics for the venue’s specific dimensional and programmatic requirements. The stainless steel panels with bronze anodized finish complement the hall’s contemporary aesthetic while achieving an NRC rating of 0.85. Musicians and sound engineers consistently praise the venue’s acoustic clarity, attributing successful performances to the ceiling system’s ability to control reflections without over-dampening the space. The installation has operated maintenance-free for seven years, with only routine cleaning required to maintain its pristine appearance.
A healthcare facility expansion illustrates the safety and hygiene advantages that make perforated metal ceilings ideal for institutional environments. The regional medical center specified powder-coated steel perforated panels throughout emergency departments, surgical corridors, and diagnostic imaging areas where fire safety, infection control, and acoustic comfort are critical. The non-combustible ceiling system achieved Class A fire ratings without additional treatments, satisfying stringent healthcare building codes. The smooth, non-porous metal surfaces resist microbial growth and withstand repeated cleaning with hospital-grade disinfectants—essential characteristics in clinical settings. Staff report improved communication and reduced stress levels attributable to better acoustic conditions, while maintenance teams appreciate the ceiling’s resistance to impact damage from equipment movement. The installation demonstrates how perforated metal ceilings address the unique intersection of safety, sanitation, and acoustic performance required in healthcare environments.
Choosing the Right Manufacturer
Selecting a qualified manufacturer for perforated metal ceiling systems directly impacts project success, as the quality of materials, precision of fabrication, and reliability of delivery determine whether installations meet performance specifications and timeline commitments. Contractors should begin their evaluation by verifying manufacturing capabilities specific to architectural metal ceilings—not all metal fabricators possess the specialized equipment and expertise required for precision perforation, acoustic optimization, and architectural finishing. Request facility tours or detailed documentation of production processes, examining perforation equipment accuracy, quality control protocols, and finishing capabilities. Manufacturers with dedicated architectural divisions demonstrate understanding of the unique requirements that distinguish building products from industrial metal fabrication. Companies like AnsusMetal, which specialize in precision metal fabrication and perforation technologies, often maintain the advanced equipment and technical expertise necessary for producing architectural-grade perforated metal products that meet strict tolerances and performance standards.
Quality certifications and testing documentation provide objective evidence of a manufacturer’s commitment to consistent performance standards. Look for ISO 9001 certification indicating established quality management systems, along with product-specific testing reports from independent laboratories confirming acoustic performance, fire ratings, and structural properties. Reputable manufacturers maintain libraries of test data for standard products and can provide custom testing for project-specific configurations when required. Request Noise Reduction Coefficient test reports conducted according to ASTM C423 standards, fire test certifications meeting ASTM E84 requirements, and structural load testing documentation. Manufacturers who invest in third-party verification demonstrate accountability and reduce project risk by ensuring specified performance will be delivered.
Technical support capabilities separate manufacturers who simply supply materials from partners who contribute to project success. Evaluate the manufacturer’s ability to provide acoustic consultation during design development, helping optimize perforation patterns and backing materials to achieve specific performance targets. Strong manufacturers offer design assistance including CAD drawings, installation details, and coordination drawings that facilitate integration with other building systems. Their technical teams should respond knowledgeably to questions about seismic requirements, thermal expansion considerations, and compatibility with various suspension systems. Access to experienced technical representatives who understand both product capabilities and construction realities proves invaluable when addressing field conditions or specification questions during installation.
Production capacity and lead time reliability warrant careful assessment, particularly for large-scale public projects with fixed completion deadlines. Inquire about the manufacturer’s typical production schedules, capacity to handle project volumes, and track record for on-time delivery. Manufacturers with adequate inventory of standard panel sizes and finishes can often accommodate fast-track schedules, while custom configurations require longer lead times for tooling and production. Request references from contractors who have completed similar-scale projects, specifically asking about delivery reliability, product quality consistency, and responsiveness to schedule changes. Establish clear communication protocols regarding order confirmation, production status updates, and shipping coordination to prevent delays that could impact critical path activities.
Material sourcing and sustainability practices reflect a manufacturer’s long-term viability and alignment with contemporary building standards. Manufacturers using domestically sourced metals and environmentally responsible finishing processes support supply chain stability while meeting increasingly common sustainability requirements in public projects. Request documentation of recycled content in metal substrates, volatile organic compound levels in powder coating processes, and end-of-life recyclability of finished products. Manufacturers who provide Environmental Product Declarations or contribute to LEED credit achievement demonstrate commitment to transparency and environmental stewardship. Their willingness to document material composition and manufacturing impacts indicates the operational maturity and accountability essential for successful partnerships on high-stakes public projects where quality, safety, and performance cannot be compromised.
Making the Right Choice for Your Project
Perforated metal ceilings represent a comprehensive solution for contractors and project managers navigating the complex demands of public space construction. These systems deliver measurable acoustic improvements that enhance occupant comfort and communication effectiveness, while their inherent fire resistance and structural durability satisfy stringent safety codes and compliance requirements. The combination of technical performance, design versatility, and long-term reliability makes perforated metal ceilings a sound investment that protects both project budgets and building reputations.
The evidence from real-world installations across transportation facilities, performing arts venues, and healthcare institutions confirms that perforated metal ceilings consistently outperform alternative materials in demanding environments. Their ability to maintain acoustic effectiveness and visual integrity over decades of service—without the sagging, deterioration, or maintenance burdens associated with traditional ceiling systems—translates directly into lower lifecycle costs and sustained occupant satisfaction.
As you plan your next public project, consider how perforated metal ceilings can address your specific acoustic challenges while meeting fire safety standards and architectural objectives. Engage qualified aluminum expanded sheet metal manufacturer early in the design process to optimize system configuration for your performance requirements. The investment in quality ceiling systems pays dividends through enhanced space functionality, regulatory compliance, and enduring architectural quality that serves building occupants well into the future.