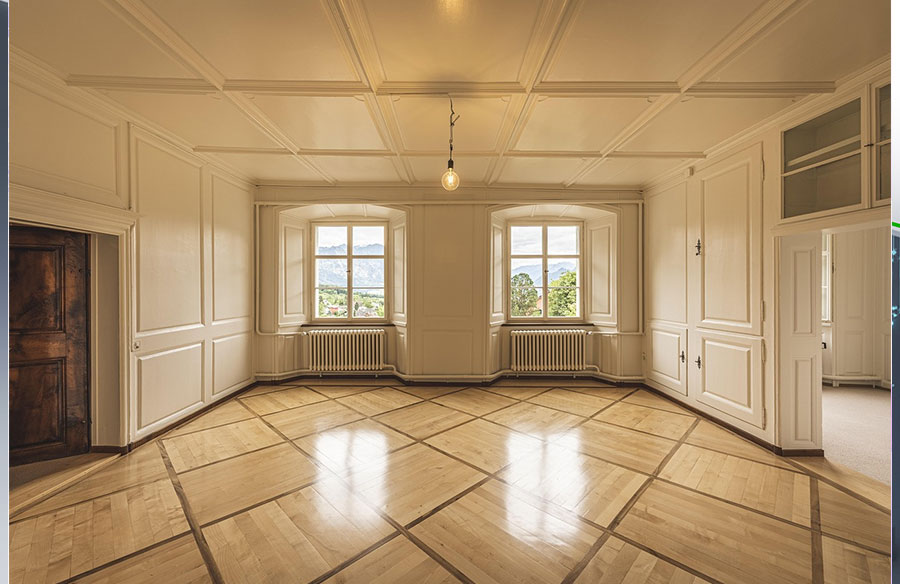
Comfort in architecture is not only about aesthetics or layout but also about balance. When occupants experience consistent warmth from floor to ceiling, the building feels naturally inviting.
However, achieving that balance, especially in modern structures with complex envelopes, takes planning. Variations in materials, insulation, and geometry all affect how heat travels.
Architects and builders today focus not just on heating spaces but on designing systems that deliver uniform thermal comfort across every square foot.
Thermal Uniformity as a Contemporary Design Principle
Thermal uniformity is now considered a fundamental part of good design. It is the invisible thread that ties together efficiency, comfort, and sustainability.
In the past, heating systems were added as an afterthought. Today, architects integrate them early, aligning energy performance with the building’s spatial and material design.
Achieving uniform heat distribution enhances both energy savings and occupant well-being. It prevents the discomfort caused by hot and cold zones within the same space.
Heat Distribution Challenges in Modern Architectural Envelopes
Many modern buildings feature large windows, mixed materials, and open floor plans. These elements look striking but create uneven heating conditions.
Glass facades, for example, allow sunlight to pour in but lose heat quickly once temperatures drop. Similarly, materials like concrete or steel transfer heat differently than wood or insulation layers.
To overcome these issues, designers must consider how each material interacts with radiant and convective heat. Strategies that could help reduce temperature variation include:
- Using high-performance glazing to limit thermal bridging.
- Incorporating insulation at critical junctions like slab edges.
- Modelling heat transfer digitally before construction begins.
- Planning for dynamic temperature control that adapts to external changes.
Every detail, from envelope thickness to joint placement, influences how heat moves through the structure.
Slab-Integrated Radiant Heating Systems
Radiant heating has redefined how architects approach thermal comfort. Instead of forcing air through ducts, it warms surfaces directly, creating even temperature distribution across a room.
The Warmboard radiant heating system has become a popular solution because it combines structural subflooring with integrated heating panels. The result is a system that reacts quickly and distributes heat uniformly.
Radiant slabs work particularly well in contemporary designs that use exposed concrete or stone flooring. They eliminate cold zones, minimize energy loss, and pair seamlessly with smart home controls.
Floor Construction and Material Impact on Heat Transfer
Floor design is a key determinant of how efficiently heat spreads. Conductive materials like aluminum or polished concrete promote even distribution, while thick carpets or dense underlayments can slow it down.
Designers often use computer modeling to evaluate different material combinations before installation. This approach helps identify where heat resistance may occur and ensures the radiant system performs as intended.
When selecting materials, keep in mind these core principles:
- Choose high-conductivity flooring finishes.
- Limit insulating layers between the heat source and walking surface.
- Use thermal breaks strategically to prevent energy loss.
- Consider maintenance access for embedded systems.
A well-constructed floor assembly acts as both a structural element and an efficient heat emitter.
Envelope Performance and Heat Retention Strategies
Even the best heating system cannot perform efficiently without a well-sealed building envelope. Air leaks and weak insulation force the system to work harder, leading to higher costs and uneven comfort.
Architectural envelopes should maintain airtightness without sacrificing breathability. That balance keeps indoor temperatures steady while managing moisture levels effectively.
Energy modeling and blower door testing during design and construction ensure the envelope performs as expected. Together, they reveal weak points that could compromise thermal uniformity.
Integrating Heating Solutions with Architectural Design
Successful projects integrate heating technology from the blueprint’s first draft. The collaboration between mechanical engineers and architects ensures systems remain invisible but effective.
For instance, radiant panels, concealed piping, and low-profile manifolds allow heating elements to blend seamlessly into minimalist interiors. The integration preserves both function and form.
When coordinated early, design and engineering teams can align heating zones with natural lighting, optimize energy use, and maintain visual consistency throughout the project.
A Final Reflection
A building that feels comfortable year-round is a quiet triumph of design. Thermal uniformity does not draw attention, but people notice when it is missing.
When architects treat heating as part of the design language rather than an add-on, they create spaces that work harmoniously with people and the climate. The balance achieved defines the future of architectural comfort.