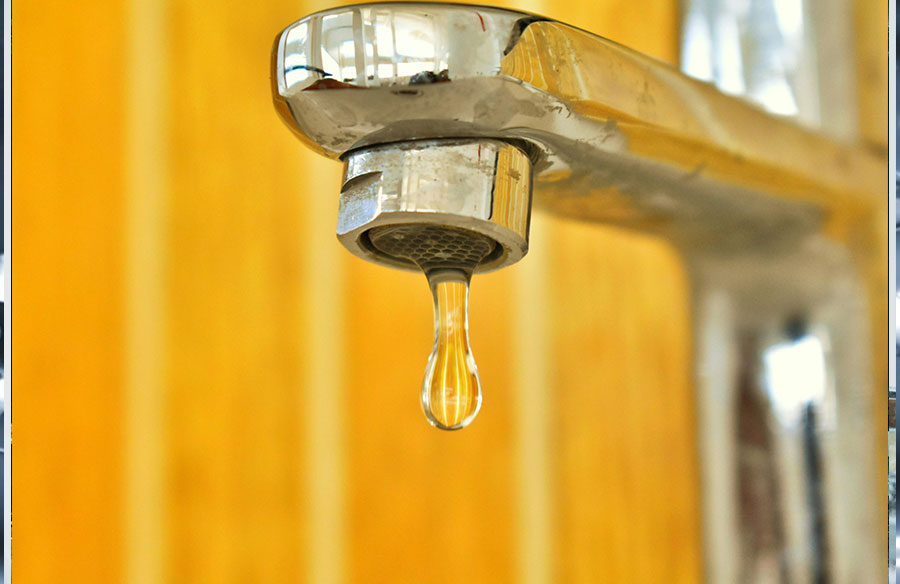
Buildings account for nearly 15% of global freshwater use, and that number keeps rising as cities grow denser and hotter. It’s a quiet drain — literally — flowing through pipes, taps, and fixtures that most people never think about. Yet for architects, that hidden network has become a design frontier.
Sustainability used to focus on energy and materials, but water is quickly taking center stage. Architects are beginning to see plumbing not as an afterthought but as a design partner — something that shapes how a building performs over time. The systems that carry, reuse, and conserve water now influence everything from form to function, blending engineering logic with creative intent.
Water efficiency isn’t just a technical challenge anymore. It’s a design philosophy — one that asks how buildings can thrive while using less of the planet’s most vital resource.
Where Architecture Meets Plumbing Innovation
In sustainable architecture, water systems are no longer invisible. They’ve become part of the creative and functional language of design. Every pipe, valve, and sensor now plays a role in how buildings conserve resources and adapt to the environment. The link between architecture and plumbing has grown stronger — design intent flows through the same lines that carry water.
The Shift from Hidden Infrastructure to Design Strategy
Plumbing once hid behind walls, out of sight and out of mind. That’s changing fast. Every drop moving through a building now represents both a cost and an opportunity. Architects are rethinking how systems and space interact, turning once-invisible infrastructure into part of the design conversation.
This shift accelerated as sustainability standards like LEED and WELL began rewarding water efficiency. Fixture choices and layouts suddenly affected certifications and long-term performance. Low-flow taps, smart flush systems, and greywater recycling loops are no longer add-ons — they’re central to how buildings express environmental purpose.
Why Water Systems Belong in the Design Conversation
Water systems deserve a seat at the design table from the start. Early collaboration between plumbing engineers and architects means smarter routing, fewer retrofits, and better aesthetics. It also minimizes environmental impact through efficient use of materials and space.
Teams experienced in plumbing repair and installation understand how thoughtful system design preserves both water and architectural integrity, ensuring buildings perform as intelligently as they look.
 Designing for Water Efficiency
Water efficiency starts with intention. Architects now approach plumbing systems as part of a building’s performance story — a way to make every drop serve a purpose. From the moment water enters the system to the moment it leaves, each choice affects comfort, cost, and conservation. When those choices happen early in the design process, efficiency becomes second nature.
Smarter Fixtures, Smarter Buildings
Meaningful savings often begin with fixtures. Low-flow taps, dual-flush toilets, and waterless urinals have evolved into sleek, reliable standards. They blend into modern interiors while quietly reducing consumption. In public spaces, sensor-activated faucets and touchless flush valves go a step further, adding hygiene and convenience. Even small design tweaks, like using aerators or flow restrictors, scale up to significant savings across a large building or campus.
Reuse and Recycling Systems
Architects are also rethinking how water moves through a building. Greywater systems collect runoff from sinks and showers for reuse in flushing or irrigation. Advanced blackwater systems filter and treat wastewater so it can safely reenter non-potable uses. When these systems are coordinated with the building’s structure and mechanical layout, they work seamlessly — supporting sustainability without compromising the design vision.
Real-Time Data and IoT Plumbing
Smart sensors have turned plumbing into a responsive network. They monitor flow rates, detect leaks, and send real-time updates to maintenance teams. Some even learn usage patterns and adjust automatically during low-demand hours. Designing space and connectivity for this technology early on keeps the system efficient for years to come.
True efficiency comes from awareness — from knowing where water goes, how it’s used, and how it can be preserved without ever disrupting daily life.
Collaboration for Sustainable Water Outcomes
Architects can design the framework, but it takes skilled partners to bring those ideas to life. Plumbing contractors, engineers, and sustainability consultants translate blueprints into real systems that work reliably day after day. The collaboration between design and implementation defines whether a building simply meets code or sets new standards for performance.
Translating Design Intent into Practice
A sustainable design only succeeds when its systems perform as expected. That’s where coordination between architects and plumbing specialists becomes critical. Clear documentation, early planning, and open communication ensure every fixture and pipe supports the broader environmental goals. When plumbing teams understand the design intent, they can select materials, pressure zones, and layouts that balance performance with longevity. Collaboration keeps vision and practicality moving in the same direction.
The Integration Mindset
The best results come from teams that think beyond their own disciplines. Architects who invite plumbers, engineers, and maintenance experts into early discussions often avoid the inefficiencies that surface later in construction. This mindset creates systems that are easier to maintain, more adaptable, and built to last.
Integrated planning also influences the lifecycle of the building itself — from installation and testing to monitoring and eventual retrofitting. The smoother the collaboration, the lower the long-term operating costs and the stronger the sustainability outcomes. Buildings that achieve real water efficiency aren’t just designed well; they’re delivered through partnerships that value precision, communication, and shared accountability.
Looking Ahead – Toward Circular Water Architecture
The next step in sustainable design is moving from efficiency to regeneration. Instead of simply reducing consumption, architects are exploring ways for buildings to manage, reuse, and even produce clean water on-site. Circular water systems treat every drop as part of a continuous loop — captured, filtered, and recirculated within the same property.
Rainwater harvesting is leading the way. Rooftops become catchment areas, channeling water into underground cisterns that feed irrigation or cooling systems. Some projects combine this with green roofs, where vegetation filters runoff and reduces strain on municipal infrastructure. In dense urban zones, on-site treatment units now make it possible for high-rises to operate semi-independently from city supplies.
This shift changes how buildings are designed from the ground up. Plumbing, landscaping, and façade systems are now interlinked, working as a unified ecosystem. The result isn’t just lower water use — it’s resilience. Circular water architecture prepares cities for scarcity, helping buildings sustain themselves when external systems falter.
Building a Future That Flows Smarter
Sustainable design isn’t only about energy, materials, or aesthetics. It’s also about how buildings handle water — quietly, efficiently, and responsibly. Every decision, from fixture choice to greywater routing, becomes part of a larger story about how design and engineering can work together for lasting impact.
The collaboration between architects and plumbing specialists is what turns those ideas into living systems. When everyone involved shares the same goal of conserving and reusing water, sustainability stops being a checkbox and becomes part of the building’s identity.
The future of architecture will depend on how well we manage the world’s most essential resource. Designing for water efficiency today means creating buildings that can thrive tomorrow — resilient, intelligent, and in tune with the environment they serve.