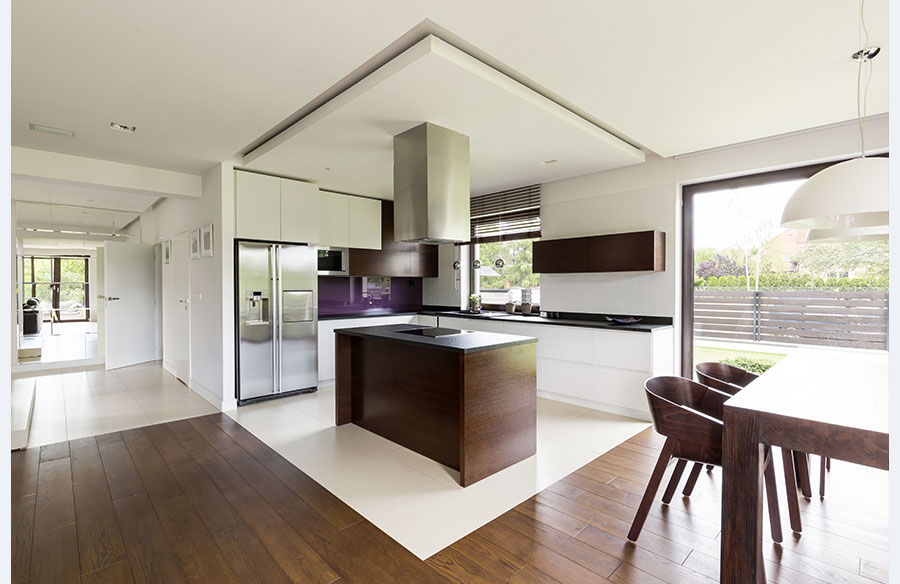
A modern kitchen design software allows you to experience 360 Degree walkthroughs. That is great because it’s a new way to plan and visualize the spaces. This technology lets users look around the space as if they are inside it. The software shows the place from every angle. It helps people see what the finished process will look like. This article talks about how 360-degree walkthroughs work and how they benefit the overall process.
Immersive 360° Visualization
With 360-degree walkthroughs provided by a kitchen layout software, a design can be seen as a full, real space. Instead of simple analysis at flat diagrams or simple models, users can explore the space in a virtual set-up. This type of visualization gives a clear picture of the layout. It allows users to understand the space better. Walls, appliances, cabinets, and counters are all visible as they would appear in real life.
Real-Time Kitchen Navigation
Modern software allows users to move through the kitchen design freely. This means they can walk around the space at their own pace. It is possible to look closely at details or step back to view the overall kitchen. Real-time movement adds a sense of control to the process. This feature helps users make decisions about space usage and appliance placement. It mimics the feel of a real kitchen.
Accurate Design Review
360-degree walkthroughs enjoy a high accuracy when it comes to the review stage of kitchen design. Users can check if the dimensions are correct and if all elements fit well together. The software highlights any tight spots or awkward placements. This reduces the risk of errors before it is built or remodeled. It also helps confirm that all goals are met.
Client Collaboration & Feedback
This visualization tool lets users share kitchen designs with clients or family. Walkthroughs allow others to understand the design clearly even if they don’t have technical knowledge. Clients can explore the space virtually and provide feedback. This can simplify discussions and make collaboration easier. The tool supports changes based on client preferences. It helps in the alignment of the final outline with the user’s expectations.
Virtual Materials Showcase
A kitchen software with 360-degree views also displays materials and finishes realistically. Users can see how different colors, textures, and patterns look in the space. This applies to floors, countertops and cabinets, and walls. Virtual displays help in the selection of the best materials before the final purchase is done. It reduces uncertainty about how products will appear once installed.
Detection of Design Flaws
A walk through the kitchen virtually can reveal flaws that might be missed in 2D. It might show poor light effects, inadequate space, or awkward cabinet heights. Users can identify problem areas early. Changes can be made in the design phase rather than in the construction phase. Early detection leads to a smoother project overall.
Integration of 360 Walkthroughs
Many modern kitchen design workflows include 360-degree walkthroughs at different stages. These include the initial plans, detailed design, and final review. These views fit well with other tools like floor plans and 3D models. Use of walkthroughs makes the process more complete. It supports accuracy and satisfaction from start to finish.
A kitchen layout software that provides 360-degree walkthroughs offers an excellent, rich and interactive way to experience kitchen plans. Through the emphasis on realistic views and details, these walkthroughs reduce errors and help select materials confidently. This technology is a useful part of the contemporary design and remodel process.