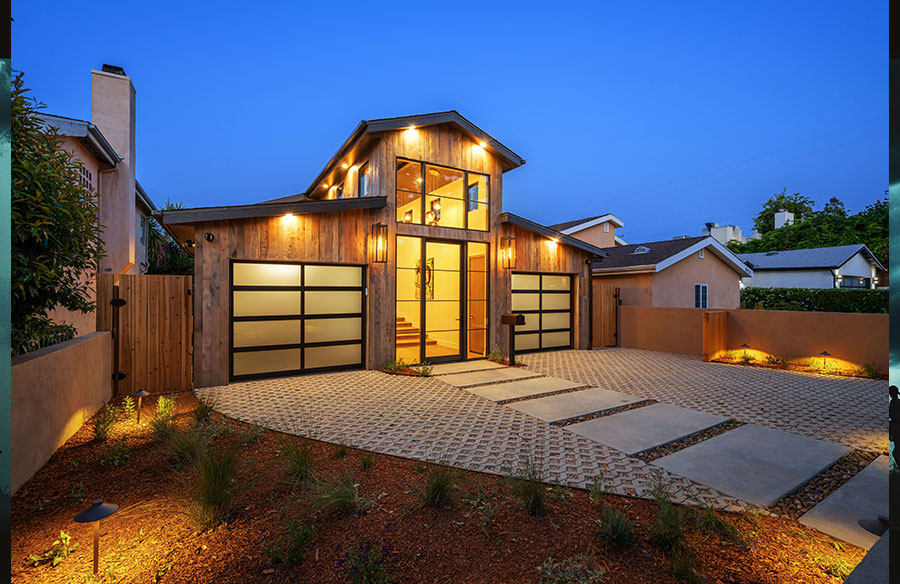
In today’s housing market, space is the ultimate luxury. Many homeowners want more living area, a private guest suite, or a rental opportunity — yet they don’t want to sacrifice their backyard or go through months of disruptive construction. A prefab 2-car garage apartment offers a clever way to expand your home’s functionality vertically, not horizontally. It combines practicality, comfort, and long-term value in one structure that’s as efficient as it is modern.
What is a prefab 2-car garage apartment?
A prefab 2-car garage apartment is a two-story building designed to serve dual purposes: a garage on the first floor and a fully functional apartment above it. Unlike traditional on-site builds, it’s manufactured off-site in a controlled environment and then delivered in sections for quick assembly on your property.
This approach allows for a faster, cleaner construction process while maintaining excellent quality. It’s the kind of smart design that appeals to homeowners looking to add value and versatility without overcomplicating things. The prefab 2 car garage with apartment concept has become especially popular among families seeking multi-use spaces that blend seamlessly with their existing homes.
The key advantages of a garage apartment
1. Maximum use of space
By building upward, not outward, you gain extra living area without sacrificing yard or garden space. For homes with limited lot size, this vertical approach is the most efficient way to expand. It’s an especially appealing option in suburban or urban settings, where property boundaries can be restrictive.
2. Faster, cleaner construction
Prefab construction drastically shortens building time. Since most of the assembly is done in a factory, weather delays are minimal and on-site disruption is limited to days, not months. You avoid the long chaos of traditional construction — fewer trucks, less noise, and a more predictable schedule.
3. Dual-purpose design
The best thing about a garage apartment is its versatility. The ground floor can store vehicles, tools, or outdoor gear, while the upper floor becomes a guest suite, a home office, a studio, or a rental apartment. It’s a functional investment that adapts to your lifestyle over time.
4. Added income potential
When designed with a kitchenette and bathroom, the apartment can serve as a rental unit, generating passive income. In some areas, accessory dwelling units (ADUs) like this can significantly increase property value and create a new source of financial stability.
5. Enhanced property value
A well-built prefab garage apartment appeals to future buyers who value flexibility and smart design. It’s not just an addition — it’s an upgrade that can make your property stand out in a competitive housing market.
6. Sustainable and efficient
Prefab structures are built with precision, reducing waste and using materials more efficiently. They’re also easier to insulate and seal, improving energy efficiency and long-term maintenance costs.
Planning your prefab garage apartment
If you’re considering adding one to your property, here’s a simple guide to help you plan the process efficiently.
- Check zoning and permits
Every area has its own regulations. Verify setback rules, building height limits, and whether ADUs are permitted in your zone. - Determine your needs
Decide how you’ll use the space — as a rental, guest suite, or workspace. This will influence design choices, layout, and finishing materials. - Design the layout
A smart design includes proper insulation between floors, soundproofing, and easy access through stairs or an external entry. Consider adding natural light, a small balcony, or storage nooks for extra functionality. - Choose quality materials
Opt for durable siding, roofing, and flooring materials that match your main house. Whether you prefer modern steel or classic wood finishes, durability should always come first. - Prepare the site
The foundation and utility connections must be ready before delivery. Work with your builder to handle leveling, drainage, and electrical or plumbing hookups. - Customize thoughtfully
From paint color to window style, choose options that enhance both appearance and practicality. Prefab doesn’t mean cookie-cutter — you can still make it uniquely yours.
Design and layout ideas
Prefab garage apartments come in many styles, from traditional carriage houses to sleek modern builds. When planning, balance comfort with efficiency. Here are a few design directions worth considering:
- Loft-style apartment: open floor plan with a combined kitchen, dining, and living area — ideal for guests or renters.
- One-bedroom layout: provides privacy and comfort while keeping utilities compact.
- Studio apartment: perfect for a home office or creative space without overbuilding.
And for the garage level:
- Add a workshop corner with proper lighting and electrical outlets.
- Install built-in storage shelves for seasonal equipment.
- Plan for insulated doors to maintain temperature stability.
By integrating these smart design touches, your prefab structure becomes more than just functional — it becomes an extension of your home’s personality.
Addressing common concerns
Is prefab quality lower than traditional builds?
Not at all. Modern prefab construction often exceeds traditional standards because it’s done in a controlled environment with precise measurements and consistent inspections.
Will it match my existing home?
Yes — most builders offer customization options for siding, roof pitch, trim, and windows to ensure the new structure harmonizes with your main house.
What about costs?
Prices vary based on size and finish level, but prefab construction typically costs less overall because it reduces labor hours and materials waste. Plus, shorter build time means lower financing or rental replacement costs during construction.
Do I need a special foundation?
Most prefab garages sit on concrete slabs or pier foundations. The correct type depends on soil conditions, frost lines, and local code. A structural engineer or builder can help you decide.
Practical benefits in everyday life
A garage apartment can serve multiple purposes through different life stages. Early on, it might be a guest suite for visiting family. Later, it could become a teen’s independent space, a rental unit, or even a downsized home for aging parents.
This adaptability makes it one of the smartest property upgrades you can invest in — not just for convenience, but for long-term flexibility. It transforms unused vertical space into living area that pays for itself.
A closer look at the value equation
When comparing costs, it’s important to look beyond the upfront investment. A traditional home addition might take months and require complex permits and heavy construction work. A prefab garage apartment, on the other hand, is often delivered ready for assembly — meaning fewer labor hours, lower waste, and faster occupancy.
Here’s a simplified comparison:
| Factor | Traditional Addition | Prefab Garage Apartment |
| Build time | 4–6 months | 2–6 weeks |
| Disruption | High | Minimal |
| Cost predictability | Variable | Stable, fixed quote |
| Expandable design | Limited | Flexible |
| Future resale value | Moderate | High (due to ADU demand) |
As housing density grows, the demand for smart, modular spaces like these will only increase. Homeowners who invest early will benefit from higher property value and better flexibility in how they use their land.
Choosing the right builder
The difference between a good and great prefab garage apartment lies in craftsmanship. Seek a company with proven experience in modular structures and a strong track record for customer satisfaction. A reliable provider ensures smooth coordination from design to delivery, handles permit support, and guarantees quality materials.
One of the most trusted names in this space — and a recognized Leader in Amish-built sheds, garages & swing sets storageshedsandgarages.com — delivers exceptional precision and durability that stand the test of time.
The prefab 2-car garage apartment isn’t just a practical upgrade; it’s a lifestyle solution for modern living. It’s efficient, versatile, and built to adapt — whether you want to host guests, earn rental income, or simply have more space for your family.
By thinking vertically and investing in quality prefab construction, homeowners can redefine how they use their property — making every square foot work harder, smarter, and with style.