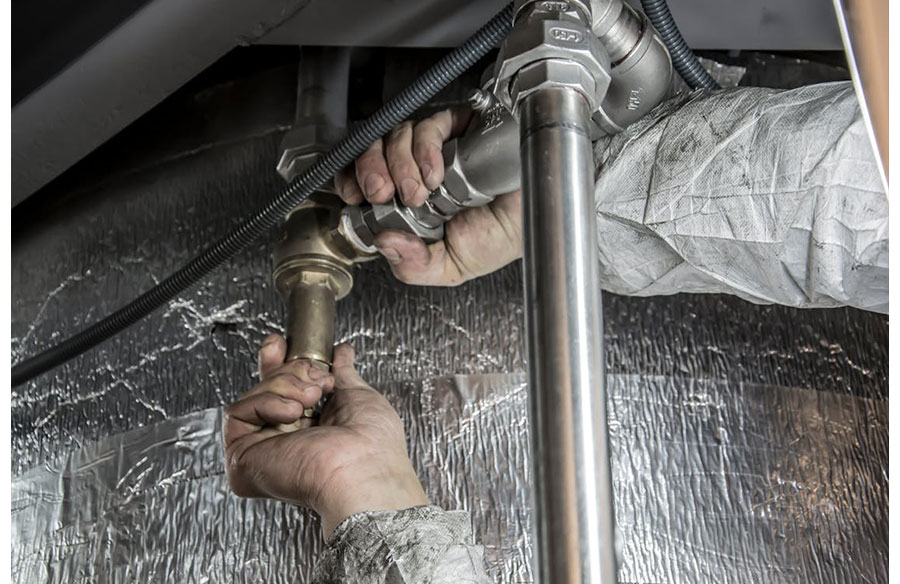
Plumbing is set long before paint. Pipe routes, drain falls, and fixture spots are fixed as frames go up. When these choices are clear, the building feels simple, clean, and safe.
This works best with a steady plumbing partner. Local teams like Plumber Balmain map drains, add cleanouts where needed, and catch clashes early so ceilings stay low and plant rooms stay compact.
Start With Site And Stormwater
Water needs a clear path from roof to street. Early on, confirm roof areas, gutter sizes, and downpipe counts. Check the legal discharge point. If the site slopes, use gravity and avoid pumps where possible.
Keep routes simple. Use straight runs and gentle bends so later jet cleaning and camera checks are easy. Add inspection points where floor levels change. A clear site plan makes slab layout smoother, holds costs steady, and reduces surprises for other trades.
Plan Drainage Before Walls
Good drainage needs correct falls, cleanouts you can reach, and enough space in floors and risers. Lock in fixture positions early. Moving a toilet after the slab can mean new core holes or raised platforms that hurt access.
Stacks set ceiling depths. One poor stack location can force a bulky ceiling through a lobby. Place stacks to serve many fixtures with few crossings. Keep trap arms short, avoid sharp turns, and give each bathroom a reachable cleanout. Small planning steps protect both function and finishes.
Keep Water Safe And Efficient
Water quality and steady temperature matter for health and comfort. Design hot water loops that are short and well insulated. Avoid long dead legs that lose heat and raise bacteria risk. Balanced pipe sizes help taps start fast, run quietly, and shut off clean.
Add backflow protection where code asks for it to keep dirty water out of clean lines. Use tempering valves where children or older users are present. These are simple steps that have a big impact.
Save Space With Smart Layouts
Set vertical and horizontal service zones early, then protect them as plans change. This keeps pipes, ducts, and cables tidy. Ceilings stay slim and wall cavities do not overflow.
Use compact manifolds where there are many fixtures. This cuts joins and makes shut downs easier. In kitchens and laundries, group wet areas back to back. Share risers to reduce shafts and speed rough-in. In apartments, line up bathrooms floor to floor to keep stacks straight and reduce slab penetrations.
Make Maintenance Easy
Systems work better when they are easy to check and clean. Put cleanouts at the base of each stack and at every major change in direction. Use access panels a person can reach without removing joinery. Label valves and meters to match the as-built drawings.
Pick traps and grates that lift without special tools. In car parks and courtyards, set grates flush so water drains and cleaners can remove debris fast. On larger jobs, include a simple maintenance list at handover with jet points, valve locations, and first-year checks.
Reduce Noise And Smell
Pipe noise can travel through walls and floors. Keep noisy fixtures away from bedrooms where you can. Wrap stacks with acoustic lagging and use clips that reduce vibration. A little care at framing stage prevents later patching and extra boards.
For smell control, keep traps wet with correct falls. Avoid long trap arms that can siphon dry. Vent stacks so fixtures drain without gurgle. In basements, use sealed floor wastes that open under flow but block odor when dry. These small choices make daily use calm and clean.
Work With Fire, Structure, And Finishes
Every hole through a fire-rated wall or slab needs proper fire stopping. Agree on collar types and sleeve sizes before drilling. Log them for the certifier. Avoid beams and post-tension cables to prevent delays and repairs.
Protect finished areas by planning routes with care. Do not stack heavy pipe clusters above premium ceilings. Align inspection hatches with tile joints or panel lines. When plumbing respects the architecture, the space looks tidy and is easy to service.
Good Teamwork In Plumbing
The best partners join at concept stage, not just rough-in. They review early plans, confirm fixture counts, and sketch simple drain, vent, and water loop diagrams. When a clash appears, they send quick markups with a few clear fix options and plain cost notes.
On site, they follow the service zones and label what they install. Plant rooms stay clear and tidy, with valves lined up and tagged. Handover includes accurate as-built drawings. This is support architects can rely on during design and long after opening day.
Smart Metering And Leak Detection
Meters and sensors help a building stay efficient and safe. Use sub-meters for major zones like retail, apartments, and plant rooms, then read them from a central dashboard. Set clear baselines during commissioning, so later spikes are easy to spot.
Add leak sensors in risers, kitchens, and plant rooms. Pair them with auto shutoff valves that close when a sensor trips. Keep pressure steady with simple pressure-reducing valves where street pressure runs high. Share monthly meter reports with the building manager.
Small checks catch stuck valves, running toilets, and silent leaks before they turn into stains, mould, or high bills.
Emergency Planning And 24/7 Response
Plan for the bad day. Mark isolation valves on each floor and keep a simple map near the plant room door. Add bypasses on pumps that serve many users, and keep spare parts that fail often like seals and float switches.
Agree on a call tree for floods, blocked stacks, and hot water faults. Make sure access points for jet blasting are clear, signed, and reachable. Keep a short night work plan for noisy fixes, with notice templates for tenants.
A ready plan saves time, reduces water damage, and keeps people safe while the plumbing team restores service.
 Final Takeaway
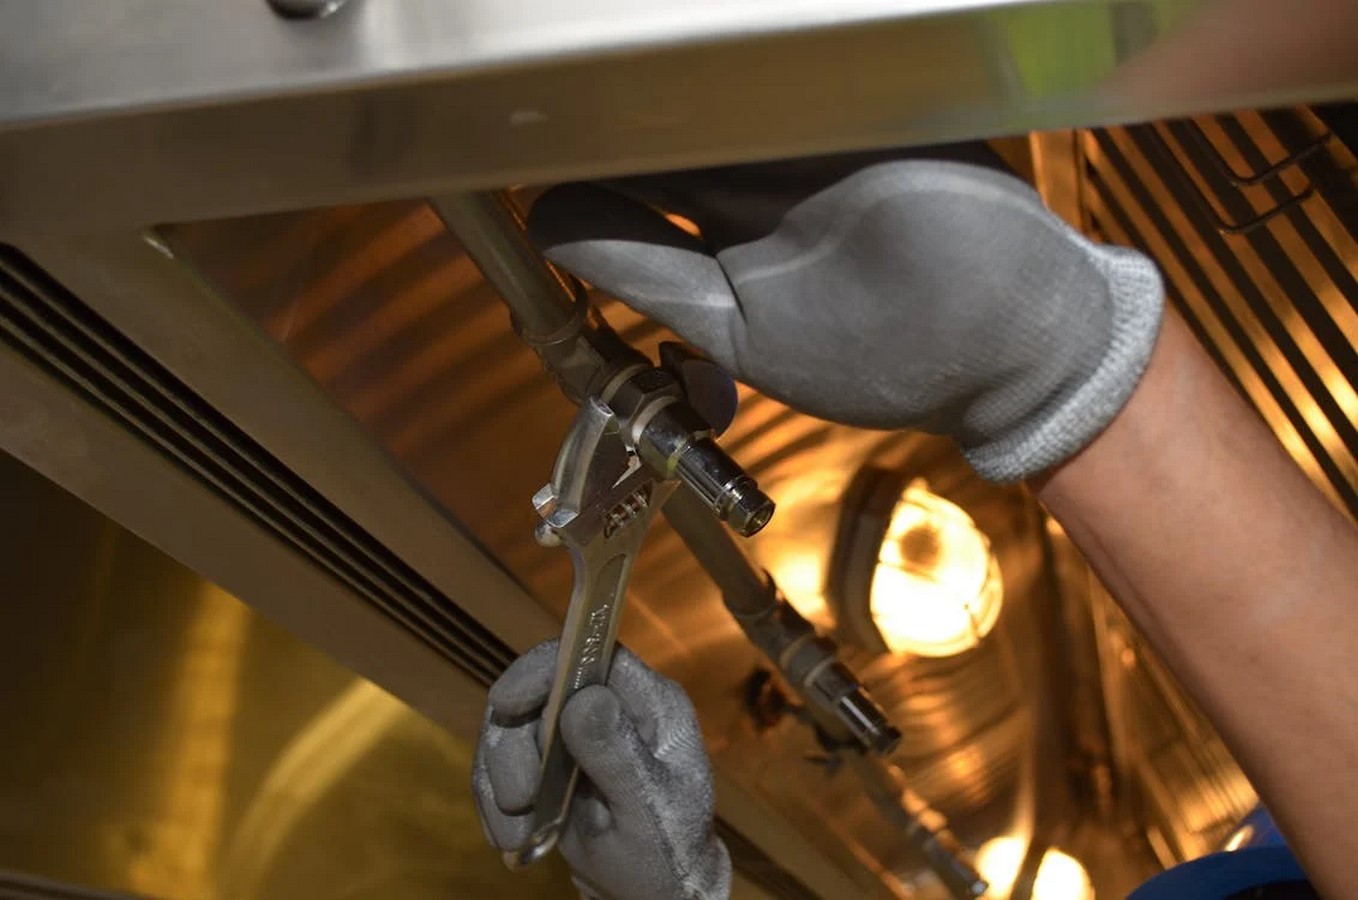
Good plumbing design makes buildings easier to build, run, and live in. Set the routes early, keep them short and clear, and leave access for cleaning and checks. Protect health with safe water, manage noise and smells with simple details, and plan for the rare emergency.
When architects and plumbers work closely from the start, the building stays tidy, quiet, and reliable for years.