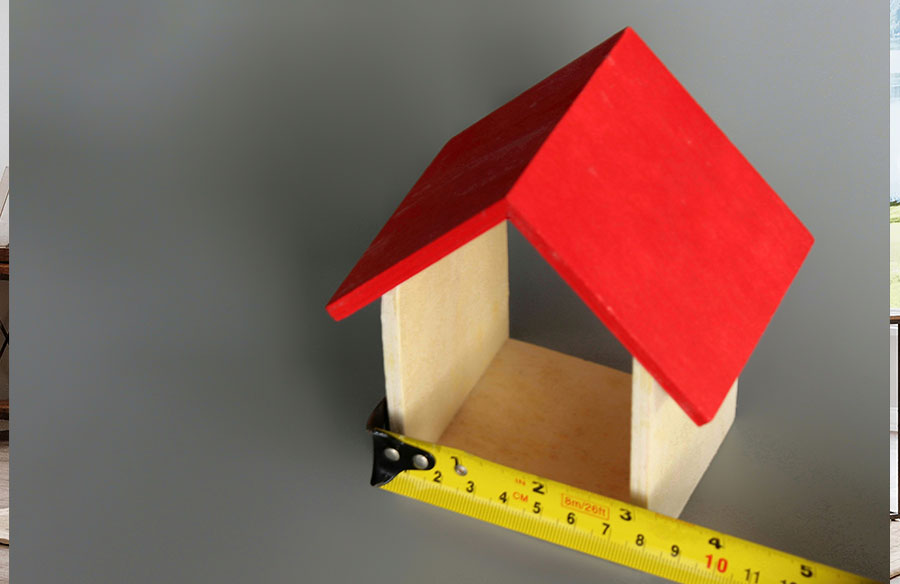
Curious about what makes a house “small”? From tiny homes to compact dwellings, this guide dives into sizes, global standards, and why small living is surging—perfect for anyone eyeing a cheaper, simpler lifestyle.
1. What’s a Small House, Anyway?
Small houses typically range from 400 to 1,400 square feet. In the U.S., under 1,000 sq ft is “small,” but globally, it varies—Tokyo families fit into 215 sq ft, while European norms hit 538 sq ft. Zoning laws, cultural vibes, and personal priorities shape what “small” means.
2. Tiny Homes vs. Small Houses: The Breakdown
Tiny homes (under 400 sq ft) are often mobile, built on trailers with lofts and foldable furniture for extreme minimalism. Small houses (400-1,400 sq ft) have foundations, 1-2 bedrooms, and standard layouts. Tiny homes face zoning issues but suit adventurers; small houses are easier to finance for practical downsizers.
3. Small Houses vs. Average Homes
In 2024, the median U.S. home is 2,146 sq ft. A 1,000 sq ft small house is 53% smaller, cutting build costs by 50-70% ($100,000 vs. $300,000 for an average home) and saving $1,000-2,000 yearly on utilities. U.S. small houses match Western Europe’s 1,100-1,300 sq ft averages but dwarf Hong Kong’s 400 sq ft apartments.
4. Why Small House Sizes Vary
Zoning laws, land costs, and cultural attitudes drive size differences. Urban areas embrace smaller homes due to space constraints, while suburbs enforce 600-1,000 sq ft minimums to protect property values. Minimalism, housing costs eating 30%+ of income, and eco-awareness push compact designs.
5. Why Go Small? The Big Benefits
Small houses save serious cash—$50,000-150,000 to build vs. $300,000+ for average homes. They use 60-75% less energy, cutting bills and environmental impact (think 1-2 tons less CO2 yearly). Smart designs like Murphy beds, modular storage, and compact appliances make small spaces feel roomy and stress-free. For tiny homes (under 400 sq ft), space optimization is critical, and hiring a professional designer can be a game-changer. A designer specializing in small spaces can craft custom layouts, maximize storage, and ensure compliance with local codes, costing $2,000-10,000 but saving headaches and wasted space. Plus, smaller homes mean less cleaning, fewer repairs, and more time for living over maintaining.
6. Is a Small House Your Vibe?
Small houses shine for singles, couples, or eco-warriors prioritizing affordability and a lighter footprint. A 600-700 sq ft home suits one person; 1,200 sq ft fits a couple. Big families or storage lovers might feel squeezed. Decluttering and creative layouts are key—ready for the minimalist life?
7. Small Houses vs. Mansions: Space and Lifestyle
Mansions start at 5,000 sq ft, often sprawling to 10,000+ sq ft, dwarfing small houses by 4-25 times. A 1,000 sq ft small house has 1-2 bedrooms and multifunctional spaces; a mansion boasts 5+ bedrooms, home theaters, and sprawling estates. Small houses force minimalism and efficiency, while mansions cater to luxury, entertaining, and excess, often with staff to manage upkeep.
8. Cost and Upkeep: Small Houses Crush Mansions
Building a small house costs $50,000-150,000, while mansions run $1M-$10M+. Annual utilities for a small house ($1,000-2,000) are a fraction of a mansion’s $10,000-50,000+ due to heating, cooling, and lighting massive spaces. Small houses need minimal maintenance; mansions demand constant repairs, landscaping, and staff, eating time and budgets.Ready to downsize? Whether it’s a 200 sq ft tiny home on wheels or a 1,200 sq ft cozy house, find your perfect small space—or dream big with a mansion’s sprawl.