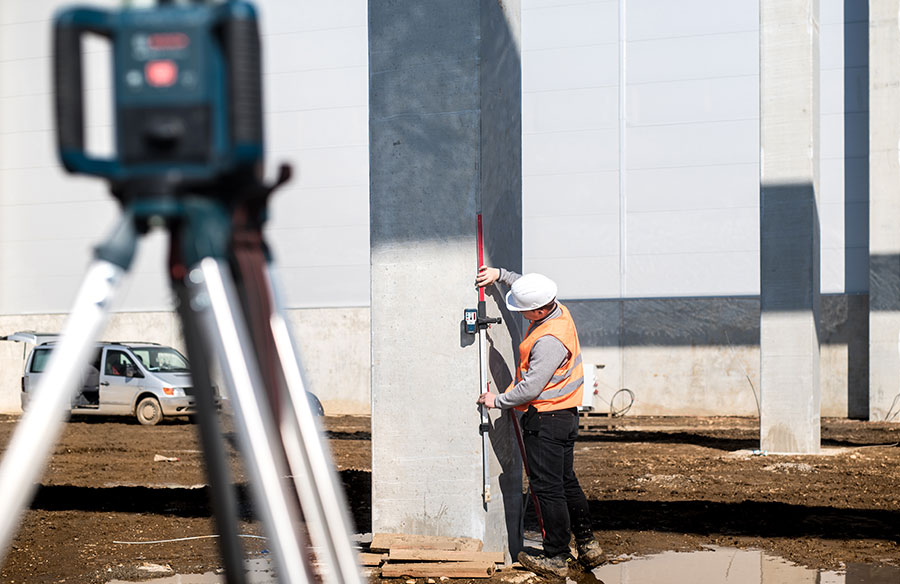
In the age of digital architecture, buildings no longer have to conform to the straight lines of the past. They twist. They fold. They ripple like fabric or spiral like seashells. These non-linear, parametric geometries are more than just artistic statements—they’re structural challenges waiting to be solved.
Behind the scenes of every bold, curvaceous concrete wall or gravity-defying cantilever lies a precise dance between imagination and execution. One of the most unsung yet critical technologies enabling this creative freedom is concrete scanning.
Let’s dive into how this subtle but powerful technology is quietly shaping the future of architectural complexity—and why no cutting-edge structure should go up without it.
From Concept to Curves: Why Parametric Architecture Demands More
We’ve moved beyond right angles.
Today’s architects are using parametric design tools like Rhino and Grasshopper to generate buildings that mimic nature, respond to climate, or reflect complex mathematical patterns. These forms are often defined by algorithms, driven by real-world data, and modeled with thousands of variables.
But here’s the rub: translating those flowing digital surfaces into reinforced concrete—the most unforgiving of building materials—isn’t as seamless as clicking “Render.”
Irregular geometries require more than accurate formwork. They demand precise placement of rebar, coordination of embedded systems, and perfect alignment of curves in all three dimensions. And when tolerances are tight, even a few centimeters off can lead to structural compromise—or force costly redesigns on-site.
That’s where concrete scanning enters the picture—not as an afterthought, but as an essential tool that connects the conceptual with the constructible.
Finding the Right Partner: Why “Concrete Scanning Services Near Me” Matters
In the world of architecture, having the right tools is only half the equation. The other half is access to professionals who know how to use them well—and who understand the specific demands of complex, high-precision projects.
That’s why many architects and contractors find themselves searching for concrete scanning services near me during early planning stages or when unexpected challenges arise onsite. Local experts bring more than just equipment—they bring context. They understand regional construction methods, code requirements, and even the quirks of local materials.
Whether you’re preparing to cut into an existing slab, validate a curved wall’s reinforcement, or feed real-world data back into a digital model, having a trusted scanning provider nearby saves time, minimizes disruption, and reduces risk.
In short, it’s not just about having access to concrete scanning—it’s about having the right access, at the right moment.
Designing With Confidence: Scanning and Complex Geometry in Action
Let’s imagine a real-world scenario.
An architecture firm has designed a flowing, sculptural concrete staircase that wraps around a central atrium—part structural marvel, part centerpiece. The formwork is cast, and the concrete is poured. Now comes the critical question: Did everything go as planned?
Without scanning, verifying the placement of internal reinforcements would require destructive testing. With it, contractors can immediately scan the structure and compare it with the digital model. Are the post-tension cables exactly where they should be? Did the tight radius at the landing hold its curve, or did the concrete settle unevenly?
This is where as-built validation becomes critical. In complex forms, even small deviations can throw off an entire geometry. Concrete scanning allows the construction team to catch these deviations early and correct them—or adapt the design digitally if needed.
And it’s not just during construction. Architects working on renovations or additions to complex buildings also use scanning to “read” what’s inside the structure, ensuring that new interventions integrate seamlessly.
Ultimately, scanning isn’t about fixing mistakes—it’s about empowering creativity by ensuring every curve and contour is respected, inside and out.
Collaboration, Accuracy, and the Digital Feedback Loop
Concrete scanning doesn’t exist in a vacuum. Its real power emerges when it becomes part of an integrated architectural workflow—one that spans design, engineering, and construction.
Consider this: When scan data is integrated into BIM (Building Information Modeling) software, it creates a digital feedback loop. Architects and engineers can adjust the original model to match the as-built conditions. This reduces rework, avoids coordination clashes, and provides a precise foundation for future maintenance or upgrades.
In projects with complex geometries—think museums, airports, or performance halls—this feedback is gold. Everyone on the team, from the steel fabricator to the lighting designer, is working from a single source of truth.
Moreover, the collaborative benefit of concrete scanning cannot be overstated. It aligns the intentions of architects, the realities of contractors, and the safety priorities of engineers. Especially when dealing with irregular forms that require custom rebar cages or embedded systems, clarity is everything.
The result? Fewer delays, reduced risk, and a smoother path from render to ribbon-cutting.
Conclusion: Where Creativity and Precision Meet
We live in an era where architectural form is only limited by imagination—and structural execution. Parametric and non-linear designs are rewriting the language of buildings, inviting us to think beyond boxes and embrace curves, flows, and asymmetry.
But these forms bring complexity beneath the surface. And that’s precisely where concrete scanning shines.
It ensures that every internal element—from steel to conduit—aligns with the external elegance architects envision. It protects design integrity while enhancing safety, reducing cost, and enabling real-time responsiveness on the construction site.
So the next time you walk beneath a concrete archway that twists like a ribbon or stand inside a building that looks like it’s in motion, remember this: innovation isn’t just what you see. It’s also what’s hidden inside, held in place with the quiet precision of technologies like concrete scanning.
In that invisible precision, architecture finds the freedom to dream boldly—and build exactly what it imagines.