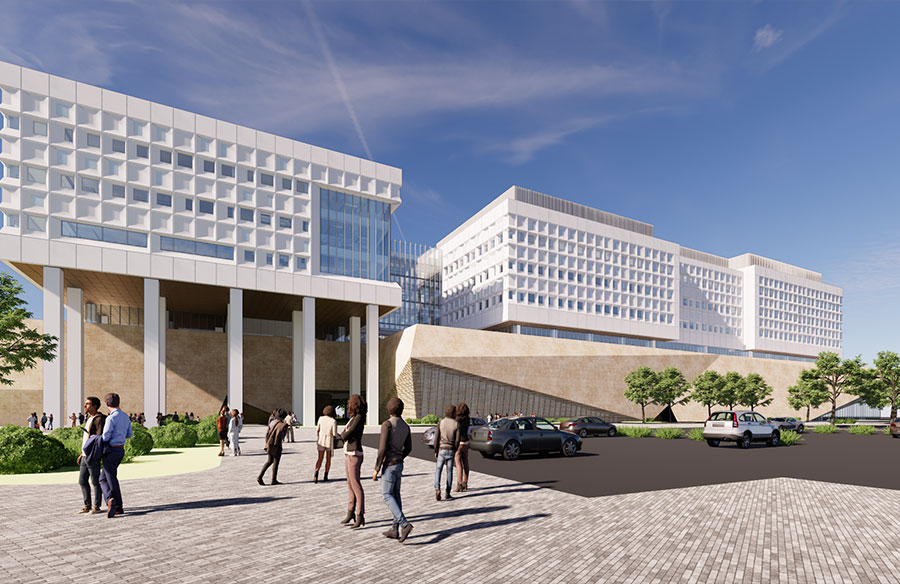
Zeyi Xuan, an award-winning architectural designer at Ennead Architects, has played a pivotal role in the design and development of the ambitious Kuwait University Health Sciences campus in Al-Shadadiyah, Kuwait. This 3.6 million square foot medical campus represents a significant undertaking in modern architectural design, seamlessly blending cutting-edge functionality with considerations for local culture and context.
Xuan, a 2022 graduate of Cornell University with a Bachelor’s of Architecture, has quickly established herself as a rising star in the field. At Ennead Architects, a firm renowned for its transformative architecture for public institutions, she has contributed to several high-profile projects, including the CUNY+NYCPS Science Park and Research Campus in New York City. Her work reflects a commitment to thoughtful design, meticulous execution, and a deep understanding of the complexities inherent in large-scale architectural endeavors.
Her involvement in the Kuwait University project showcases her comprehensive skill set and her ability to navigate the multifaceted challenges of international architectural design. The campus, integrating Colleges of Medicine, Dentistry, Allied Health, Public Health, Pharmacy, a central Learning Resource Center (library), and a unifying Student Commons in a continuous rampart, will be one of a kind in the world combining all of the different fields of medical education.
 Design Development and Program Planning
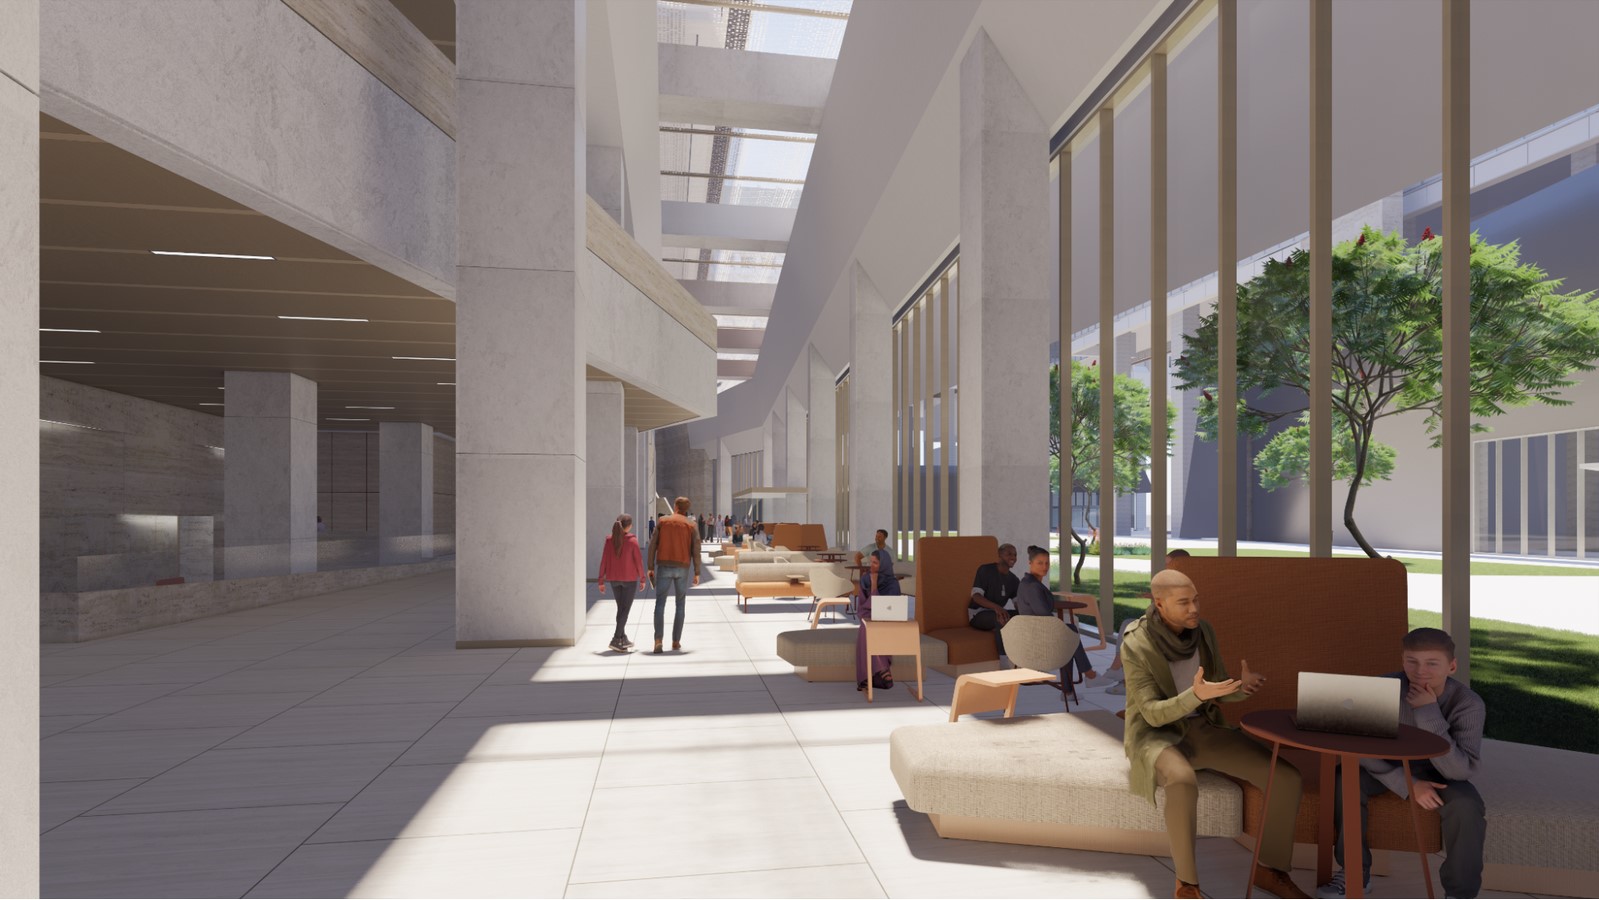
Xuan’s contributions to the Kuwait University project were extensive, particularly during the crucial Schematic Design and Design Development alongside Partner Don Weinreich, Principle Todd van Varick, Jarrett Pelletier, and Paul Carey . She was instrumental in program planning, meticulously organizing the spatial requirements for each college within the health sciences complex. This involved analyzing the specific needs of each department, from classrooms and laboratories to faculty offices and administrative spaces.
A key aspect of her role was the design of modular laboratory and office spaces, ensuring flexibility and adaptability to future needs. This modular approach allows the university to easily reconfigure spaces as research priorities evolve and new technologies emerge. Xuan’s work focused on creating efficient and functional environments that promote collaboration and innovation.
 Fire and Life Safety and Structural Optimization
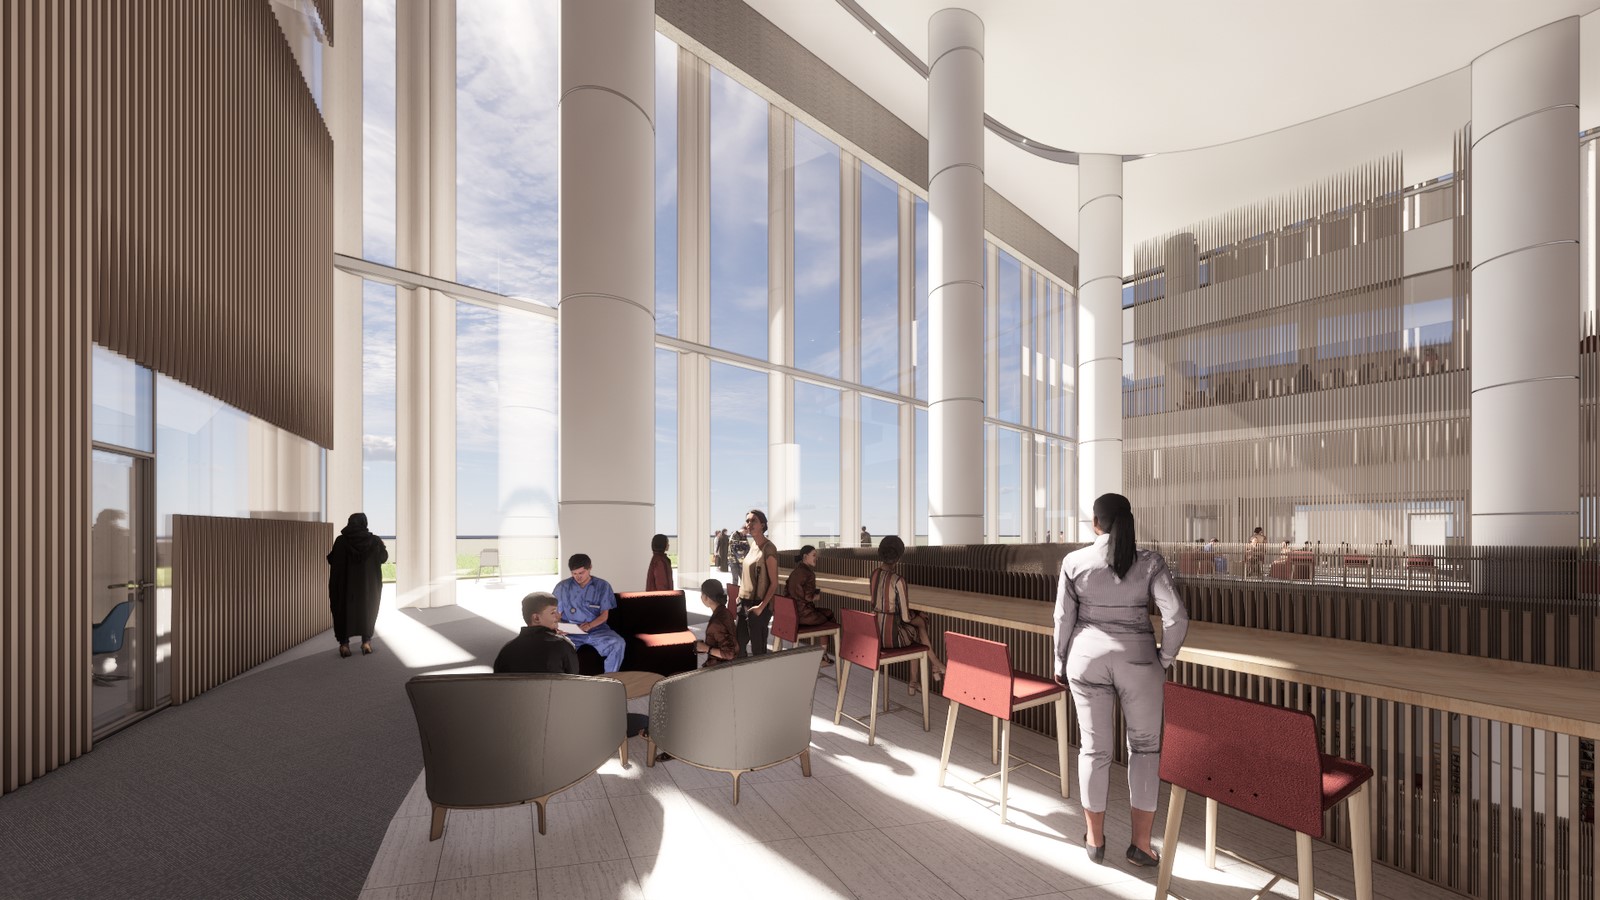
Beyond spatial planning, Xuan also played a crucial role in ensuring the safety and structural integrity of the campus. She meticulously addressed fire and life safety considerations for the colleges, adhering to both international standards and local Kuwaiti regulations. This involved designing fire suppression systems, escape routes, and fire-resistant materials to protect the occupants and the building itself.
Collaboration with local structural engineers was paramount in optimizing the design for the region’s unique environmental conditions. Xuan worked closely with the engineering team to ensure the building could withstand seismic activity, extreme temperatures, and other environmental factors. This collaborative effort resulted in a robust and resilient structure that is both safe and sustainable.
The Heart of the Campus: The Student Commons
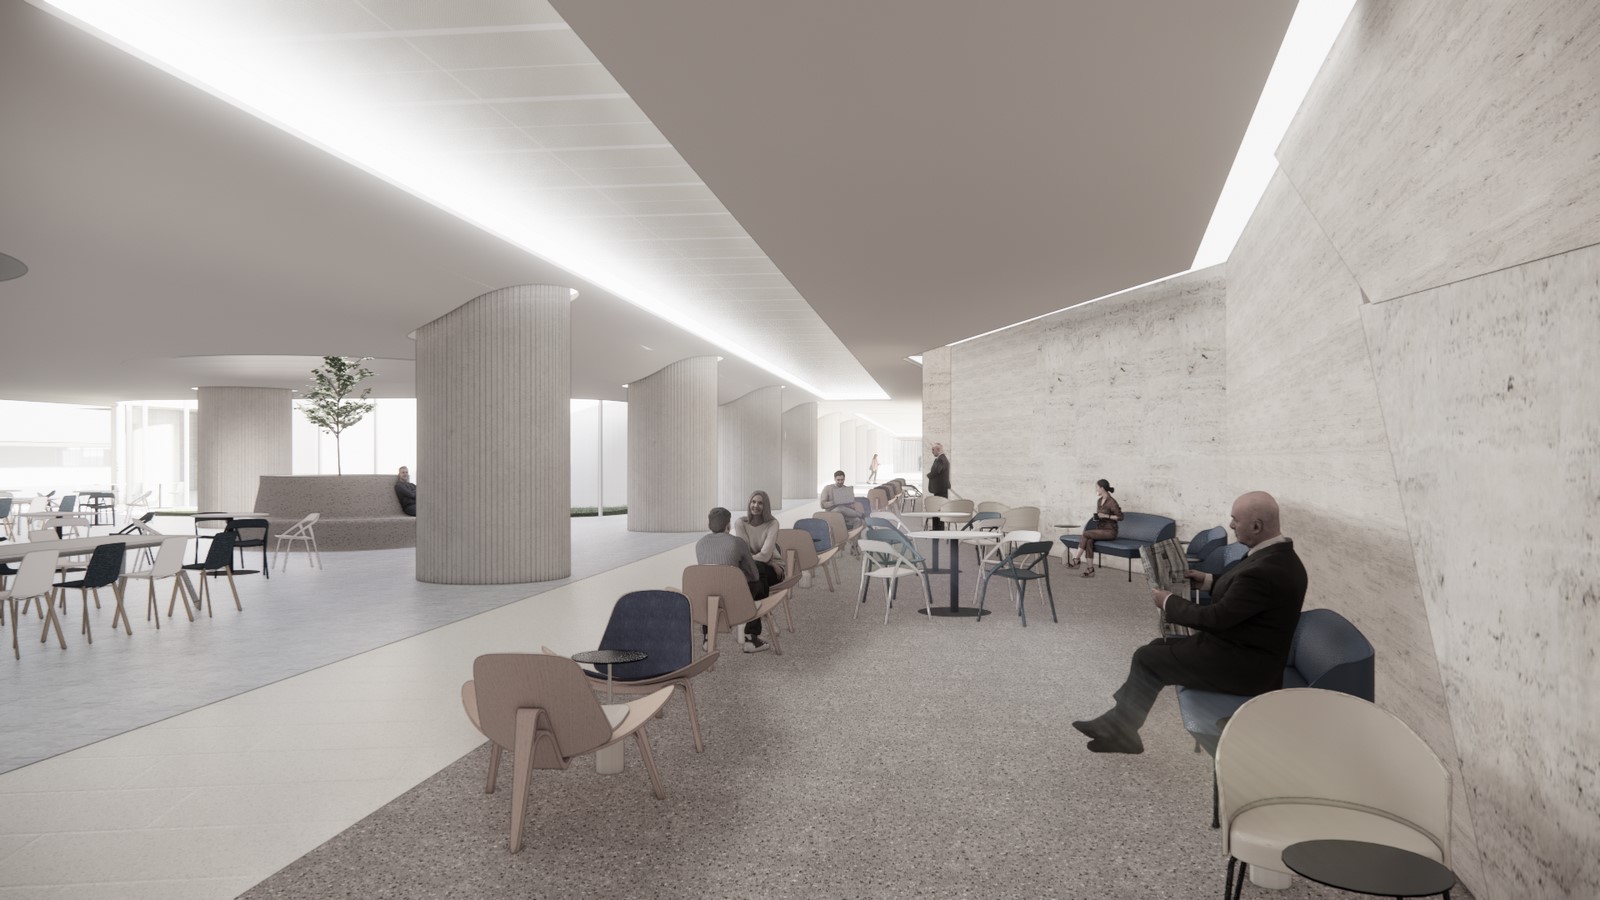
One of Xuan’s most significant contributions was the design of the entire student commons, a sprawling 190,000 GSF space that serves as the central hub for student life. This underground connection seamlessly links all the colleges, fostering a sense of community and encouraging interdisciplinary interaction.
The student commons encompasses a range of amenities, including dining facilities, study areas, recreational spaces, and social gathering points. Xuan’s design prioritized creating a welcoming and engaging environment where students can relax, collaborate, and build lasting relationships. The space serves as a vibrant center for student activity, enhancing the overall learning experience.
 A Vision for Architectural Excellence
The design of the Kuwait University Health Sciences campus is driven by a clear vision: to create a state-of-the-art facility that promotes excellence in medical education and research.
The architectural design achieves this through a thoughtful combination of form and function.
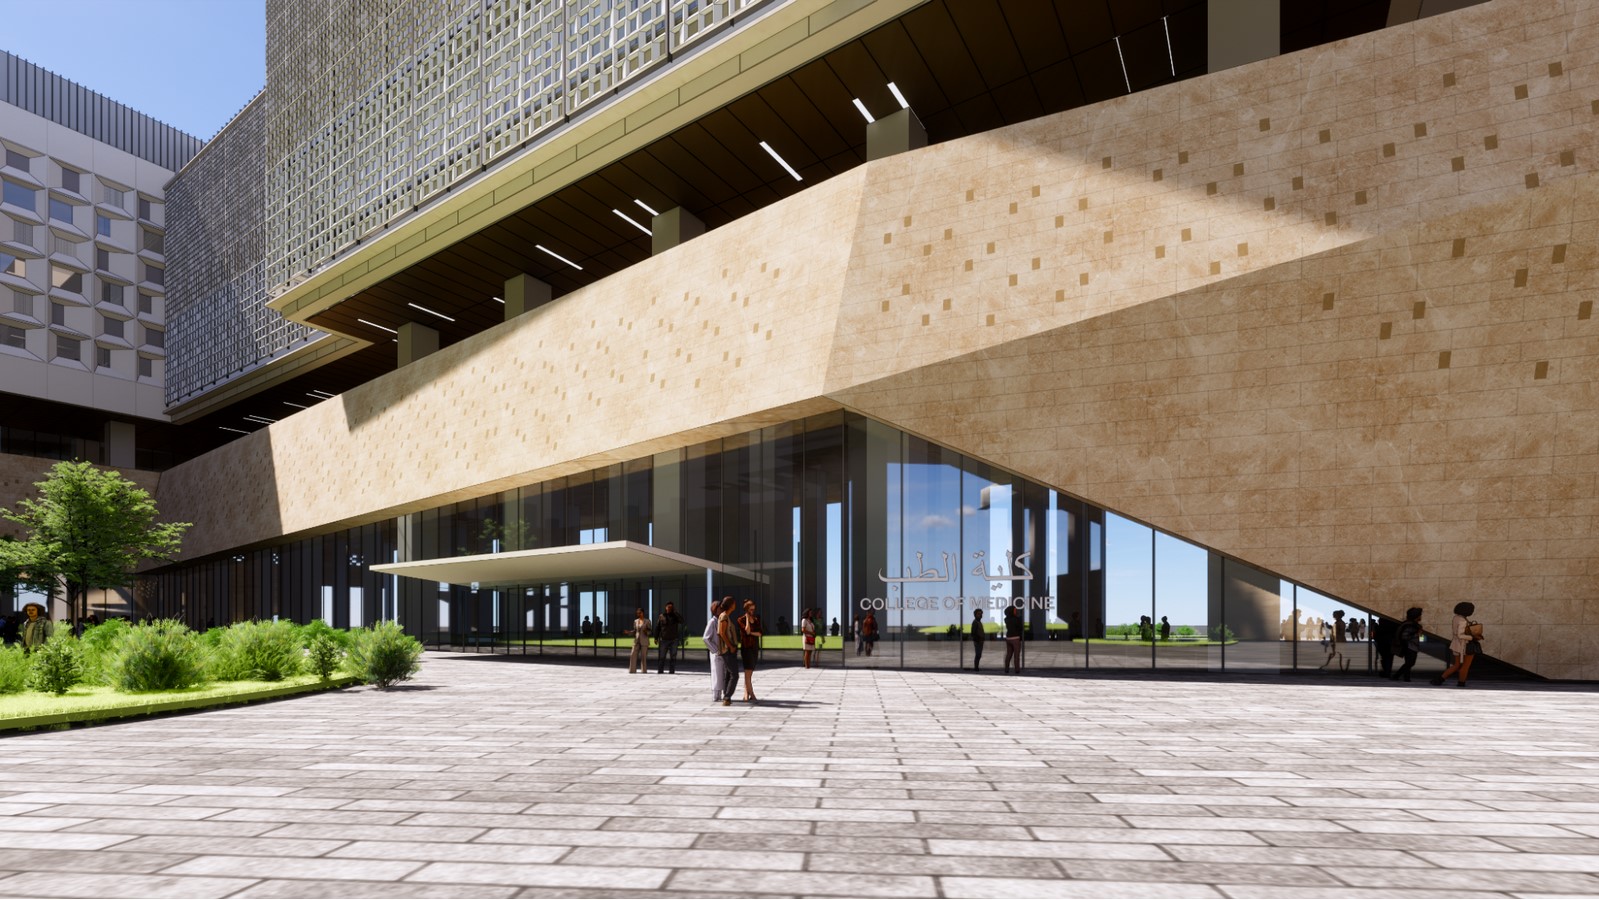
The campus features a distinctive “faceted podium” design, known as the “rampart,” which forms the lower floors of the colleges. This continuous podium houses academic teaching programs including large-scale spaces such as auditoriums and conference rooms, creating a visually cohesive base for the complex.
Above the rampart, towers rise, housing faculty offices and research laboratories. This design approach creates a dynamic interplay of horizontal and vertical elements, giving the campus a distinctive and modern aesthetic.
“The ‘rampart’ design allows for a seamless integration of large-scale programs while also providing a strong visual identity for the campus,” Xuan explains. “The towers above provide a sense of verticality and create a dynamic skyline.”
 Cultural Sensitivity and Local Context
Recognizing the importance of cultural context, Xuan and the Ennead team incorporated elements that reflect Kuwaiti culture and traditions into the design. One example is the inclusion of prayer rooms, catering to the specific needs of Muslim students.
While certain aspects of cultural integration remain sensitive, the overall design reflects a deep respect for local customs and traditions. The materials, colors, and spatial arrangements were carefully chosen to create a welcoming and inclusive environment for all students and faculty.
Project Status and Future Outlook
While Ennead Architects completed the design development phase, the project is currently in the hands of local architects for the creation of construction drawings. Xuan emphasizes the collaborative nature of the project, highlighting the importance of working closely with local professionals to ensure the successful implementation of the design.
“We dedicated a significant amount of time to coordinating with the local architects, ensuring they understood our vision and the intricacies of the design,” Xuan notes. “This collaborative approach is essential for the successful completion of a project of this scale and complexity.”
Zeyi Xuan’s work on the Kuwait University Health Sciences campus demonstrates her exceptional talent and her commitment to creating transformative architecture that benefits communities around the world. As she continues her career at Ennead Architects, she is poised to make significant contributions to the field, shaping the built environment for generations to come.
Her contributions across major architecture projects at Ennead Architects, including Princeton University’s Environmental Studies and the School of Engineering and Applied Sciences, the Purdue University Polytechnic Institute, College of Engineering’s Dudley and Lambertus Halls, and John Hopkins University’s Bloomberg Center only further demonstrate her commitment to the field of architecture.
By Mark Smith