

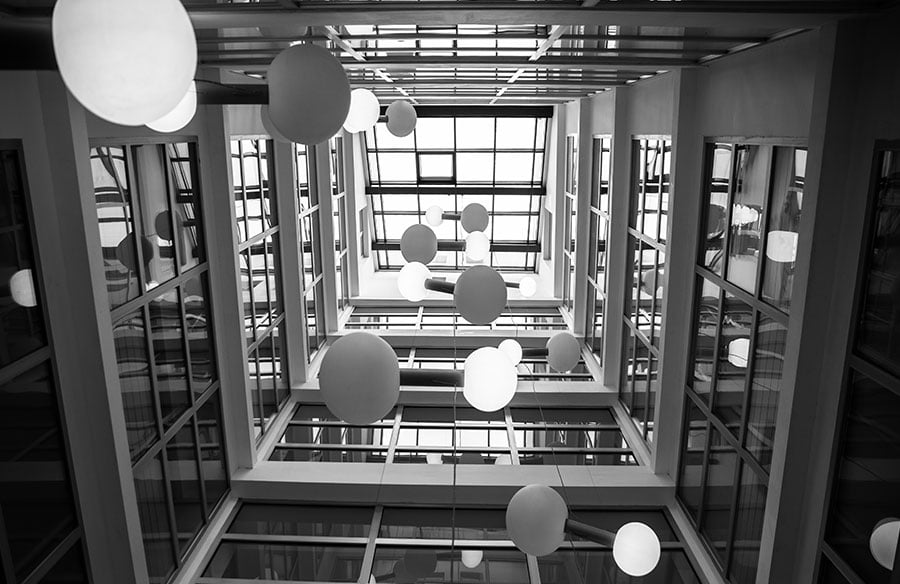
In the realm of architectural design, the fusion of aesthetics and platform ladders is a captivating dance, where every element, no matter how seemingly mundane, takes center stage. Among the myriad of design choices, industrial platforms and ladders stand as the unsung heroes, providing not only practical benefits but also an extraordinary aesthetic allure. These often-overlooked structural components are poised to transform the way we interact with and perceive architecture, challenging the boundaries of what can be achieved in terms of both visual appeal and utility. This article invites you to explore the enchanting universe of architectural design, revealing how industrial platforms and ladders can shape spaces that are not just stunning but also remarkably functional. Prepare to venture into a realm where industrial design and architectural creativity intertwine, offering a fresh perspective on the potential of these overlooked elements.
The Industrial Allure
Industrial platforms and ladders are more than just functional accessories; they are architectural features that can transform the ambiance and usability of any space. In the heart of industrial-themed architecture, these elements are the epitome of raw, unadorned beauty. With their rugged aesthetics, they bring an authentic industrial vibe that is both captivating and intriguing. Imagine a spacious loft apartment with high ceilings, where a custom-made metal platform acts as a mezzanine floor, creating an additional living area suspended in the air. This platform, crafted from weathered steel, boasts a distressed finish, providing a vintage charm that contrasts beautifully with the modern furnishings below. Here, the platform becomes a focal point, redefining the vertical space and offering a unique perspective on interior design.
Ladders, too, contribute to this industrial symphony. A simple wooden ladder, with its natural grain and patina, can serve as a unique design element while providing access to higher levels. These rustic accessories add a layer of visual interest, telling a story of functionality and style. The industrial allure lies in the celebration of raw materials and their honest, unpretentious nature, which can bring a sense of character and history to any architectural project.
Enhancing Spatial Design
The integration of industrial platforms and ladders into architectural designs offers a myriad of spatial benefits. In compact urban dwellings, where every square foot is precious, these elements can provide ingenious solutions. A platform, for instance, can create an extra working or storage area without increasing the building’s footprint. This is particularly useful in studio apartments or micro-living spaces, where a raised platform can serve as a cozy sleeping area, freeing up valuable floor space for other activities.
Ladders, with their vertical orientation, are the perfect solution for accessing these elevated spaces. They occupy minimal floor area while providing a functional and aesthetically pleasing method of movement. A sliding ladder, for instance, can be a dynamic feature in a library or home office, allowing access to high shelves and creating a flexible and interactive environment. By incorporating these industrial elements, architects can manipulate space, creating dynamic and multi-functional areas that cater to modern, space-conscious living.
Architectural Innovation and Creativity
The beauty of industrial platforms and ladders lies in their versatility and the boundless creativity they inspire. These structural components can be customized to fit any design theme, from minimalist steel structures in contemporary homes to ornate wrought iron creations in grand, traditional estates. For instance, a circular platform in the center of a spacious living room can serve as a unique stage for social gatherings, with a spiral ladder providing access, adding a dramatic focal point to the room.
In outdoor settings, these elements can be equally captivating. Imagine a rooftop garden with a raised platform surrounded by lush greenery, accessible by a winding wooden ladder. This design not only adds a whimsical touch but also provides a functional space for relaxation and entertainment. The creative use of platforms and ladders can transform ordinary architectural designs into captivating spatial experiences, pushing the boundaries of what is conventionally expected.
Safety and Structural Integrity
While the aesthetic and spatial benefits are significant, addressing safety and structural integrity is paramount. Industrial platforms and ladders must adhere to strict building codes and standards to ensure the well-being of occupants. These structures should be designed and installed by professionals, considering factors such as load-bearing capacity, material strength, and safety features like handrails and non-slip surfaces.
For instance, a platform used as a viewing deck in a public building must be meticulously engineered to support the anticipated foot traffic. Ladders, especially those used in commercial or industrial settings, should comply with occupational safety regulations, including the use of safety cages or fall arrest systems. By integrating these considerations into the design process, architects can ensure that the functionality and appeal of these industrial elements are not compromised by safety concerns.
Case Studies: Real-World Applications
The application of industrial platforms and ladders in architecture is not merely theoretical; it is a thriving reality. Numerous projects worldwide showcase the successful integration of these elements, resulting in award-winning designs and satisfied occupants.
One notable example is the conversion of an old warehouse into a trendy restaurant in Brooklyn, New York. Here, industrial platforms were used to create various dining levels, each offering a unique dining experience. The platforms, crafted from reclaimed wood and steel, added to the industrial charm, while ladders provided access to the upper levels, creating a dynamic and interactive dining environment.
In another innovative design, a modern art gallery in Tokyo utilized a series of glass platforms and minimalist steel ladders to display artwork. This unique approach to exhibition design allowed visitors to experience the art from different elevations, offering a fresh perspective on art appreciation. The transparency of the platforms and the stark contrast of the ladders against the white walls created a visually stunning and highly functional space.
Environmental Sustainability
In the contemporary architectural landscape, sustainability is a key consideration. Industrial platforms and ladders can contribute to eco-friendly design approaches, especially when crafted from recycled or sustainable materials. Reclaimed wood, repurposed metal, and other salvaged materials can find new life in these structural elements, reducing the demand for new resources.
Additionally, the use of platforms and ladders can promote energy efficiency. By creating multi-level spaces, these designs can optimize natural lighting and ventilation, reducing the reliance on artificial lighting and climate control systems. This not only lowers energy consumption but also creates a healthier and more comfortable indoor environment.
The Future of Architectural Design
As we venture further into the 21st century, architectural trends continue to evolve, embracing innovation and rethinking traditional concepts. Industrial platforms and ladders are at the forefront of this evolution, offering architects and designers a wealth of opportunities to create spaces that are both visually stunning and highly practical.
The future of architectural design may see the development of smart platforms and ladders, incorporating technology for added functionality. Imagine platforms with integrated lighting, heating, or even interactive displays. Ladders could feature automated systems for easy operation, catering to a wide range of users. As technology advances, these industrial elements will continue to adapt and enhance our living and working environments.
In conclusion, the intersection of architecture and functionality is a fascinating realm where industrial platforms and ladders play a pivotal role. These structural components offer a unique blend of form and utility, allowing architects to create spaces that are not only aesthetically pleasing but also highly efficient. By embracing these industrial elements, designers can push the boundaries of creativity, crafting spaces that inspire and captivate, all while ensuring safety and sustainability. The future of architectural design is indeed an exciting prospect, and the role of industrial platforms and ladders in shaping it is a journey worth exploring.







