

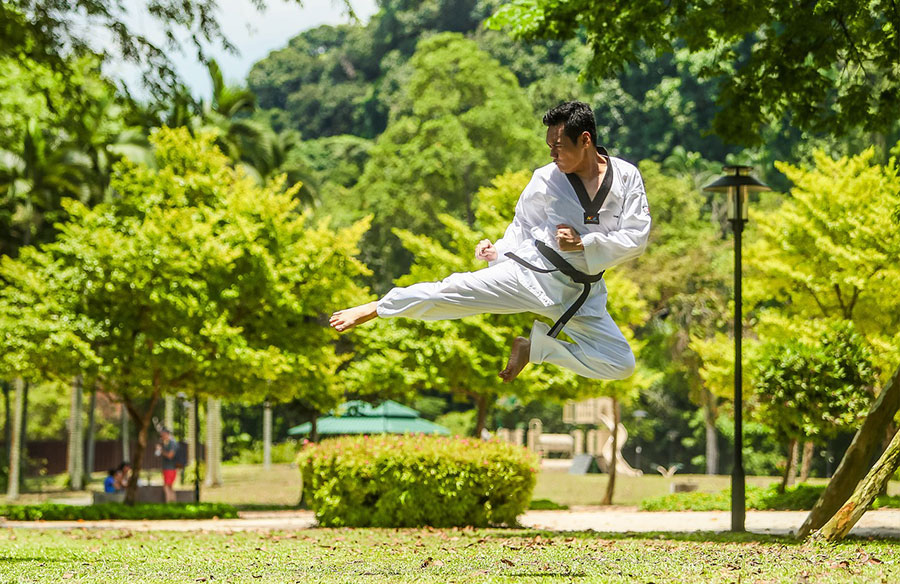
The design and spatial layout of martial arts facilities play a crucial role in enhancing both performance and safety for practitioners. An optimized layout can facilitate seamless movement, minimize risks, and maximize the efficiency of training environments. Properly designed spaces allow martial artists to focus on technique and discipline without unnecessary distractions or hazards.
Incorporating elements such as adequate mat space, clear sightlines, and strategic placement of equipment can significantly impact the effectiveness of training. Organizations can benefit from making thoughtful adjustments that do not require extensive remodeling or high expenditure. Implementing practical and straightforward changes to improve safety and efficiency is achievable even for schools with limited resources.
Understanding the relationship between spatial layout and martial arts training enriches the experience for both instructors and students. With environmental considerations such as lighting, airflow, and acoustics, facilities can support the mental and physical demands of martial arts. This synergy between design and discipline enhances the overall environment, promoting better outcomes in training and practice.
Fundamentals of Spatial Design in Martial Arts
Spatial design in martial arts significantly affects movement efficiency and safety. The arrangement of training areas not only influences techniques but also plays a crucial role in reducing injury risk.
Influence of Space on Movement and Technique
The layout of a martial arts studio impacts practitioners’ ability to move freely and execute techniques correctly. Adequate spacing is essential for accommodating various styles and forms, ensuring that students can practice without obstructions. For instance, styles like Kung Fu or Karate require specific spatial dimensions to effectively perform kicks and stances.
Mirrors and mat placement are critical in facilitating movement and self-assessment. Properly placed mirrors help learners correct their form, while mats provide a safe surface that absorbs impact. Varied training exercises, such as sparring or katas, benefit from a thoughtfully designed area ensuring both instructor oversight and freedom of movement.
Safety Considerations in Training Areas
The safety of martial arts practitioners largely depends on the spatial setup of training areas. Key elements include proper padding and clear boundaries, reducing the risk of injuries during both solo practice and sparring. Safety measures should ensure floors have adequate cushioning.
Temperature control and ventilation are also crucial for maintaining a comfortable training environment, preventing overheating, and ensuring good air quality. Additionally, clear and visible exits and pathways contribute to overall safety, particularly in emergencies. These considerations are vital for fostering a secure and conducive learning environment for all martial artists.
Optimizing Spatial Layout for Martial Arts
Effectively optimizing a martial arts facility’s spatial layout can enhance both performance and safety. Considerations include designing spaces to accommodate different martial arts styles and adapting environments to cater to varied skill levels.
Designing for Different Martial Arts Styles
Each martial arts style has unique spatial needs. For example, karate and taekwondo emphasize striking, requiring ample floor space for movements and sparring. Conversely, judo and Brazilian jiu-jitsu require robust matting for throws and groundwork.
A flexible space that accommodates multiple styles can be beneficial. Incorporating movable partitions or mats can help create tailored environments for each practice. Adequate ventilation, lighting, and clear pathways also contribute to a safe and efficient layout, resulting in an improved training experience.
Adapting Spaces for Varied Skill Levels
Skill levels in martial arts range from beginner to advanced. It’s crucial to design spaces that cater to this diversity. Beginners may need more room for basic drills and movements, while advanced students require specialized areas for complex techniques.
Creating designated zones can help manage these differences. For instance, beginners can use wider open areas, while advanced practitioners use sections with more obstacles or equipment. Providing clear signage and instructions improves safety and ensures that students of all levels engage effectively in their learning journey.
Examples from High-Performance Training Centers
High-performance training centers often meticulously design their spaces to enhance athletic capabilities. For instance, many centers optimize their mat areas for safe training sessions with clear boundaries to prevent injuries. Dedicated zones for different martial arts styles ensure practitioners have the appropriate environment to hone specific skills.
Training centers frequently use visual cues such as mirrors and lines on the floor to aid in learning martial arts techniques. Video monitoring systems allow for real-time feedback and analysis. Variations in surface materials between areas might be employed to simulate different fighting conditions, providing athletes with a comprehensive training experience.
Implementing Effective Layouts in Practice
Designing martial arts spaces requires combining strategic spatial arrangement with safety measures to enhance learning and performance. This includes practical tips for those managing such spaces, as well as finding the right balance between flexibility and structure.
Storage solutions play a crucial role in efficient space usage. Wall-mounted racks and equipment cages keep gear organized and out of the training area when not in use. This prevents clutter and allows for a more open and safe practice environment. Demarcating zones for different activities can help in managing multiple classes or sessions simultaneously without interference.
Regular maintenance checks ensure that facilities remain safe. Owners should implement a schedule for inspecting mats, lighting, and ventilation, providing a conducive learning atmosphere. Each aspect plays a vital part in enhancing both performance and safety for martial artists of all skill levels.
Balancing Flexibility and Structure in Spatial Design
Balancing flexibility and structured design in martial arts facilities involves adapting to diverse training needs while maintaining an organized environment. Modular elements, such as moveable partitions, can be employed to quickly reconfigure spaces for different class sizes or specific training drills.
Space should accommodate both individual practice and group sessions. Providing adequate open areas allows practitioners to train without feeling constricted. This flexibility is vital for activities like sparring or forms (kata), where ample space is essential. Incorporating structured layouts that delineate areas for spectators or non-participants also contributes to a well-organized facility.
By aligning the design with the flow and dynamics of martial arts, facilities can enhance both the learning experience and safety. It’s crucial to adapt spatial design based on feedback from instructors and students, ensuring continued relevance and effectiveness.







