

When most people build a rental property portfolio, they’re buying existing single-family homes. However, this isn’t the only way to go about it. If you want total control over the process and the type of property you have, you can always build.
While building is expensive, there are some major benefits to this approach. For one, you’re able to choose the look and design of the property. As a result, you can customize features and aspects of the home so they are more conducive to being profitable rental properties.
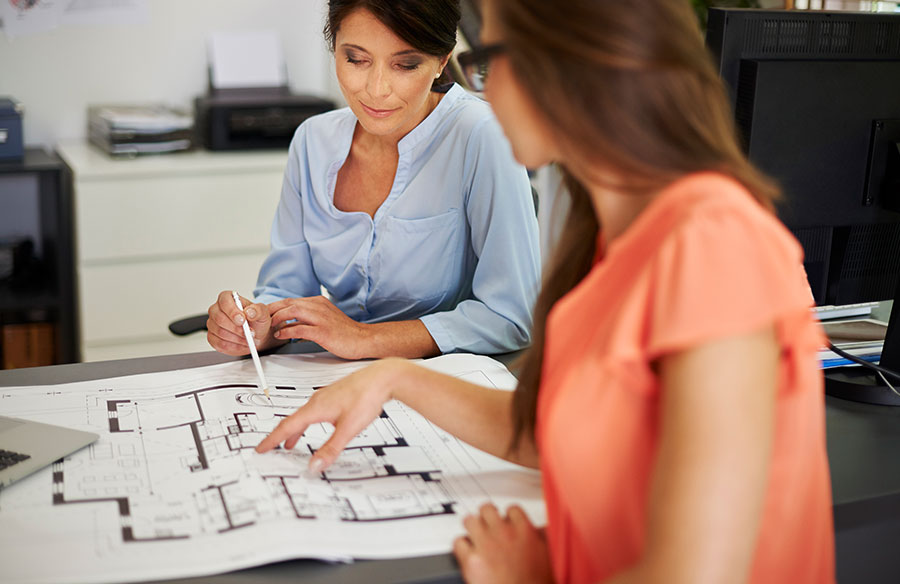
When it comes to the floor plan, you can design the home in a way that adds value from day one and gives you long-term growth potential. However, you have to make smart decisions. If you’re interested in building a rental, here are some tips and suggestions to consider with the floor plan and layout.
1. Know Your Market
Before you even start sketching out ideas, you need to understand who your potential tenants are and what they want. Get a clear picture in your mind of who the target renter is.
For example, are you building in a city where young professionals dominate the rental market, or is it a family-friendly suburb? Young professionals might prefer modern, open-plan layouts with lots of light and space for entertaining, while families are likely to appreciate more bedrooms and a separate kitchen.
Conduct market research to understand the needs and wants of your target demographic. This means looking at successful rental properties in your area, speaking with local real estate agents, and reviewing demographic data to see who is renting in the area and what they are looking for in a home.
2. Focus on Functional Layouts
When designing the floor plan, functionality should be your top priority. A well-thought-out layout appeals to tenants for its practicality and can save you money on construction costs. For instance, placing bathrooms back-to-back or stacking them on multi-story properties can reduce plumbing costs. (These are things you won’t see in most existing properties. It’s the advantage you get with building.)
Think about the flow of daily life in the home: Where will tenants spend most of their time? Kitchens and living areas should be accessible and inviting. A lot of renters prefer open floor plans, as they feel larger and more connected. But when it comes to bedrooms, they should be positioned in the layout for optimum privacy. Details matter!
3. Prioritize Maintenance
As you choose your floor plan, think about long-term maintenance and management. Hard surface floors in high-traffic areas can be easier to maintain and more durable than carpet, which might need to be replaced between tenants. Likewise, opting for high-quality, durable materials in construction can reduce repair and maintenance costs over time.
Simple designs with fewer intricate details and high-quality fixtures will minimize the time and money you spend on upkeep. This not only makes management easier while you own the property but can also add to its resale value if you decide to sell in the future.
If you’re unsure which materials to use, reach out to a property management company. They have lots of experience dealing with a variety of different properties and will know which materials hold up best over time.
4. Optimize Space Usage
Every square foot costs money to build and maintain, so make sure each part of your floor plan has a purpose. Consider integrating storage solutions like built-in cabinets or under-stair storage areas to increase the property’s attractiveness. Closets and storage are especially important if you’re targeting families or long-term renters who may have more belongings.
Additionally, think about adding a laundry area. If space allows, a dedicated laundry room or even a closet with a washer and dryer can be a huge selling point. It adds convenience for tenants and can make your property stand out from others that may not offer in-unit laundry facilities.
5. Include Flexible Spaces
Flexibility gives you a big advantage, both in the short-term and long-term. With that being said, consider including rooms that can serve multiple purposes. A spare room might double as a home office or a guest room, which allows your property to appeal to different people. These versatile spaces help tenants to adapt the home to fit their lifestyle, which prevents your property from getting “pigeon-holed” into a niche market.
Build With a Purpose
As stated earlier, most investors simply find single-family properties that are for sale. They then turn around and put a “for rent” sign in the yard – forced to deal with whatever oddities or quirks the property has. With building, you get to call the shots – down to very specific details, like the location of pipes and wiring. And though it certainly has its own challenges, deciding to build your rental property ultimately gives you the possibility of generating a bigger ROI!







