A heritage structure is not always found in a village or a suburban city. If it’s a part of the city, it’s a part of the cityscape and hence gets…


A heritage structure is not always found in a village or a suburban city. If it’s a part of the city, it’s a part of the cityscape and hence gets…
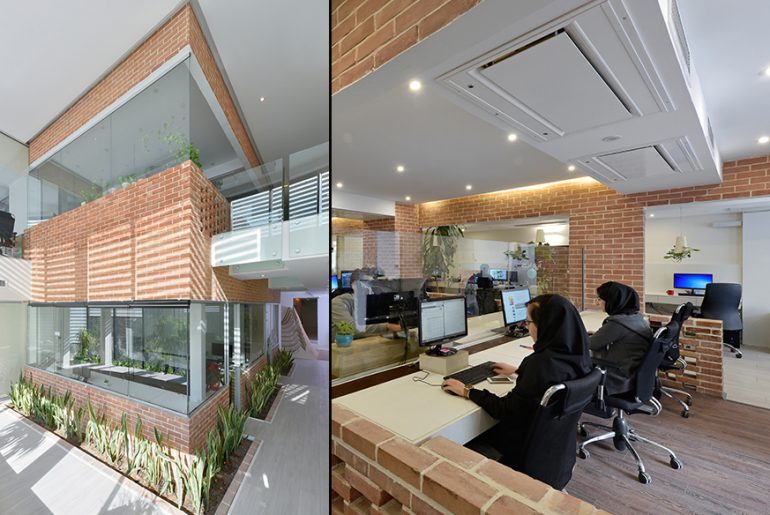
The initial concept of APARAT Headquarters (known as the YouTube of Iran), was established by two fundamental questions. First, we analyzed how we can re-define and create an open space…

The new office facility for a young and growing creative agency was envisioned to set a benchmark in small to medium offices for this nature of scale and typology. Bringing…
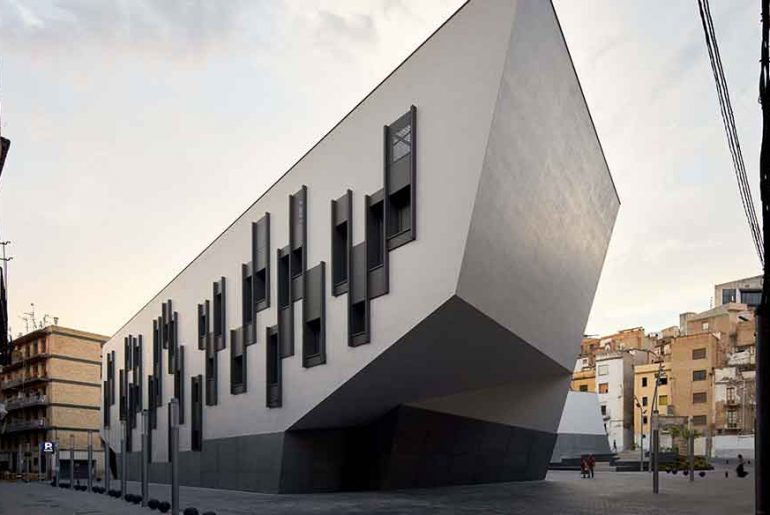
Our project is located in the middle of an old and compact urban area where historical buildings are lined up with the streets. We didn’t want to break this rhythm…

Riding through the winding roads that adorn the Himalayas, Paro which have the oldest Hotel Olathang Paro in Bhutan comes into sight as a cluster of golden lights decorating the…

This native coverage consists on a series of platforms or grass terraces which by taking advantage of the flat light Lima’s sky bring us, it results on a zenithal light…
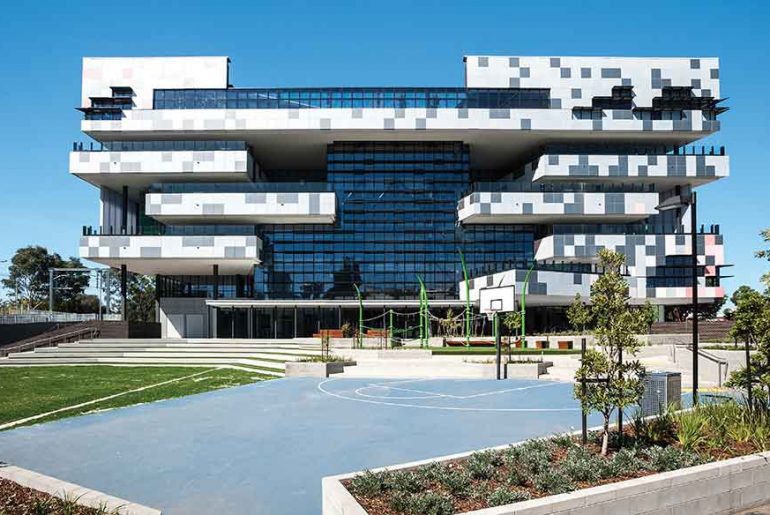
Hayball is one of Australia’s largest design practices with offices in Sydney, Melbourne, and Brisbane, specializing in architecture, interior design, and urban planning. For over more than 35 years, the…
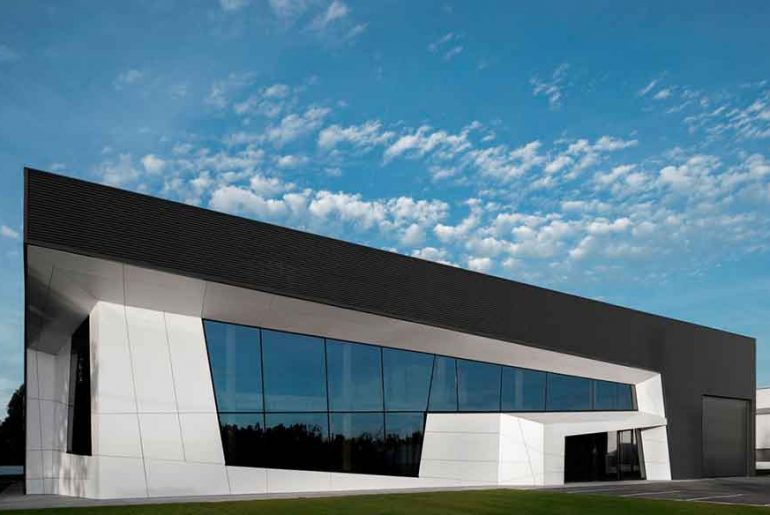
This industrial warehouse is located in Águeda, Portugal, in an area without any architectural references and surrounded by forest. Project Name: PLANSTONE Architect Name: PAULO MARTINS ARQ&DESIGN With no relevant…
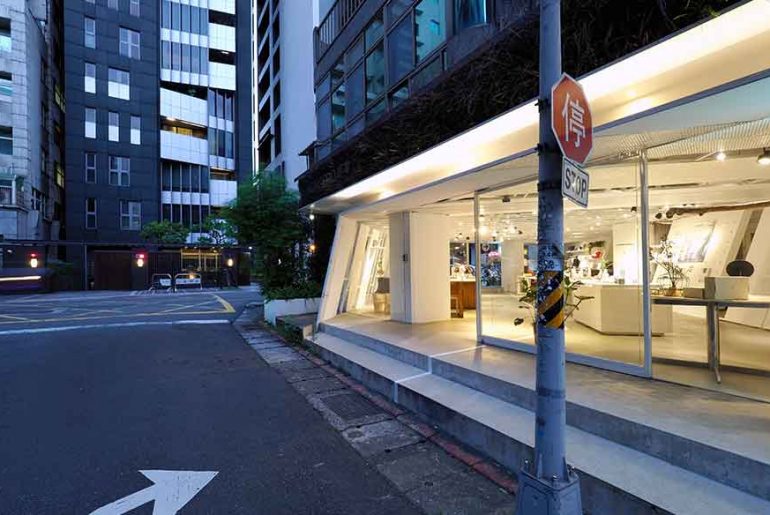
Cutting Corner is located on a busy alley in the Eastern District of Taipei. The client desired a commercial space that could accommodate shops, offices, cafes, and exhibitions. The greatest…
Raj Rewal (born 1934) built post-independence India’s architectural identity in concrete and sandstone: the space-frame Hall of Nations (1972, controversially demolished in 2017), the dense courtyard urbanism of the Asian…

Located in an uber dense Delhi locale, JK House forms a distinct urban landmark. The building design is both functional and expressive in nature, its lively sculptural facade is rich…

Timeless architecture is the philosophy of Mecanoo & MAYU’s design for the National Taiwanese Archive: a building that hosts the memory and the collective identity. Size: 38.000m2 Status: Design Project…