The project site locates on a very steep slope directly facing the Seto Inland Sea, and characterized by a unique view of Miyajima Island and its Itsukushima Shrine. Architects: Kazunori…
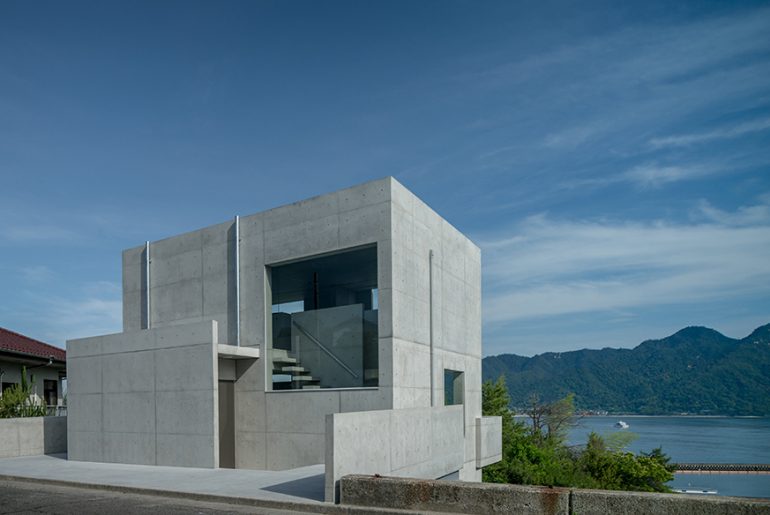


The project site locates on a very steep slope directly facing the Seto Inland Sea, and characterized by a unique view of Miyajima Island and its Itsukushima Shrine. Architects: Kazunori…
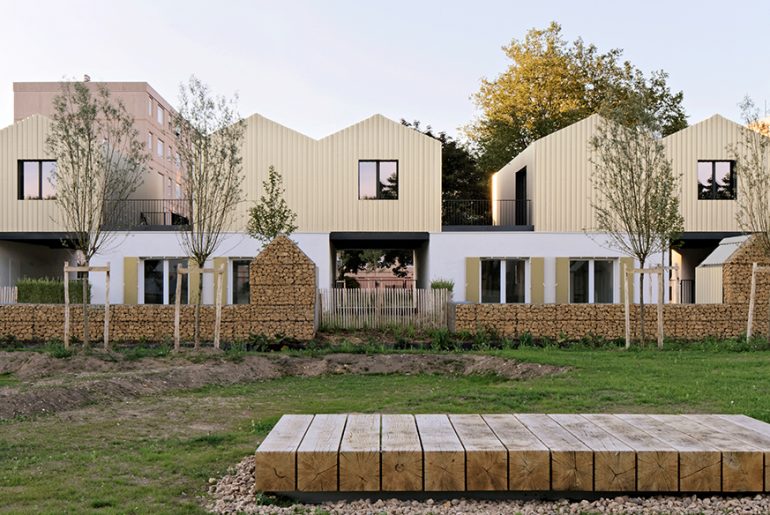
In a city split by rail lines, neighborhood transformation through an appreciated “eco-city” must take into account its unique scales and existing qualities : – the smooth downtown connexion via…
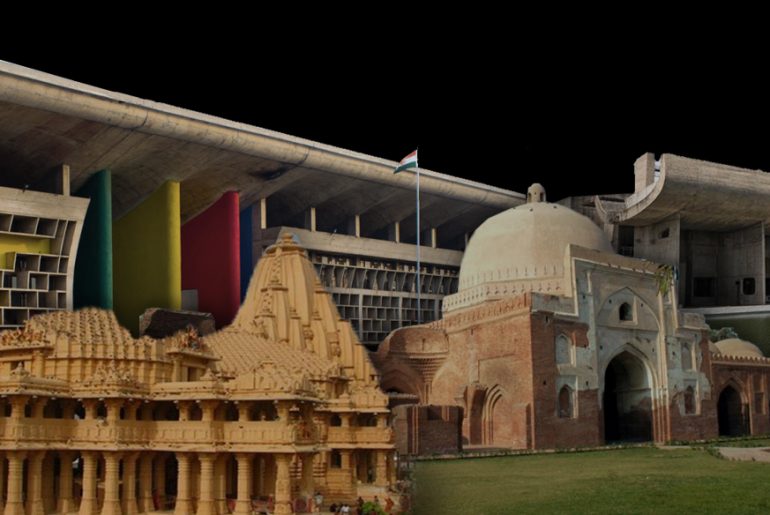
Let’s begin with a question. In the Venn diagram of political order- an orderly assemblage of activities related to and overlooking the governance of an established society by a group of elected…
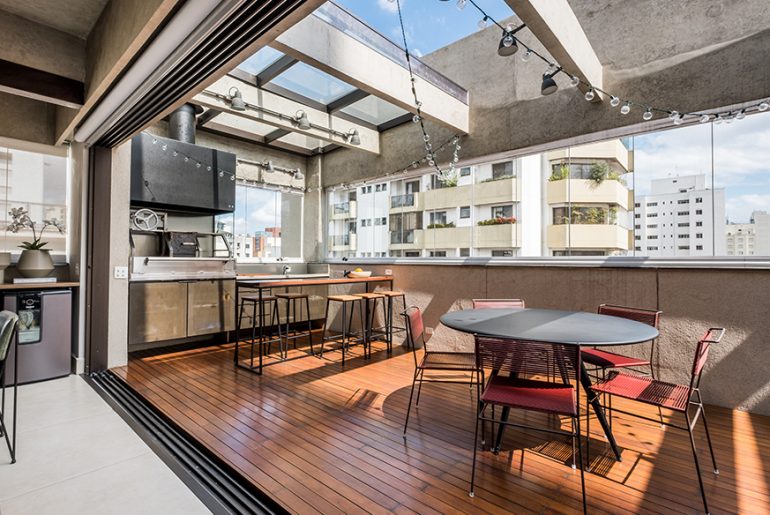
“If a straight line is the shorter path between two points then the curve is what makes the concrete to search for the infinity” – The original statement is in…
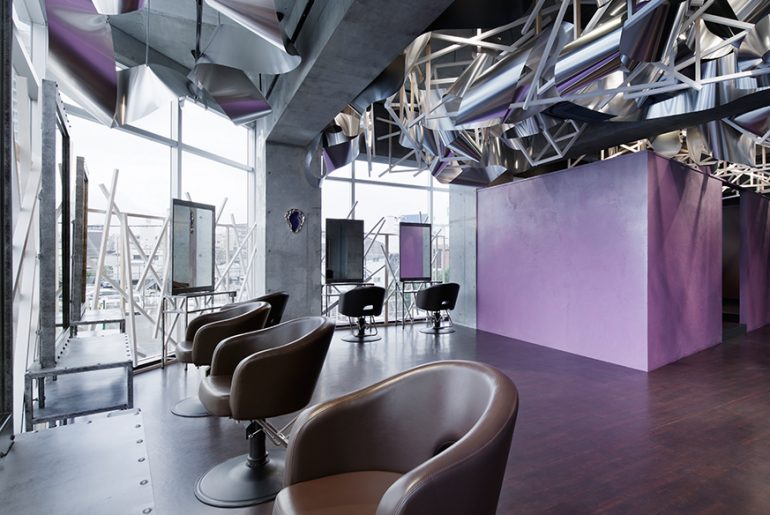
We performed the interior design for a beauty salon. Deliverables included a space exuding the radiance associated with beautiful, vibrant and shiny hair brimming with vitality. Therefore, we endeavored to…

‘Construction-in-Reverse’ is a contemporary name to an age-old concept of reusing existing structural components to create new facilities. Along with being an alternative to the ills of demolition around the…
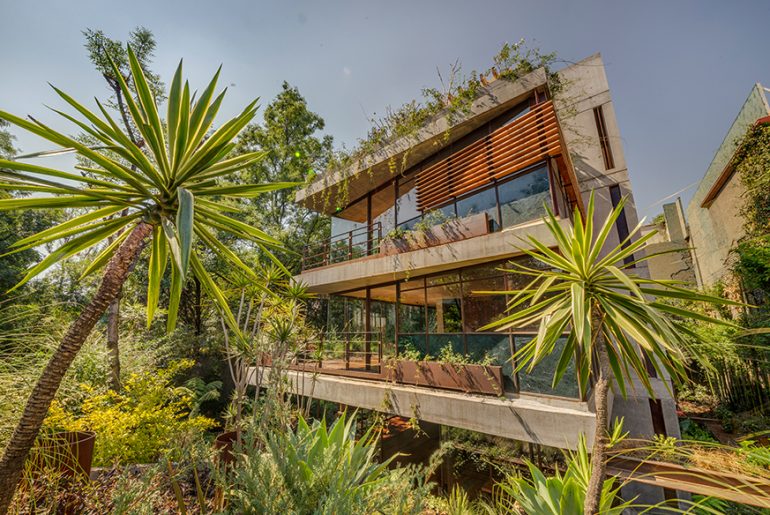
Through a slowly developing dark ramp, a young Jacaranda tree bathes in sunlight. Bamboo and ferns disguise the boundaries of the plot, and in it, a continuous concrete core is…
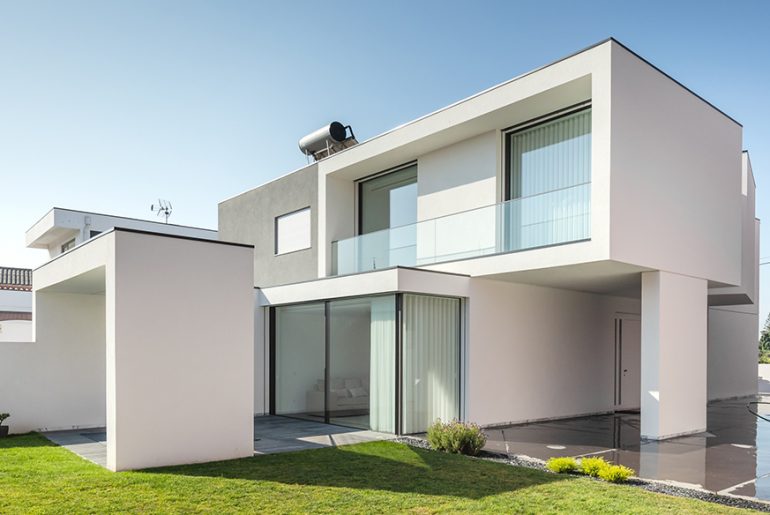
The Argivai House, in Póvoa de Varzim, is located on the outskirts of the city, an area with different housing types, some crop fields, and small warehouses. Architecture: Raulino Silva…
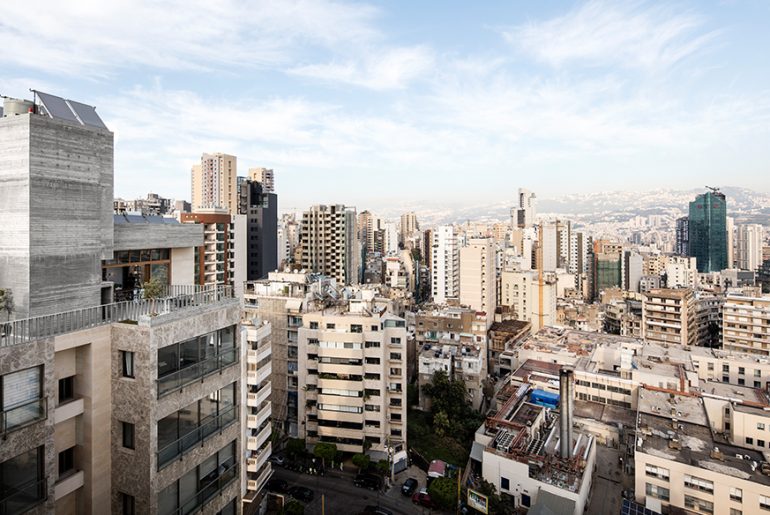
Le 13ème is a 250sqm roof extension and water tank project situated in a dense area of Beirut and realized by the Brussel based office NOTAN OFFICE led by Frédéric…
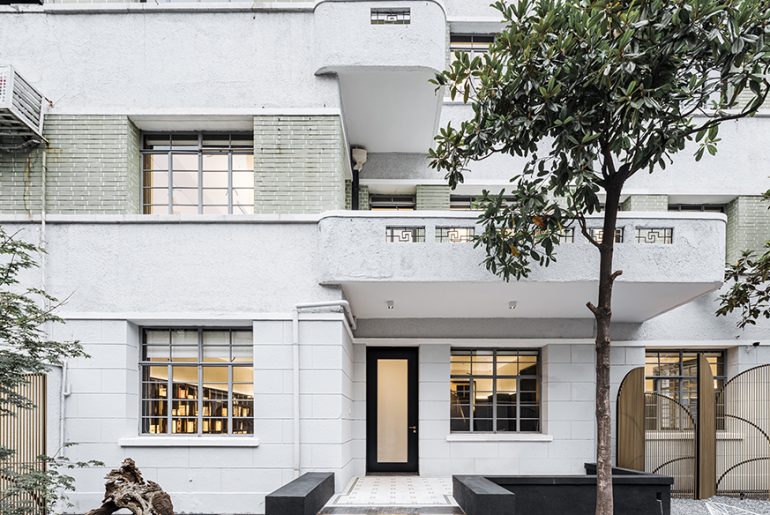
Wutopia Lab was commissioned by the client to reconstruct an old house located in the heart of Shanghai into a secret place including a courtyard, a miniature private gallery, home…
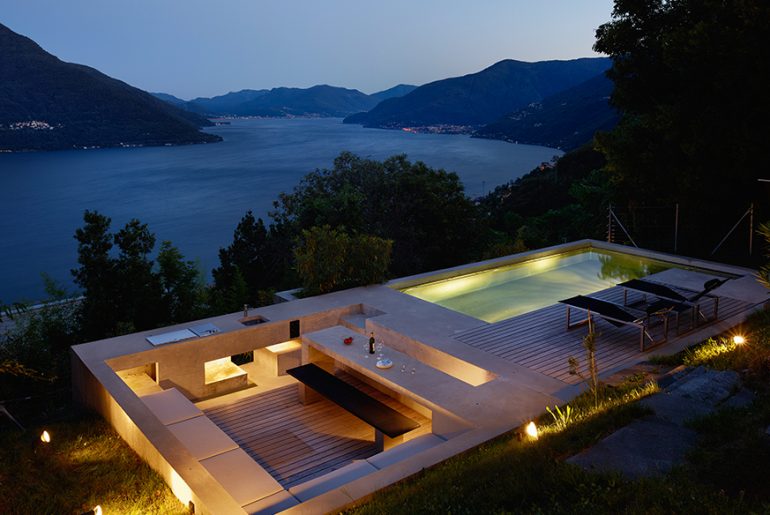
A simply cut monolith in washed concrete, which is docked directly to the road, rises from the natural topography of the slope. Two cars are parked almost directly on the…
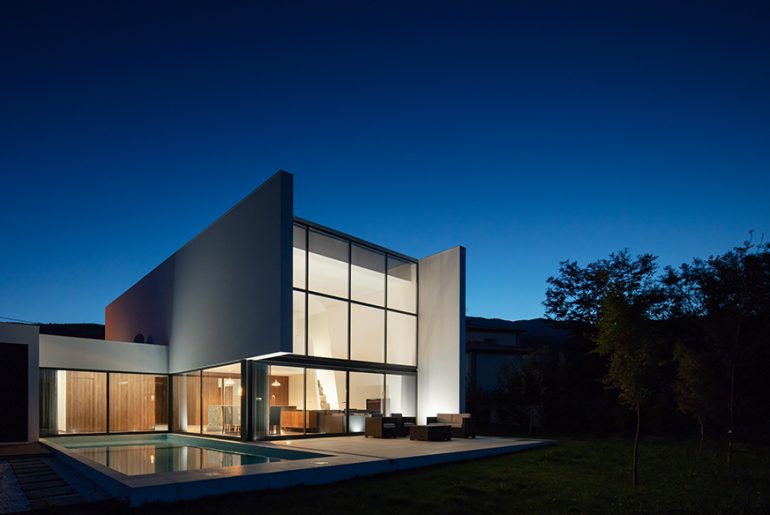
This is a project of tense duality between vernacular principles and a neoplastic understating of shape, place and landscape. PROJECT NAME: Gafarim House ARCHITECTURE: Tiago do Vale Arquitectos (http://tiagodovale.com) ARCHITECTURE…