Before Design: Gestalt psychology states that the most mature and perfect shapes are complex yet united, exhibiting Fragmant’s principle. Kindergartens are stereotypically multi-colored, yet our designers have broken existing conventions…
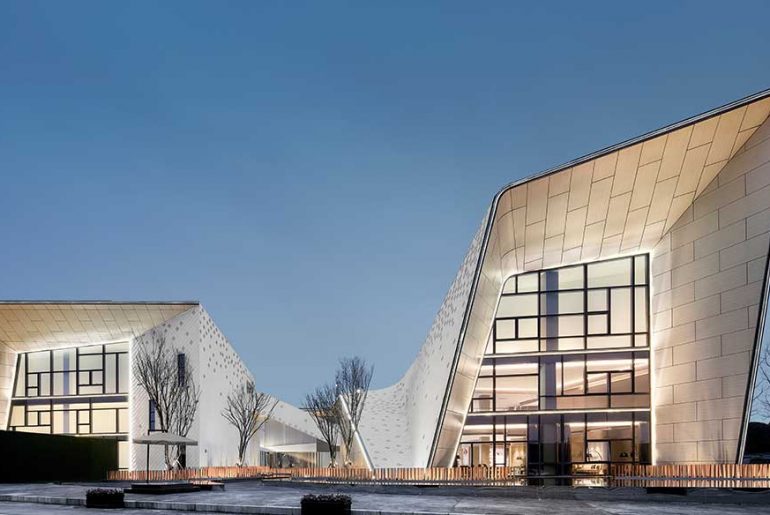


Before Design: Gestalt psychology states that the most mature and perfect shapes are complex yet united, exhibiting Fragmant’s principle. Kindergartens are stereotypically multi-colored, yet our designers have broken existing conventions…

Inaugurated on 16 May 2019 by hosting the Amir Cup Final of the Qatar Stars national football league, Al Janoub Stadium was the first new stadium commissioned for the 2022…
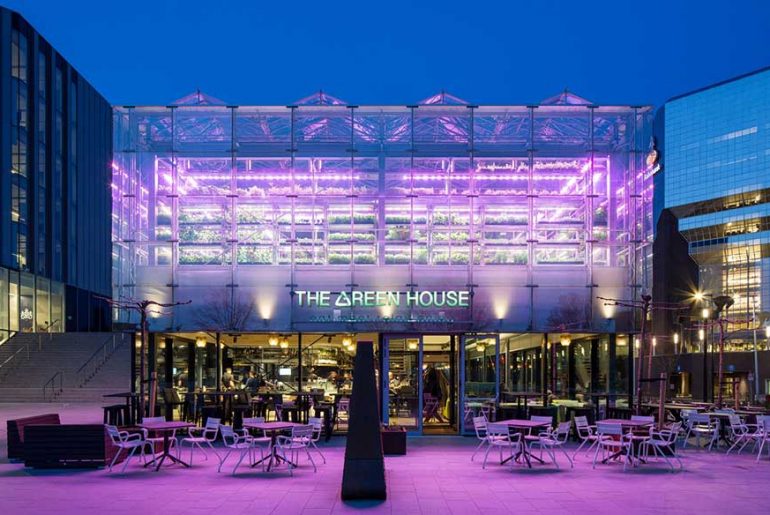
The circular pavilion The Green House officially opened its doors last April. It offers space for a meeting center and a restaurant with its own urban farm. The project is…

Description: Located west of Ho Chi Minh city on a 5m x 15m land, this construction is an example of the standard south east Asian housing type called “shop-house” or…

Project Description: The project is an upscale restaurant serving private home-style cuisine, which is located in Shantou, China, designed by JINGU PHOENIX SPACE PLANNING ORGANIZATION. In traditional Chinese culture, pine,…
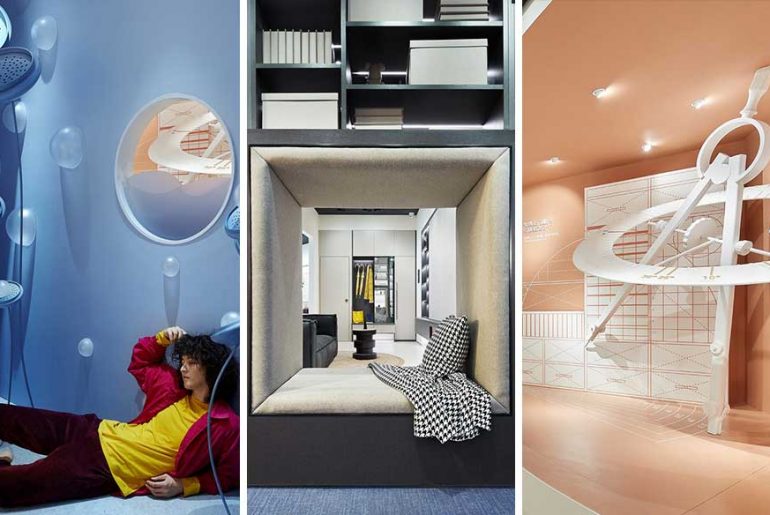
SUOFEIYA WORKSHOP — A dramatic experiential space that tells stories with a rotating stage The new concept store of the full-house furniture customization brand SUOFEIYA is situated at one of…

10 brand new buildings. Let’s have a look at it. Who wants to know the brand. How do you market through architecture? Let’s see how cool it is. Each brand…

After working on restoration projects for The National Trust and English Heritage, I found my creative calling in designing the stone architecture for the interiors of homes, venues, hotels, and…

GREEN wall horizontal Designed by DEDON, this wire mesh green wall creates an oasis with this multi-faceted room divider and define private, undisturbed spaces for breezy relaxation. Or, generate new…

Rethinking The Future has tried to shortlist a few Creative Office Interiors designed by creative architects & Interior Designers in all the parts of the world. 1. Äripäev Office |…

1. Bałtyk | MVRDV Architects MVRDV Location Poznań, Poland Design Team Winy Maas, Jacob van Rijs and Nathalie de Vries with Fokke Moerel, Roy Sieljes, Anton Wubben, Jaap Baselmans, Doris Goldstein, Maciej Grelewicz, Brygida Zawadzka,…

Sofas Tritos and bouli, chairs chairs, manta collection and tables tables in Warsaw’s office office HubHub. Common, aesthetic and interesting space to work, flow of knowledge, exchange thoughts, stimulation of ideas…