BLDD is a clever acronym for Because Life Deserves Design which is also the foundation belief for their team. They have their offices in Chicago, Davenport and Central Illinois. Different…
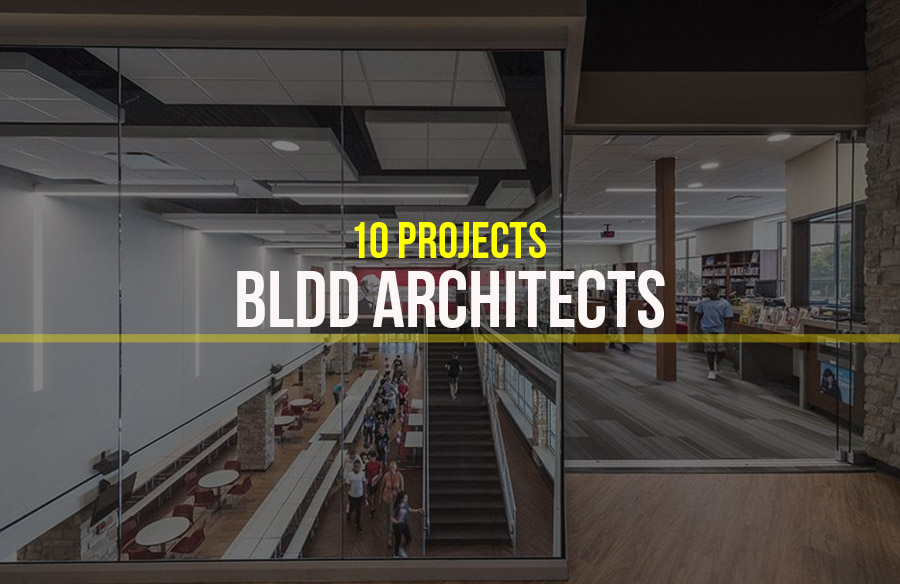


BLDD is a clever acronym for Because Life Deserves Design which is also the foundation belief for their team. They have their offices in Chicago, Davenport and Central Illinois. Different…

Apparatus Architecture is a firm founded by Michael Baushke and Stuart Hills in 1995. The firm has created a distinctive style that is contemporary yet close to nature; sustainable yet…

Schenkel Shultz architecture is a firm primarily based in Orlando, Florida. It was founded in 1958, committed to creating designs that are innovative and sustainable. The firm is nationally ranked by ENR-Southeast and Architectural Record. It is widely known for its work in the domain of aviation (Multi-modal transportation planning and aviation terminal planning), education, public safety, and community-specific design initiatives.
The firm is focused on catering design solutions for the 21st century. Commitment to the clients, communities they serve, design excellence, and core values are some key aspects behind their success.
Here are 10 iconic projects by SchenkelShultz Architecture:
Location: Orlando, Florida
Awards :
1.2020 Innovative Public Project – Leadership Awards
2.Grand Award Winner at the American Council of Engineering Companies
The OIA Intermodal Terminal was constructed to connect air and rail transportation at Orlando International Airport. The provisions for passenger services, waiting rooms, ticketing, ground transportation were well thought of during conceptual planning. The intermodal transit complex includes technical accommodations for rail systems including Intercity Passenger Rail and an Automated People Mover (APM) system connecting North and future South terminal complexes.
Location: San José, California
Award:
LEED® Silver Certified- Executive Terminal and Hangars 1-7
Project Area :270,000 Sq.ft
The signature executive terminal was designed to be environmentally
conscious. The LEED-certified design involved advanced design methods
and building materials. The campus includes a 10,000 Sq.ft executive terminal, six 30,000 Sq.ft hangars, and a 60,000 Sq.ft hangar. Considering pleasant San José weather, a modern lobby was created to connect with an indoor/outdoor technology garden.
Location: Nashville, Tennessee
Project Area:
8,184 Sq.ft terminal
25,000 Sq.ft hangar
The terminal has a modern architectural style. Its interior design theme is inspired by Nashville’s music history. It displays artifacts from celebrities and musicians who visited this terminal in past years. The reception area’s wall resembles barrel staves from whiskey barrels. The terminal has an open lobby, as well as a separate lobby for VIP guests. Planning of the space includes the pilot’s lounge, conference room, flight planning area, and support facilities.
Location: Fort Wayne, Indiana
|Awards:
1.2008 Award of Merit
2.2010 Excellence in Design Award – Citation
Project Area: 132,000 sq.ft
This academy is a multi-use facility for future public safety leaders. With the use of innovative technology, the academy area includes lane indoor firing range and conference area. There is a state-of-the-art training space with movable walls that can be reconfigured to create specific training venues. For indoor vehicular training, an indoor fire station is used. The academy has multi-purpose recreational facilities with a gymnasium and locker rooms, administrative space with conference rooms, and adaptable classroom spaces.
Location: Kissimmee, Florida
Awards:
1.2020 First Place – Architectural Showcase
2.2017 Award of Merit – Architectural Showcase
Project Area: 356,718 Sq.ft
The school was designed to encourage collaboration, socializing, and focused work, allowing students to study and learn in various ways. While the school includes traditional classroom environments, the inclusion of adaptive classrooms with flexible furniture and movable partitions facilitate accommodation of a variety of academic settings. The classroom buildings here were designed with terraces that use solar voltaic systems and rain cisterns.
Location: Kissimmee, FL
Project Area: 100,000 Sq.ft
The 500-acre NeoCity technology district includes this four-storey office building. It gives a sense of place to the facility’s occupants and visitors. The building reflects modern architecture. The space within the office includes meeting/conference rooms, a board room, open office space, and traditional private offices. Considering Florida’s pleasant weather, a courtyard is created as a link from office building to the adjacent research center.
Location: Eatonville, Florida
Awards:
1.2012 Award of Merit
2.2011 Award of Excellence
Project Area: 9,500 Sq.ft
Joe R. Lee Boys and Girls Club started in 1994 from a Quonset hut in pine hills and has developed to be a quality provider of after school care for at-risk youth, today. The school can serve up to a hundred children each day with a health and lifestyle room, youth/teen game room, teen career center and technology center, multi-purpose room, and gymnasium.
Location: Orlando, Florida
Award: LEED® Certified
Project Area: 22,233 Sq.ft
For the families seeking shelter for them and their children who are being treated for serious illnesses or birth defects at area hospitals, Ronald McDonald House offers a safe and comfortable environment. This project includes a healing garden and a sixty person multi-purpose meeting room. The use of large windows here allows natural light making the place lively during the day.

Founded in 2007, Emersion DESIGN has since been one of the keenest advocates for sustainable architectural design. From net-zero energy to biophilic designs, the Cincinnati-based company has pushed the bar…
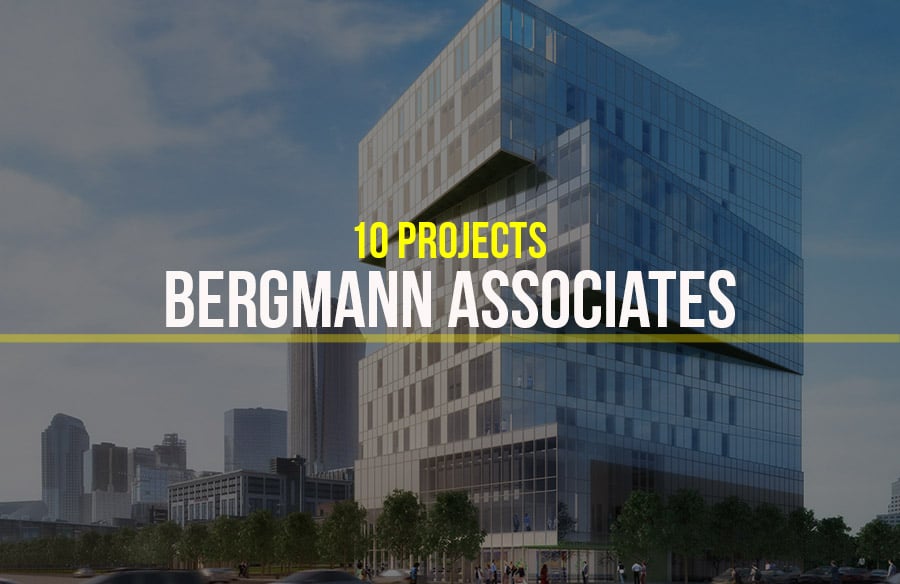
Bergmann Associates have been grinding to work since 1984, throughout these years they expanded their works ranging from hospitality to critical transportation signature. Their website displays their versatility and iconic…

What is a structural marvel? Can a structure which is neither the highest, nor the largest, nor the first, still be a marvel? Iconic ancient Indian buildings like the Taj…

The Maryland based firm, Grimm+Parker Architects is committed to sustainable design and community architecture. They have won several eminent awards in their more than 45 years of practice. The diverse…

Architecture is a study of the environment. It is designing a building for every purpose and needs. Architects are generalists. They study every aspect related to a project for every…

Writing about the journey of an architect is an expedition itself! As architects we are always learning – throughout our lifetime, from projects already built to the ones we are…

Living within the digital age means being hyper-aware of the image you present online and actively curating one. Social media has allowed us to present a version of ourselves that…

In earlier times, giving celebrity status to an architect was not common! Until the Modernism era, architects worked under patrons or rulers, that is why they did not get enough…

Studio Current, a firm based in San Jose, California, USA, specializes in architecture and urban design. Harbouring a team of skilled and talented personnel, the firm also provides services in…