Blanco Madera House, designed by Ethelett, reimagines luxury as a harmonious connection between architecture, nature, and simplicity. This vision results in a home where wood, light, and textures work together to create a serene and inviting environment. From structural innovation to sustainable aesthetics, Blanco Madera is a contemporary sanctuary that invites its inhabitants to rediscover the essential pleasures of living.
Project Name: Blanco Madera House
Studio Name: Ethelett
Location: United states
Site Area: 720 Sq. m.
Built Up Area: 537
Status: Under construction
A Vision of Simplicity and Warmth
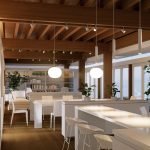
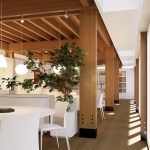
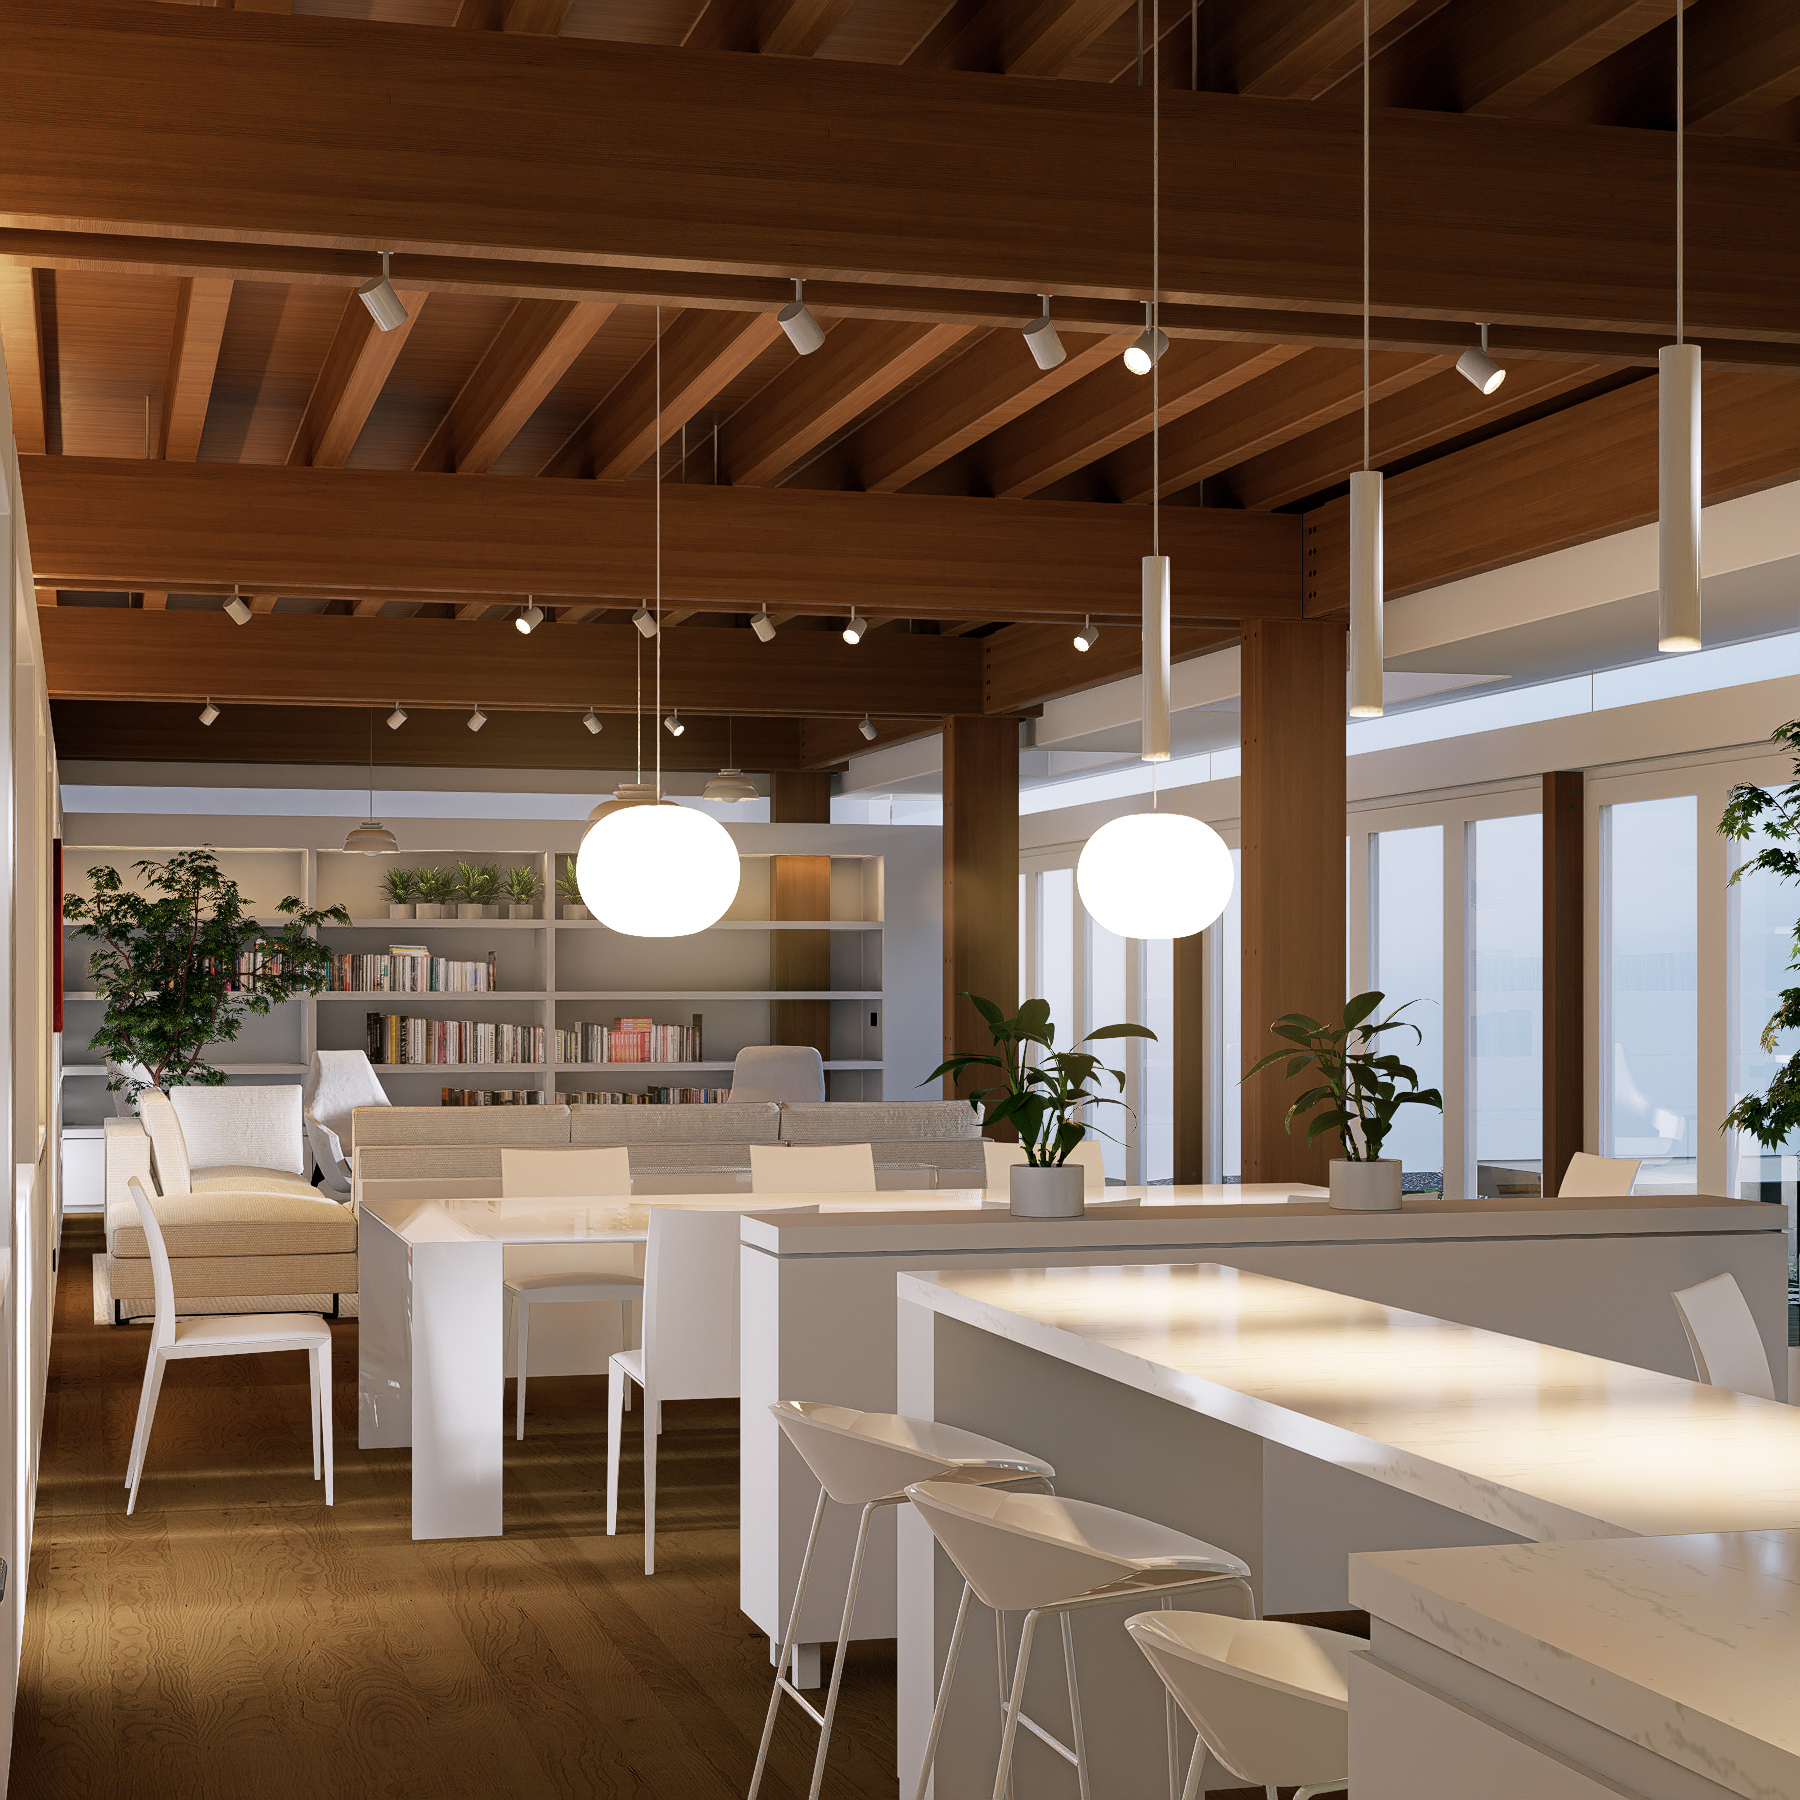
At its core, Blanco Madera House reflects Ethelett’s philosophy: architecture should enrich daily life by offering spaces that foster balance and well-being. Wood serves as the main material throughout the home, not just as a decorative element but as a central protagonist in both structure and atmosphere. The choice of wood ensures a warm, natural environment while also addressing modern sustainability and energy efficiency needs.
The Role of Light in Shaping Spaces
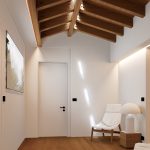
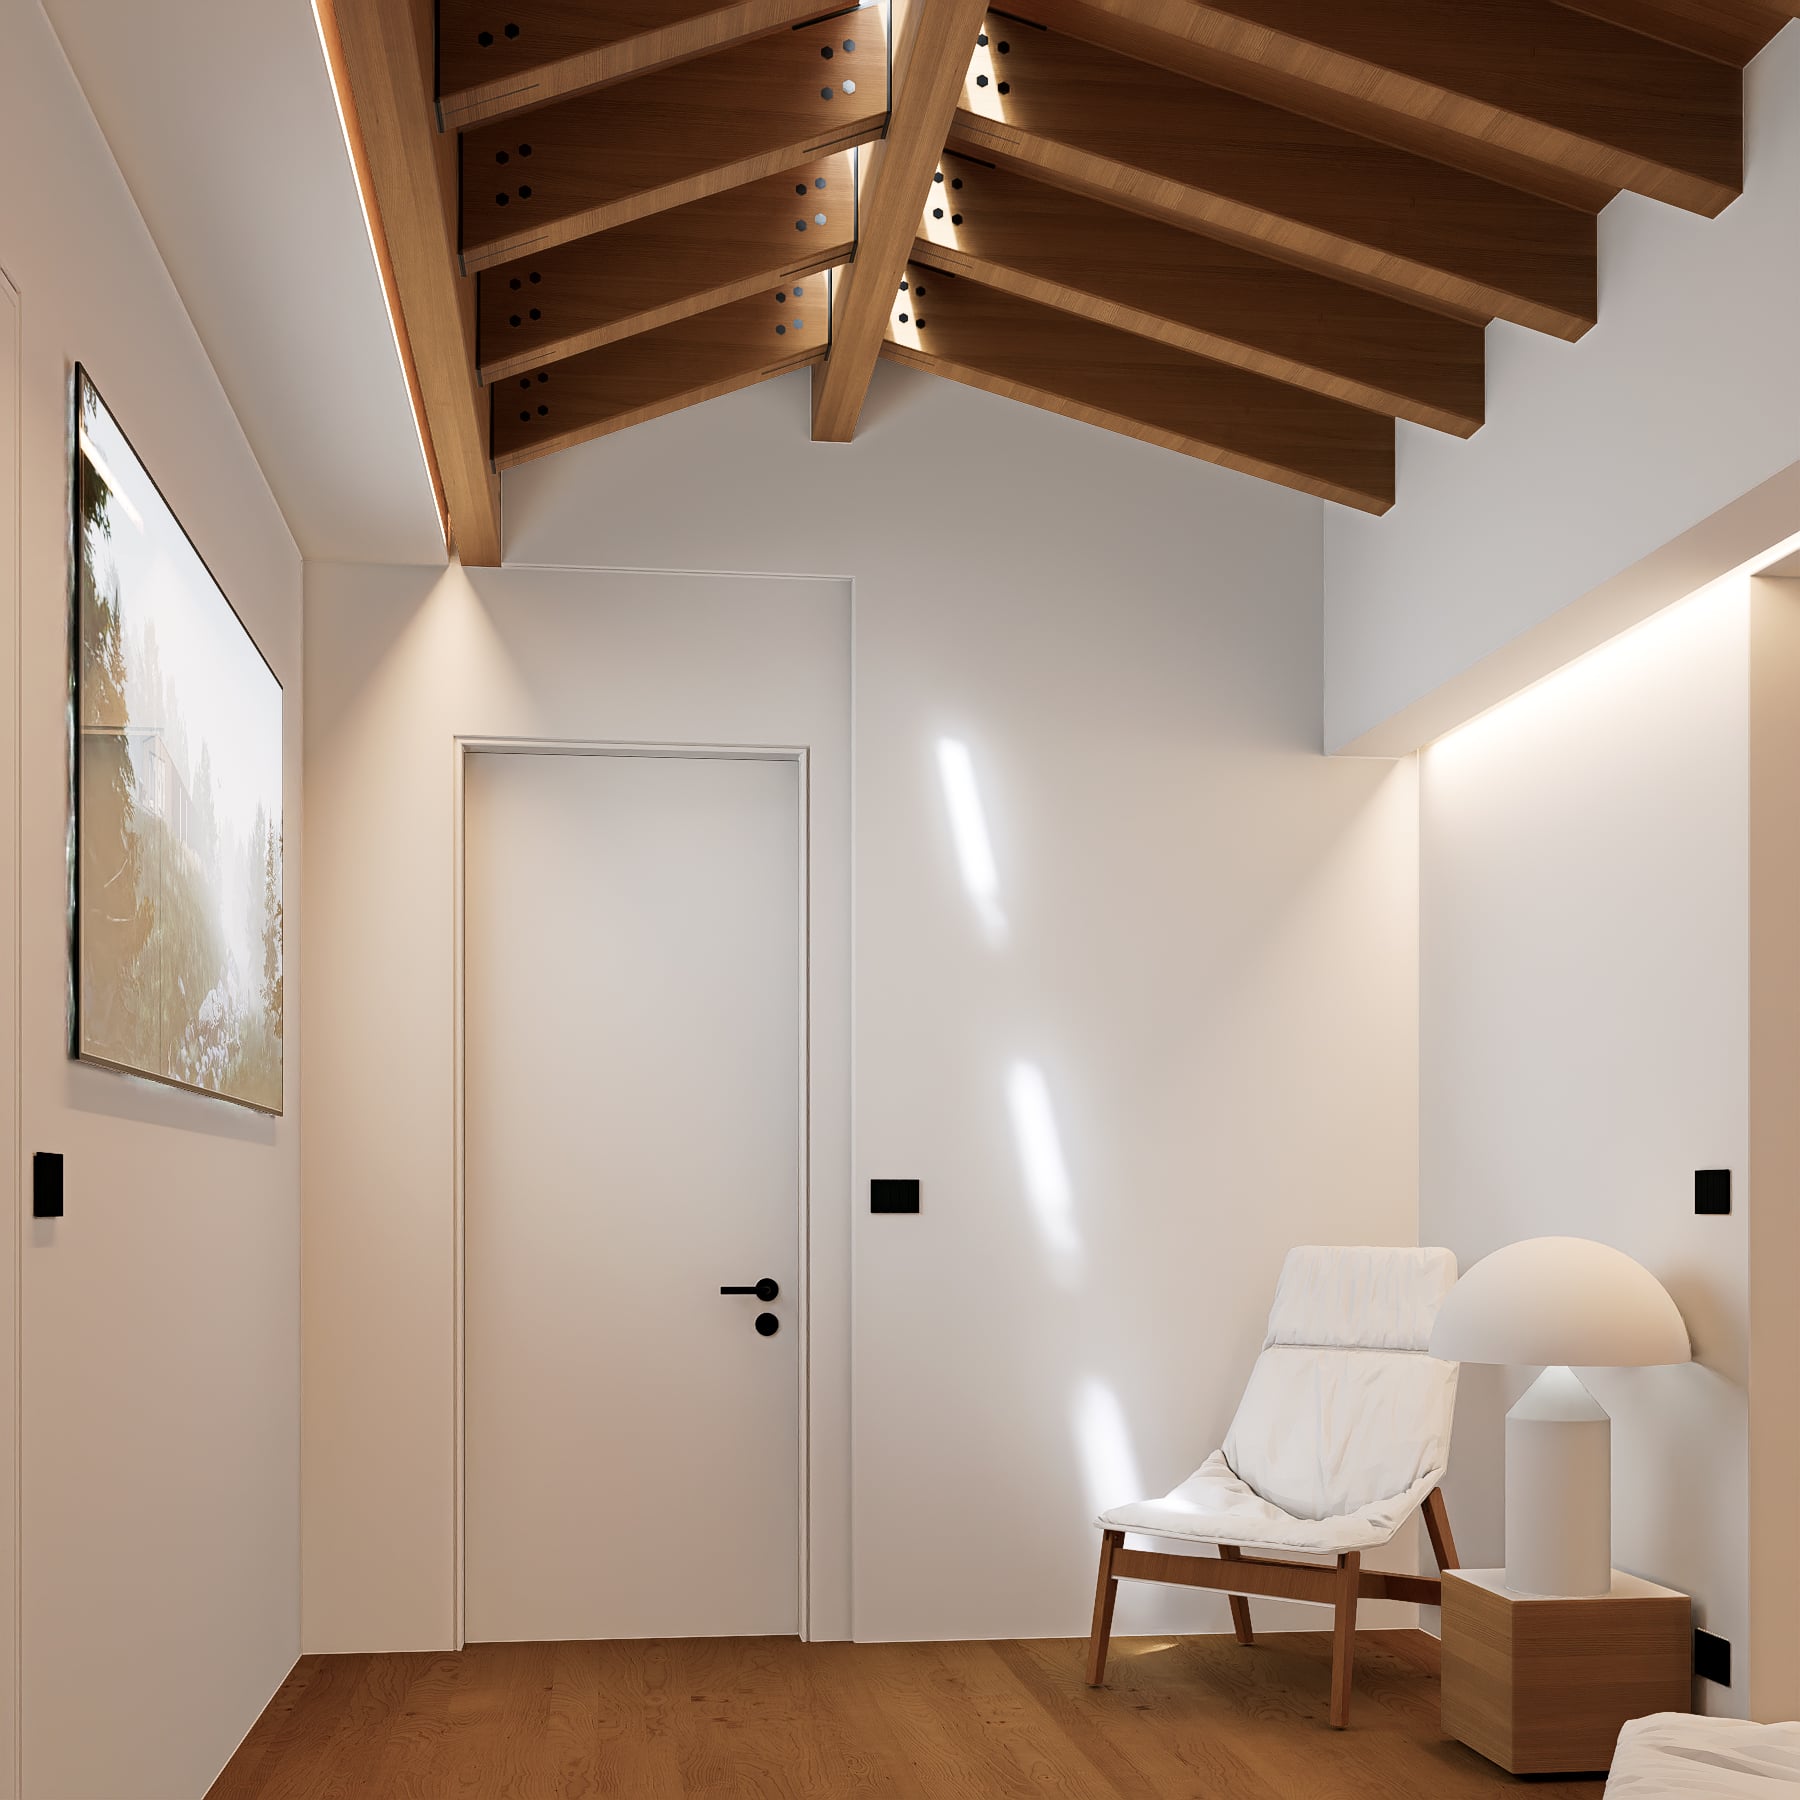
Natural light is a defining feature of Blanco Madera House, transforming spaces as it shifts
throughout the day. Large windows are carefully positioned to maximize sunlight while framing views of the surrounding landscape. Inside, light plays across white walls and wooden surfaces, creating a dynamic interplay of shadows and reflections that brings the home to life. In the main vestibule, light pours into the hallway connecting the bedrooms, casting soft shadows on wooden walls. This design not only reduces the need for artificial lighting but also promotes a sense of tranquility, enhancing the home’s connection to its natural surroundings.
Hidden Spaces: The Joy of Discovery
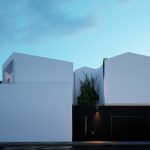
Blanco Madera House is designed to surprise. Beyond its modern façade, the house reveals
intimate, unexpected spaces as one moves through it. A private garden, concealed behind a
double-height vestibule, is a tranquil oasis where vegetation blends seamlessly with natural materials. This garden exemplifies the house’s philosophy: luxury lies in simplicity, serenity, and an organic connection to the environment.
Textures That Engage the Senses
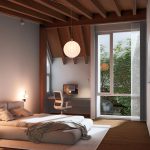
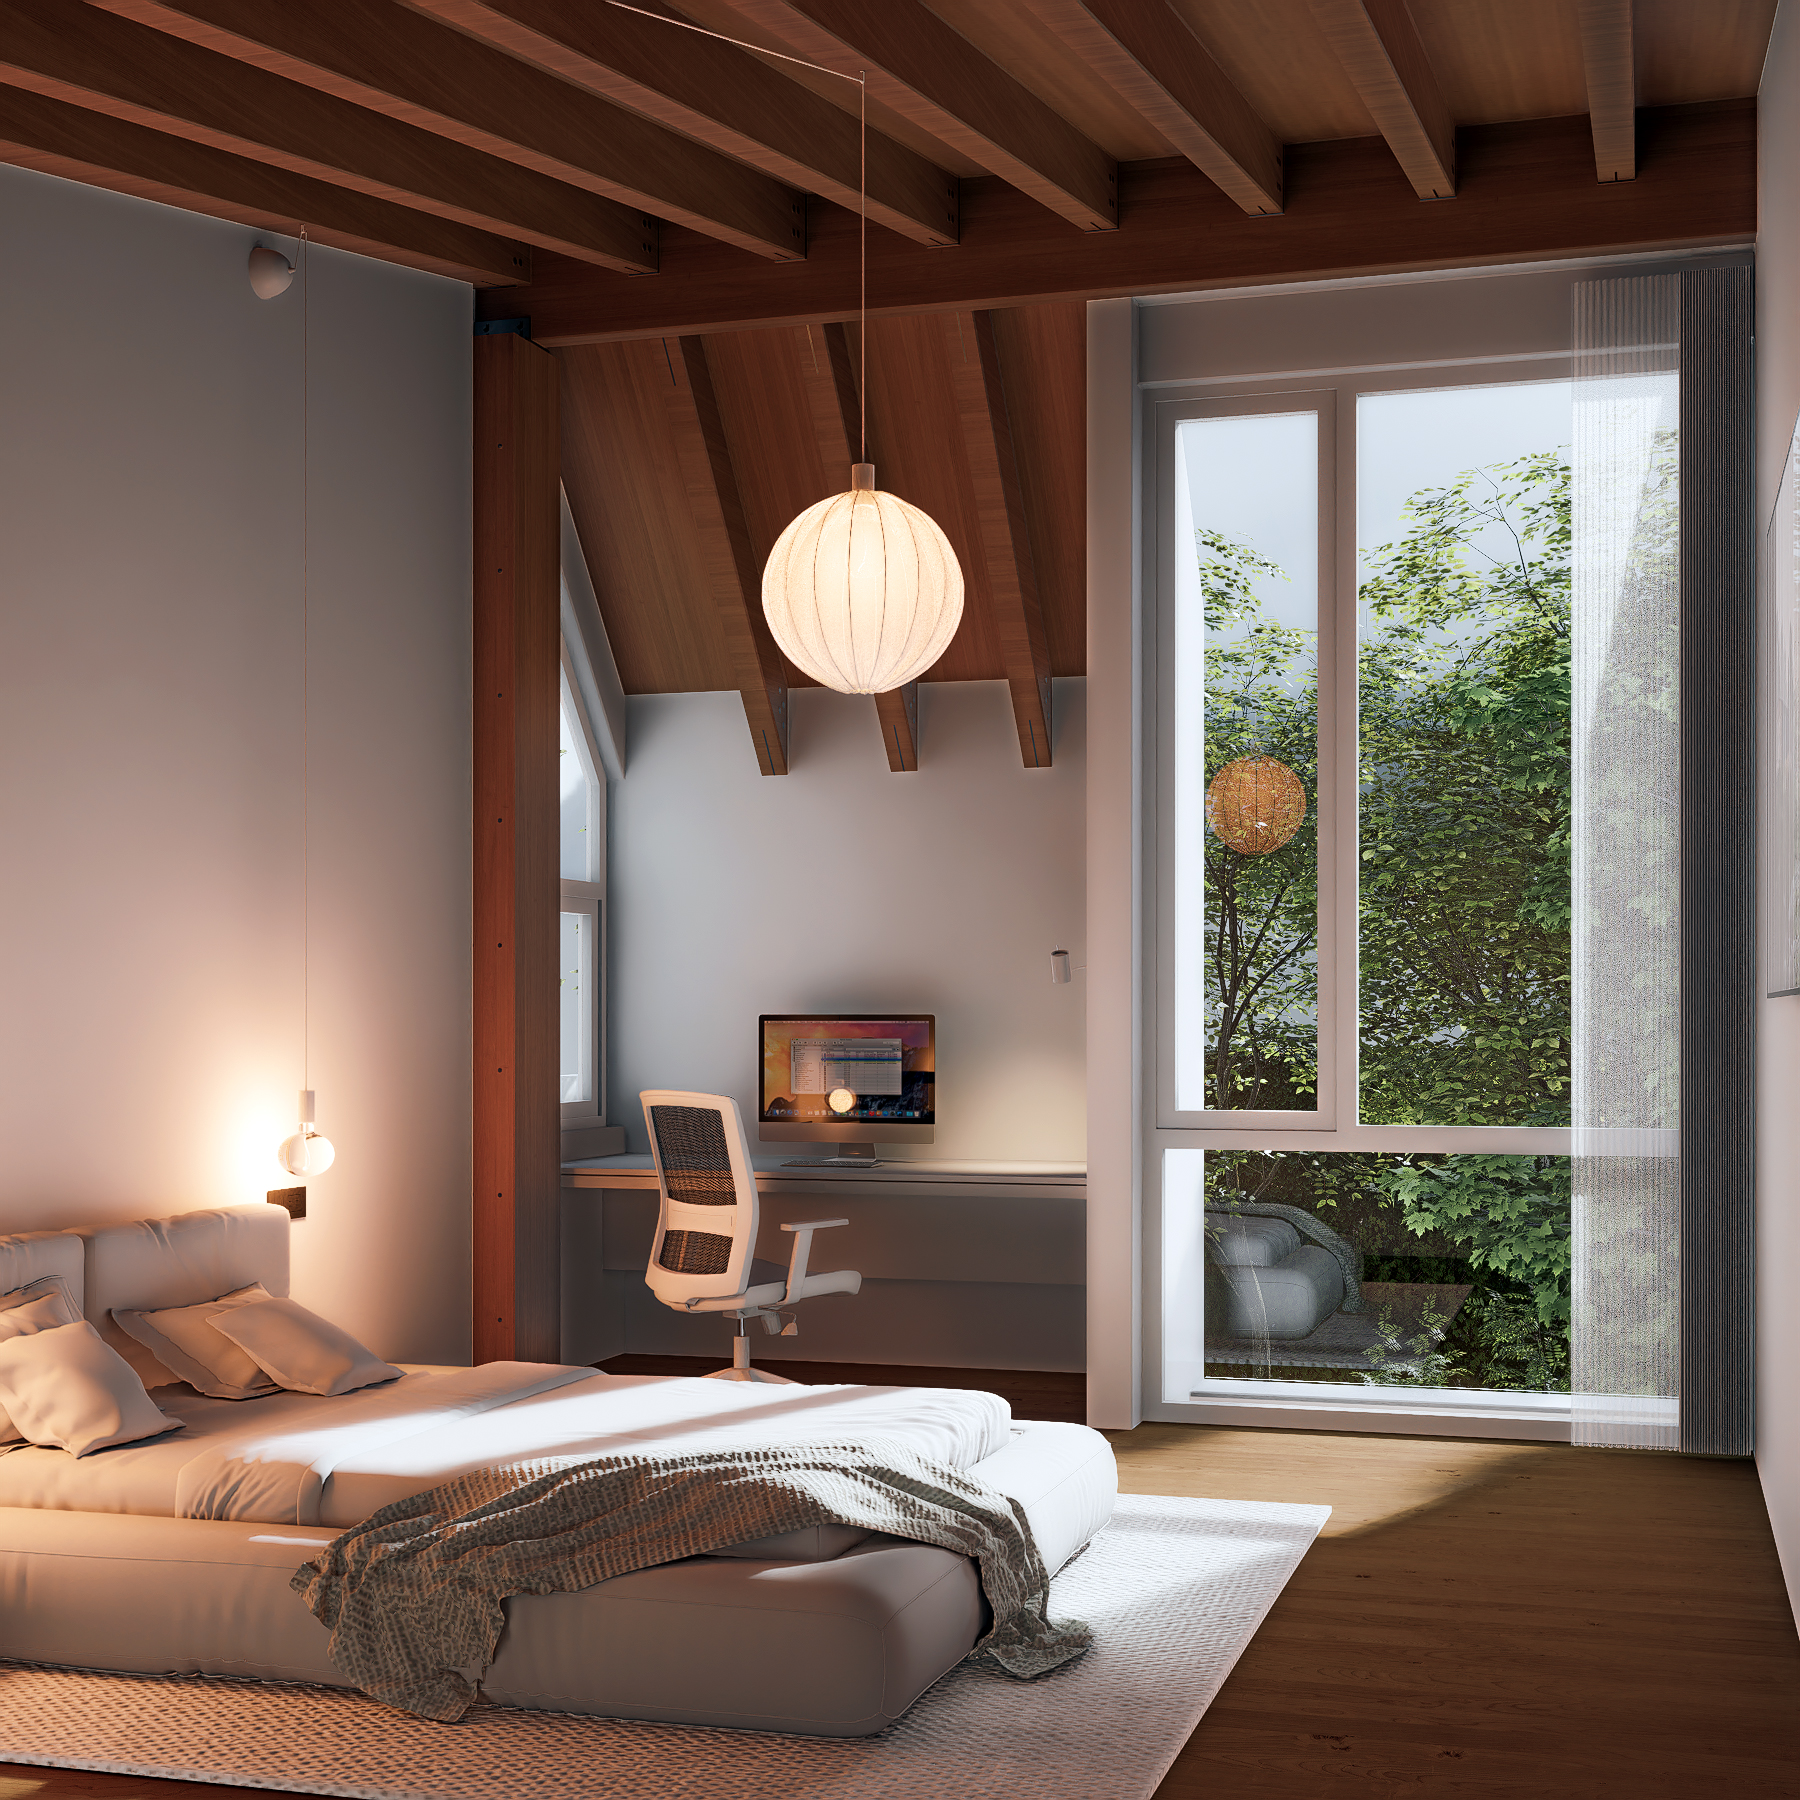
Natural materials play a vital role in the design of Blanco Madera House, not only visually but also through their tactile qualities. Wooden surfaces dominate the floors, walls, and ceilings, providing a sense of warmth and comfort that connects the home to the natural world. In the bedrooms, the combination of soft wood textures, textiles, and natural light creates peaceful sanctuaries designed for rest and disconnection.
Sustainable Architecture That Breathes
Blanco Madera House embodies Ethelett’s commitment to sustainability. The home’s materials and design ensure thermal comfort and energy efficiency without compromising aesthetic appeal. Celucrete blocks, double-glazed windows, extruded polystyrene insulation, and mineral wool contribute to an efficient building envelope, eliminating the need for heating or air conditioning. Additionally, linseed oil finishes preserve indoor air quality, ensuring a healthy environment for the home’s inhabitants.
Bathrooms as Spaces of Serenity
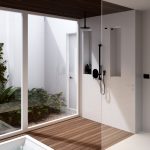
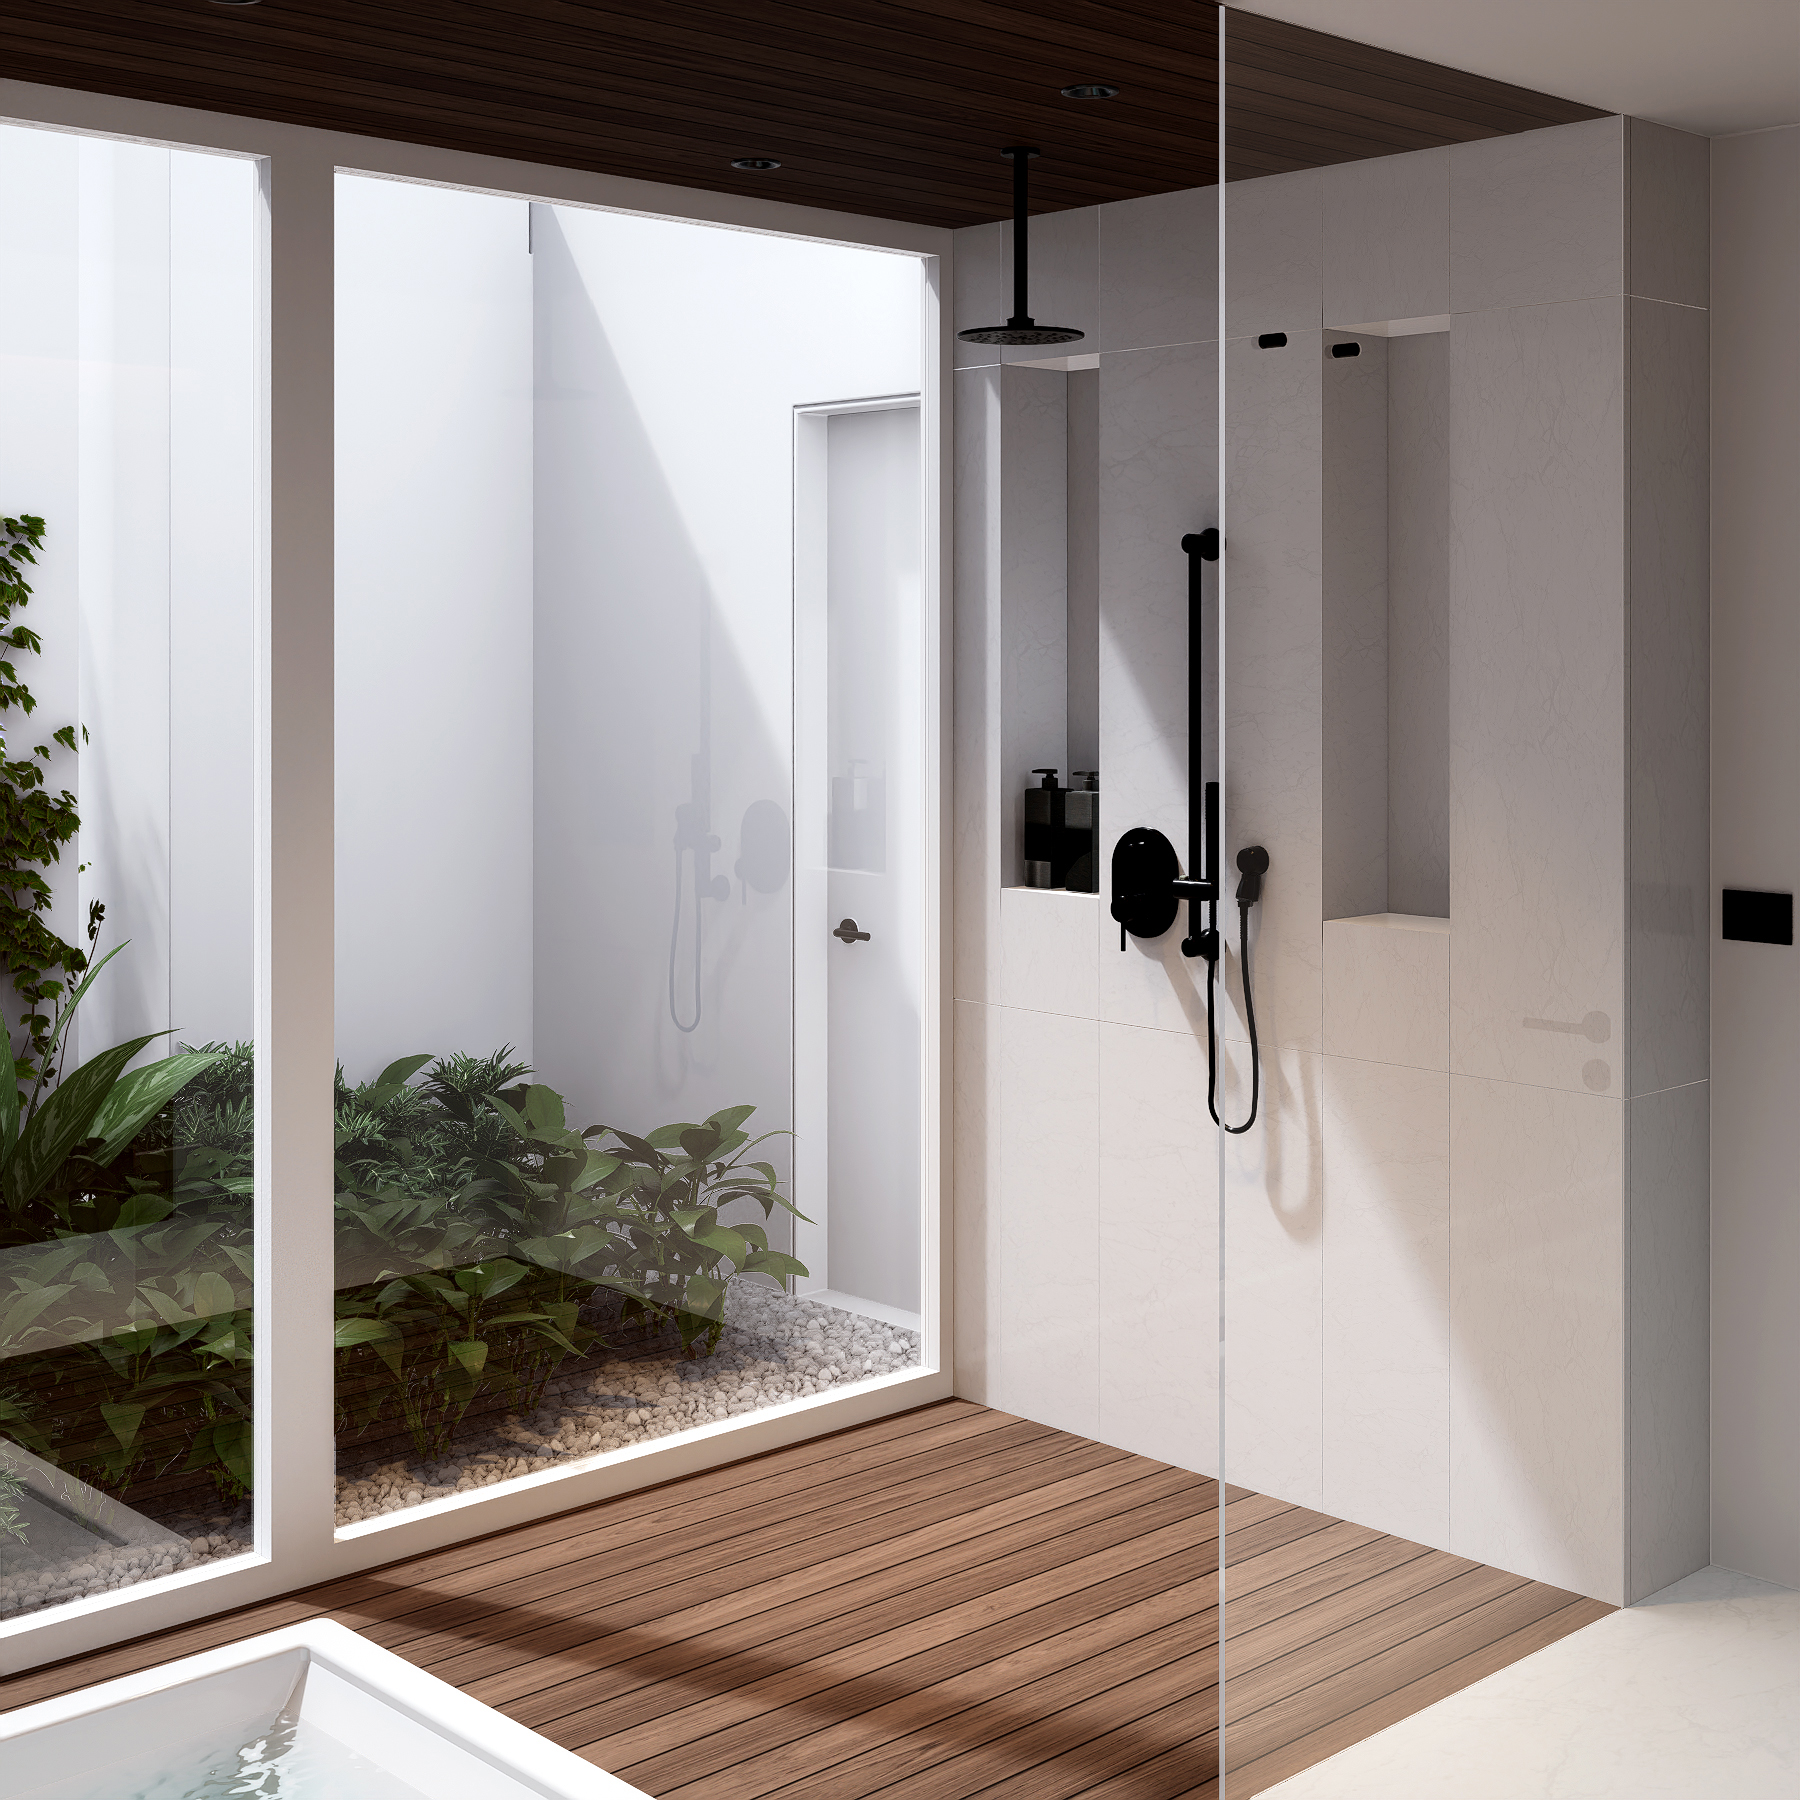
The master bathroom highlights the home’s ability to transform functional spaces into sensory experiences. White Tassos marble and contrasting black details create a sophisticated atmosphere, while wooden flooring adds warmth. A private garden enhances the experience, combining natural light and ventilation to create a fresh, calming retreat.
Integrating the Outdoors
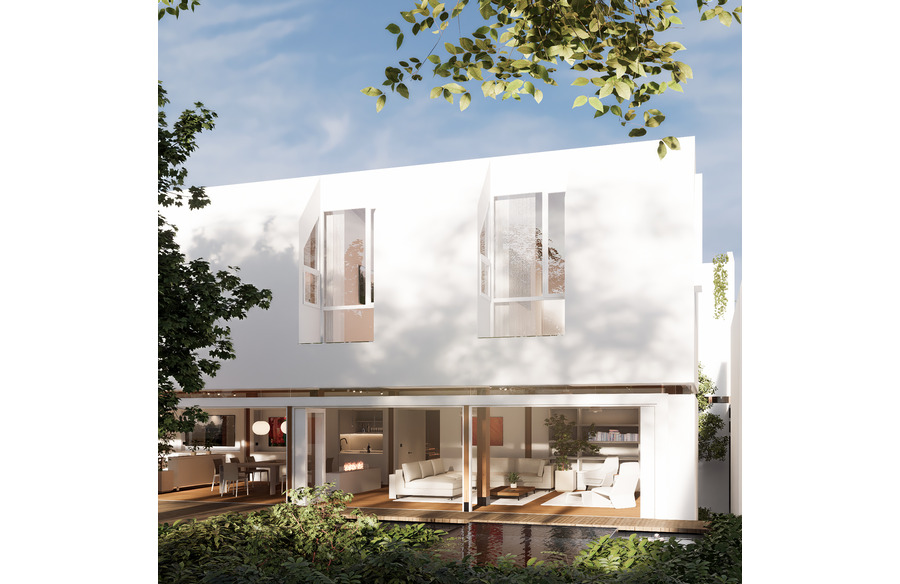
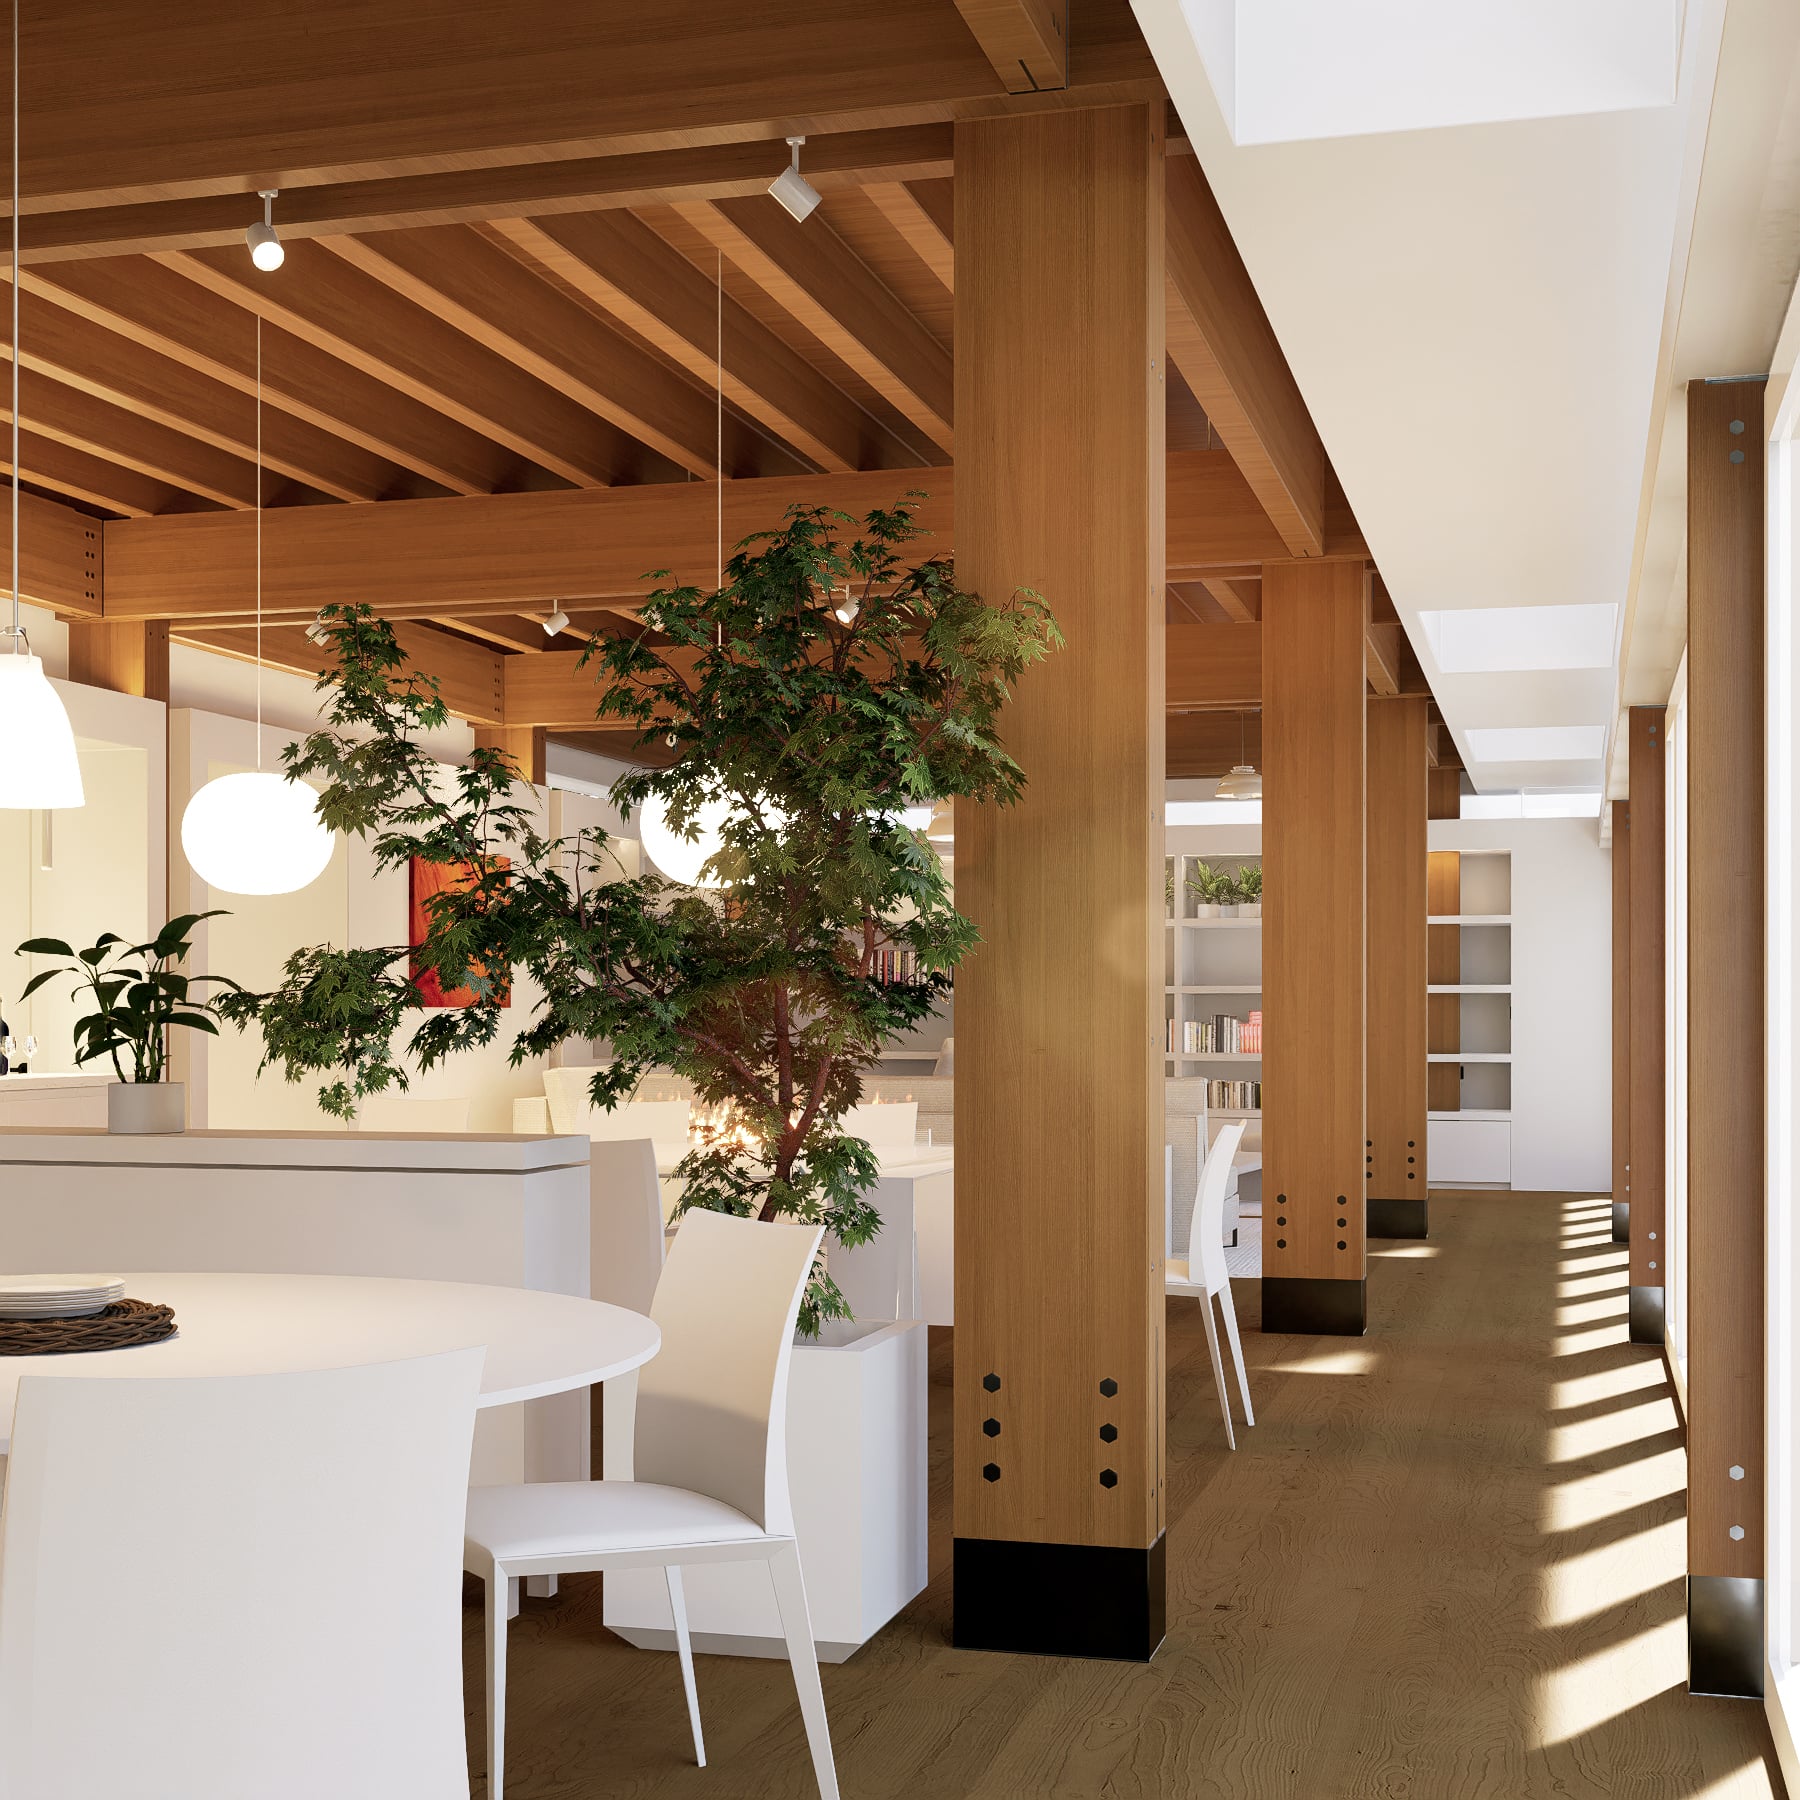
The connection between interior and exterior is fundamental to Blanco Madera House. Expansive windows not only bring in natural light but also frame views of the surrounding landscape. On the interior façade, shadows from terrace trees play on white walls, reinforcing the home’s dialogue with its natural environment. Garden elements extend the living space, further blending the boundaries between architecture and nature.