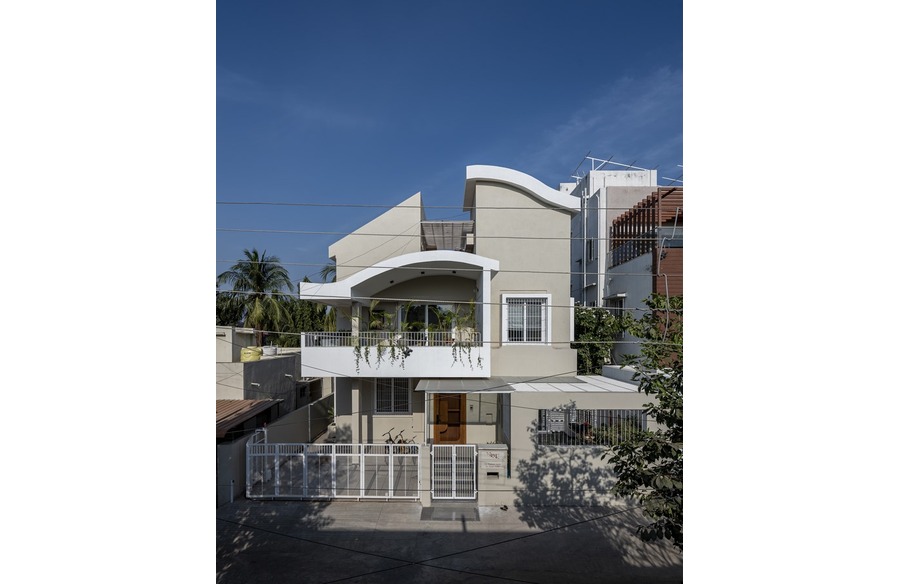
When a young family of six brought us their partially completed home, materials chosen, layout in place, yet emotionally unanchored, we saw more than an unfinished project, we saw potential.
Project Name: Venu
Studio Name: Z- Design Studio
Project location: Solapur, India
Completion Year: 2024
Gross Built Area: 3443 sqft.
Site area: 3020 sqft.
Photo credits: Atul Kanetkar, Team Z-Design Studio
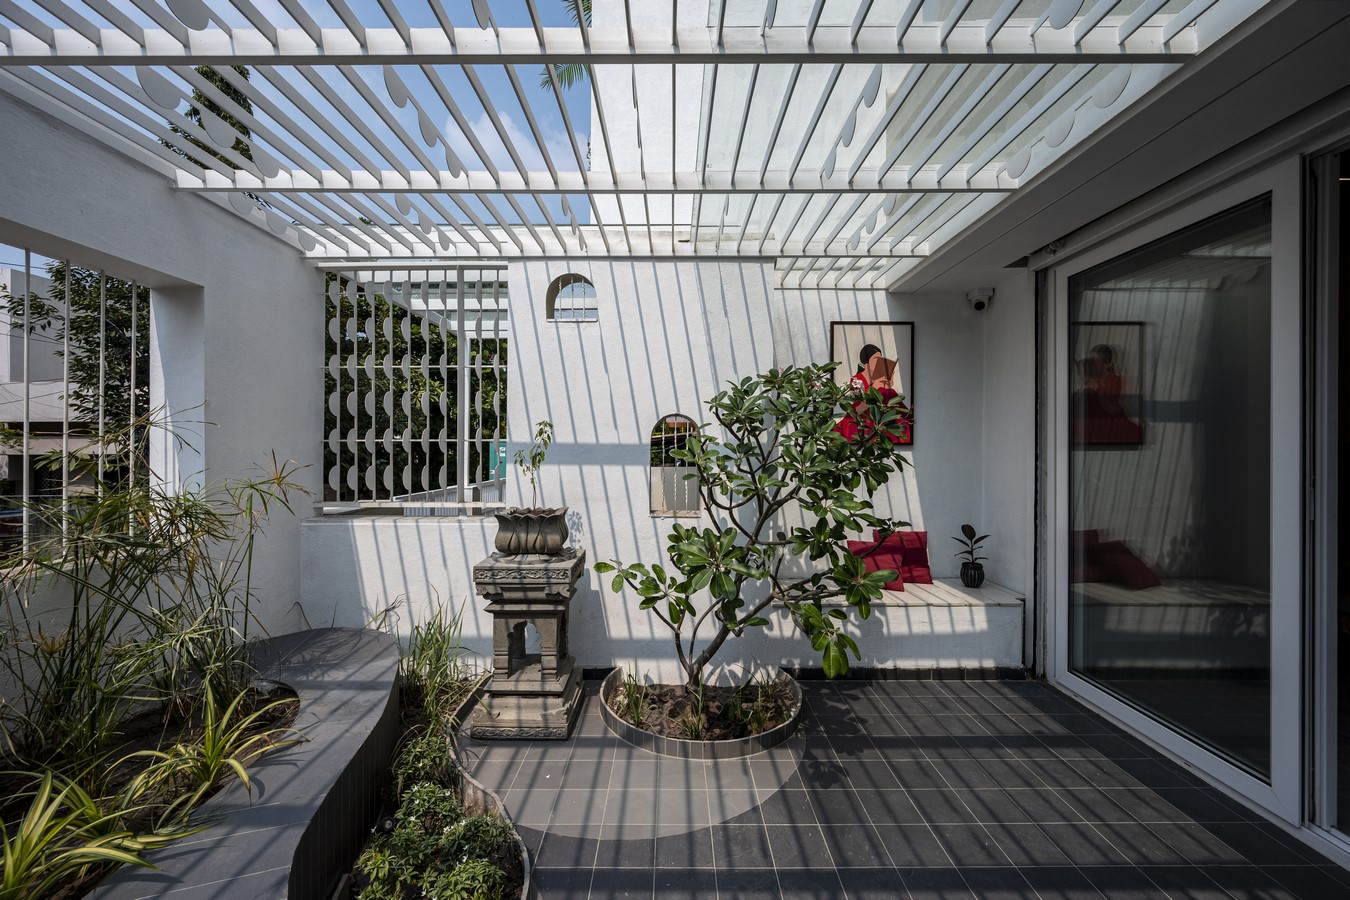
Named Venu, the home became an exploration of how design can work within given constraints to create something cohesive, functional, and soulful.
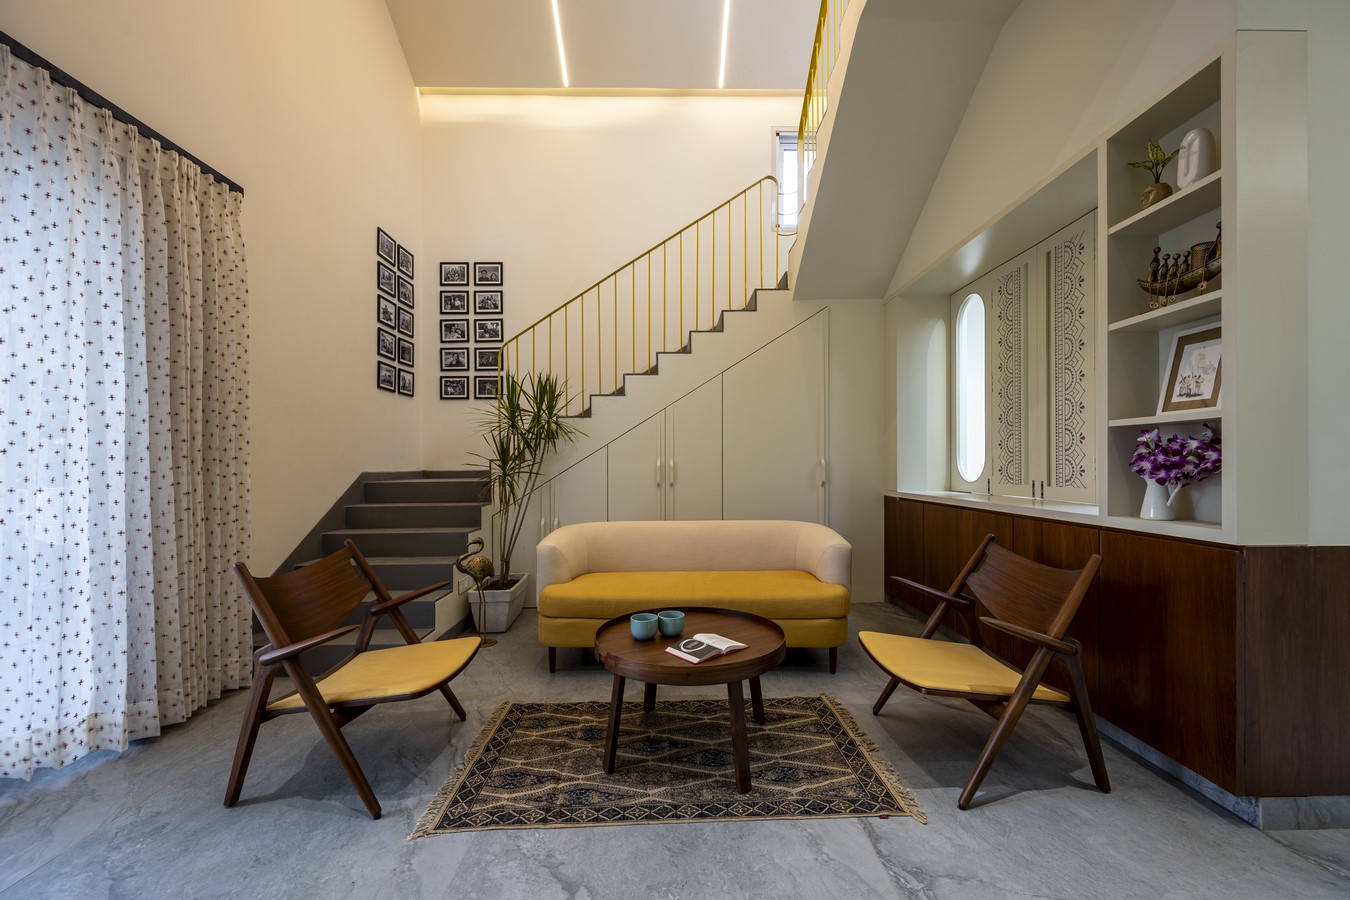
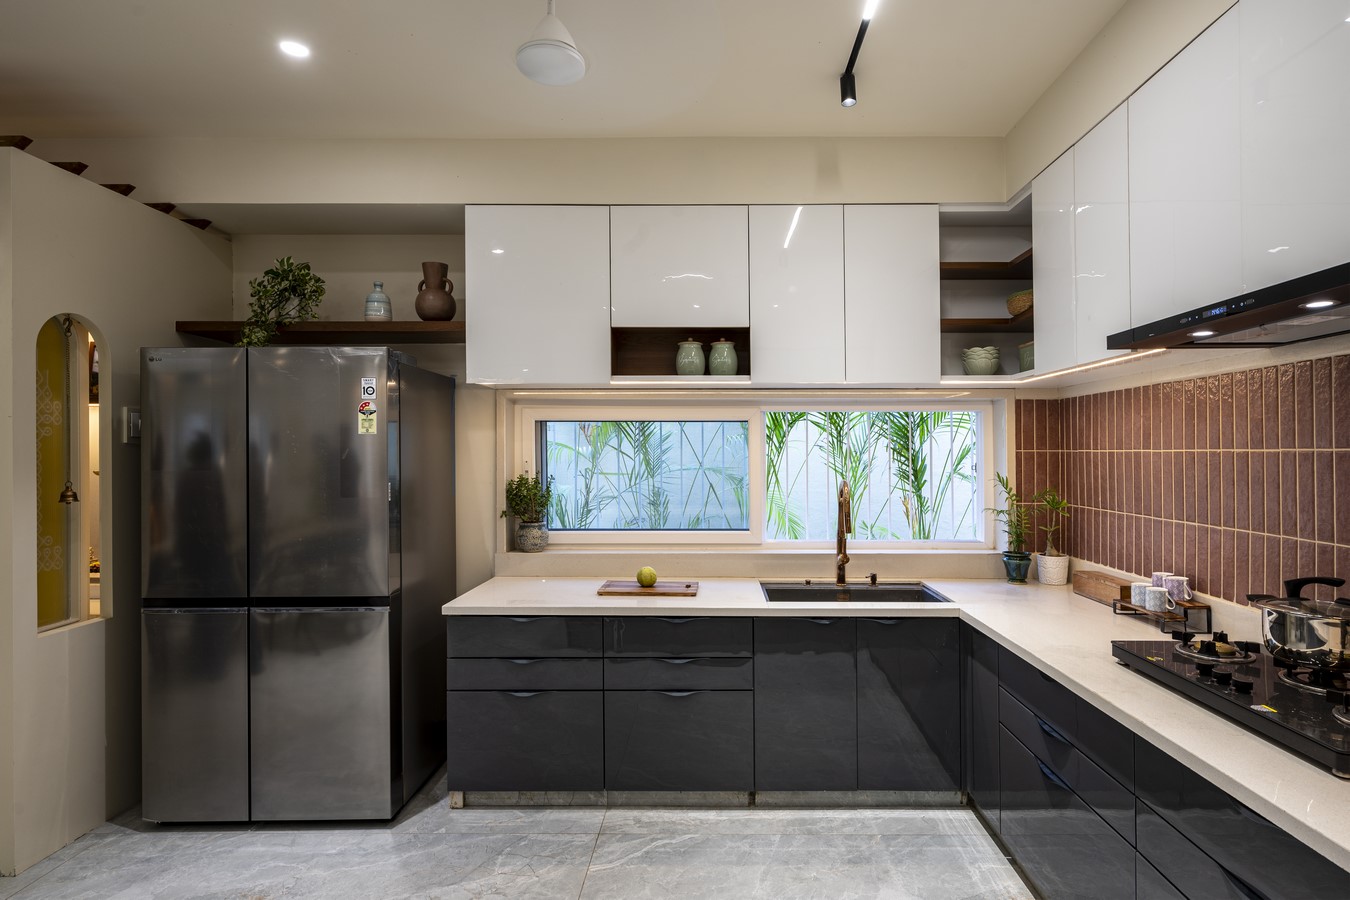
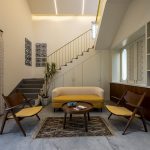
With no civil changes allowed, the design had to respond entirely within the existing framework, leading to inventive spatial strategies. A philosophy of “part to whole” guided the process, beginning with detailing individual elements, which were then harmonized into a unified spatial narrative.
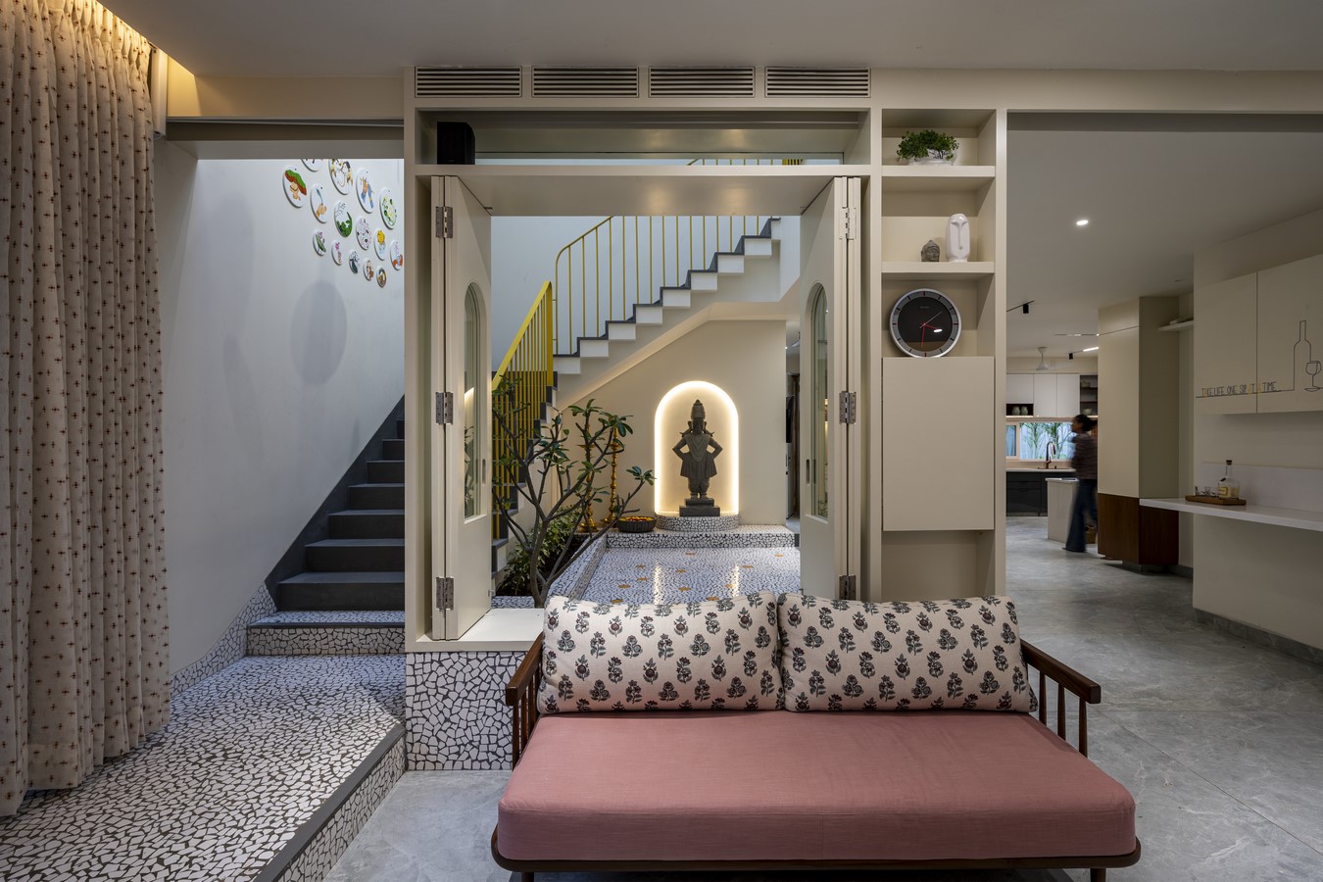
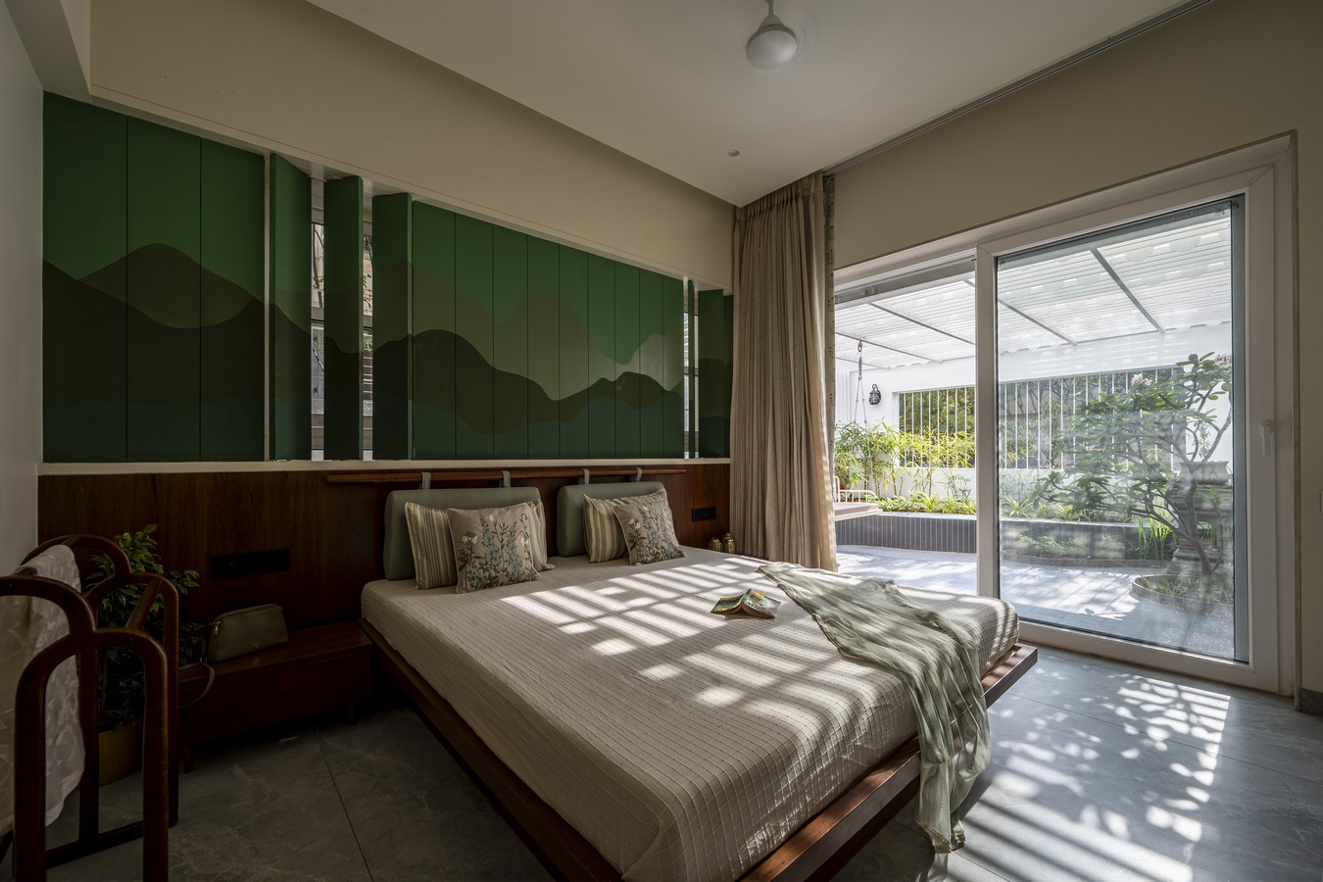
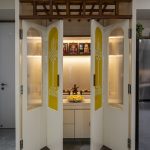
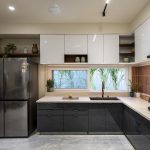
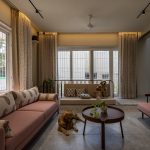
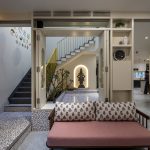
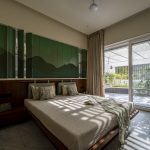
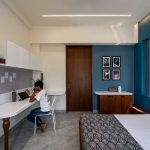
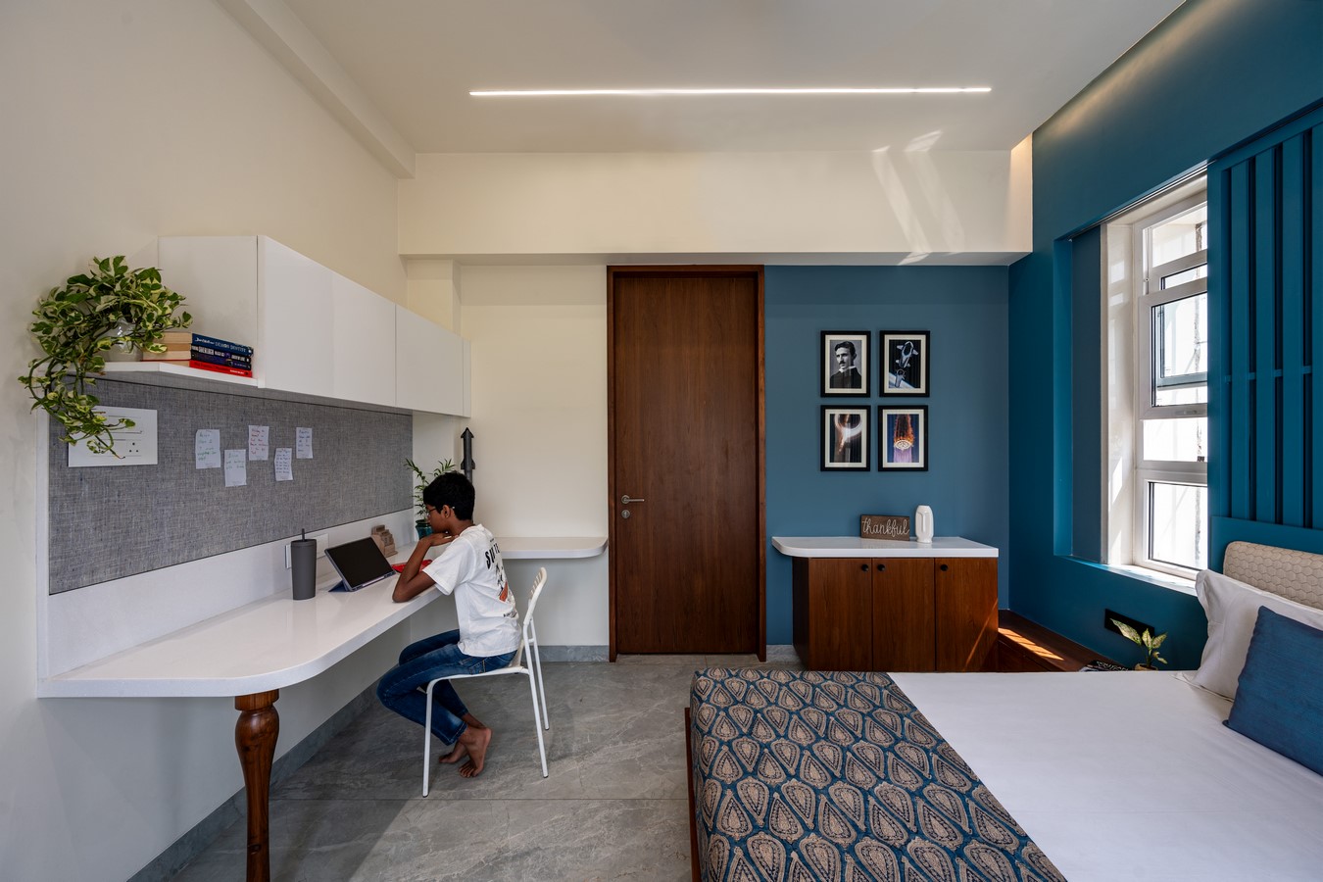
From integrating already purchased tiles into a visually consistent material palette to embedding multifunctional solutions like a TV wall that conceals access to the master bedroom, each decision added subtle layers of utility and elegance. The clients requested a space that was sober, easy to maintain, rich in natural light, and spiritually grounded, with the Vitthal Murti at the heart of the home offering both quiet symbolism and architectural focus. Bespoke interventions like pivoted window shutters in the master bedroom and a slatted screen doubling as a bed back in the son’s room ensured privacy, airflow, and aesthetic clarity.
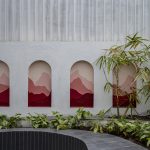
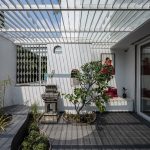
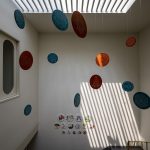
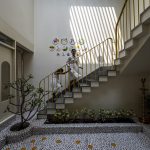
The centrally located dining space became a fluid bridge between the living room and kitchen, reinforcing openness. A small exterior patch was transformed into ANGAN, a lush contemplative courtyard featuring a Tulsi Vrindavan and ambient seating, offering a rare pause in an otherwise compact footprint. Hand painted artworks throughout the home softened the minimalism and brought warmth, reinforcing the balance between restraint and personality. Venu is not a story of reinvention but of sensitive reimagination, of taking what is and quietly turning it into what can be.