Set amidst the breezy landscapes of Pollachi, The Jali House by BuildNext is a contemporary family home designed with a strong emphasis on passive design strategies, openness, and functional connectivity. The 3830 sq. ft. residence is a model of climate-responsive architecture, where each design element works in harmony with the region’s natural conditions.
Project Name: The Jali House
Studio Name: BuildNext
Project Location: Pollachi, Tamil Nadu
Completion Year: 2024
Gross Built Area (m2/ ft2): 3830 sq. ft.
Photo Credits: Ashique Hassan
 ©Ashique Hassan
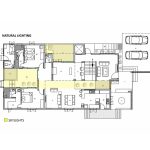
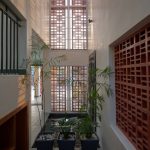
At the heart of the home lies a green central channel, a continuous landscaped spine that bisects the building and acts as the core visual and functional artery. Every space within the house has been carefully positioned to overlook this verdant corridor, creating a seamless relationship between indoors and nature while enabling cross-ventilation
and abundant daylight throughout the day. A strategically placed skylight runs along this central channel, reducing reliance on artificial lighting and enhancing thermal comfort.
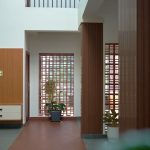
Adding to the home’s passive cooling features are water bodies located near both the front and rear jali screens. These helps cool the breeze as it passes through the house, creating a naturally temperate environment even on Pollachi’s warm afternoons. Multiple layers of intricately designed brick jali screens serve as a highlight feature of the residence. These semi-permeable screens offer not only aesthetic identity and privacy but also screen out dust and facilitate filtered light and airflow throughout the interiors.
The spatial organization is driven by the family’s lifestyle, with the home workstation placed as the central core, rather than the conventional living room. Recognizing that the family spends more time working than lounging, BuildNext reimagined the heart of the home around functionality and visibility. This core workspace maintains visual access to key living and dining areas, offering connectivity without compromising privacy.
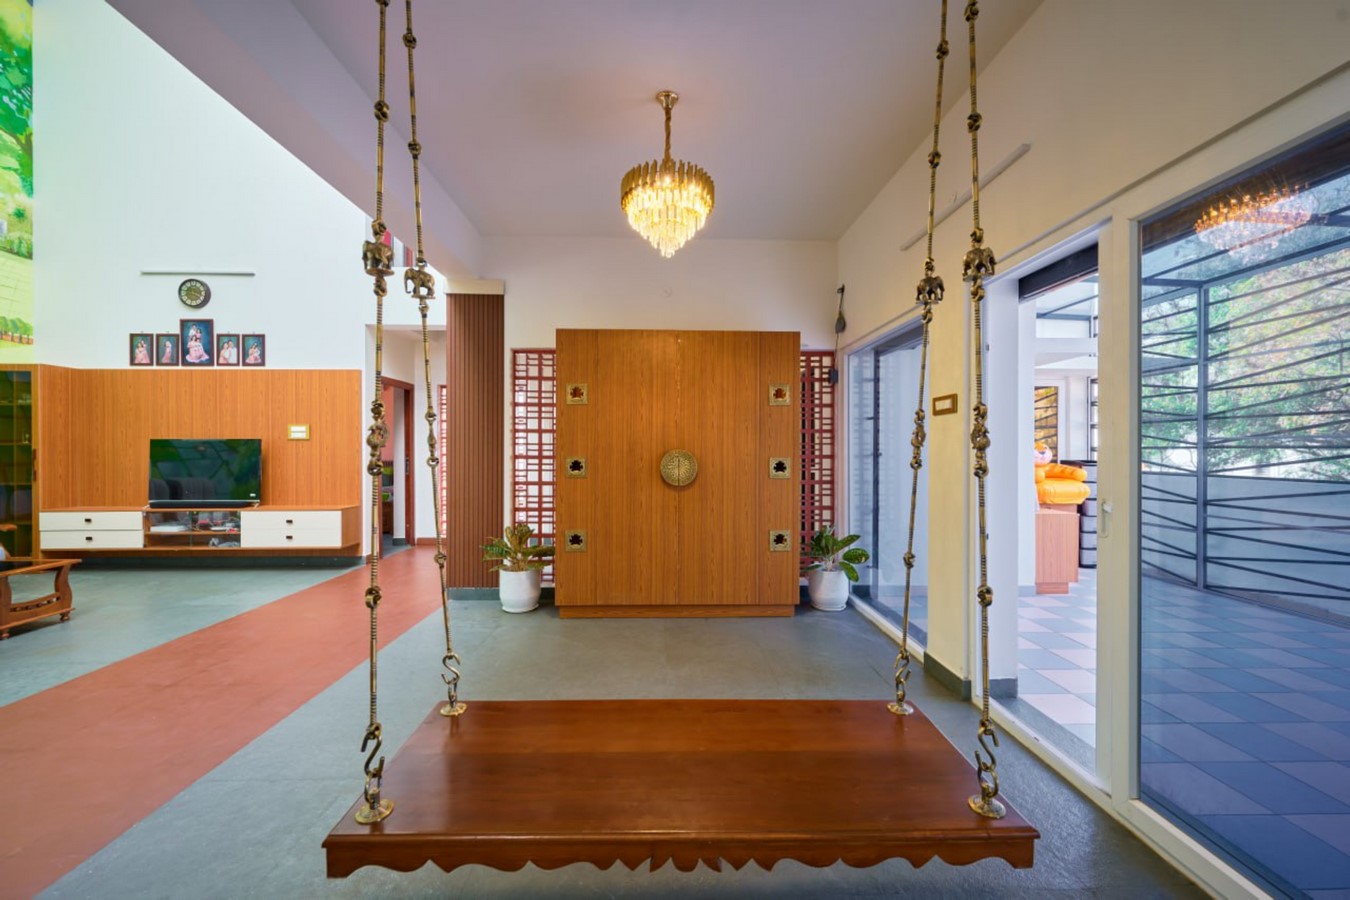
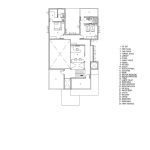
The layout of the residence includes a ground floor spanning 2,066 sq. ft., featuring a formal living room with a jali backed wall, an open kitchen and dining area, a children’s play area, a central lounge with a waterbody, and an integrated workstation. The first floor, covering 1614 sq. ft., houses the bedrooms, study areas, and a double-height living space highlighted by a mural. The terrace, measuring 150 sq. ft., offers a small outdoor deck and a skylight roof.
A striking double-height mural wall, visible from the major family spaces, depicts the client’s childhood memories of the Thamirabarani River—a personalized narrative etched into the architecture. Another distinctive gesture is the placement of the children’s play area close to the kitchen and dining zones, sheltered by pergolas for safety and ease
of supervision. Parents can maintain visual contact with their children from almost every part of the house, reinforcing a sense of connectedness.

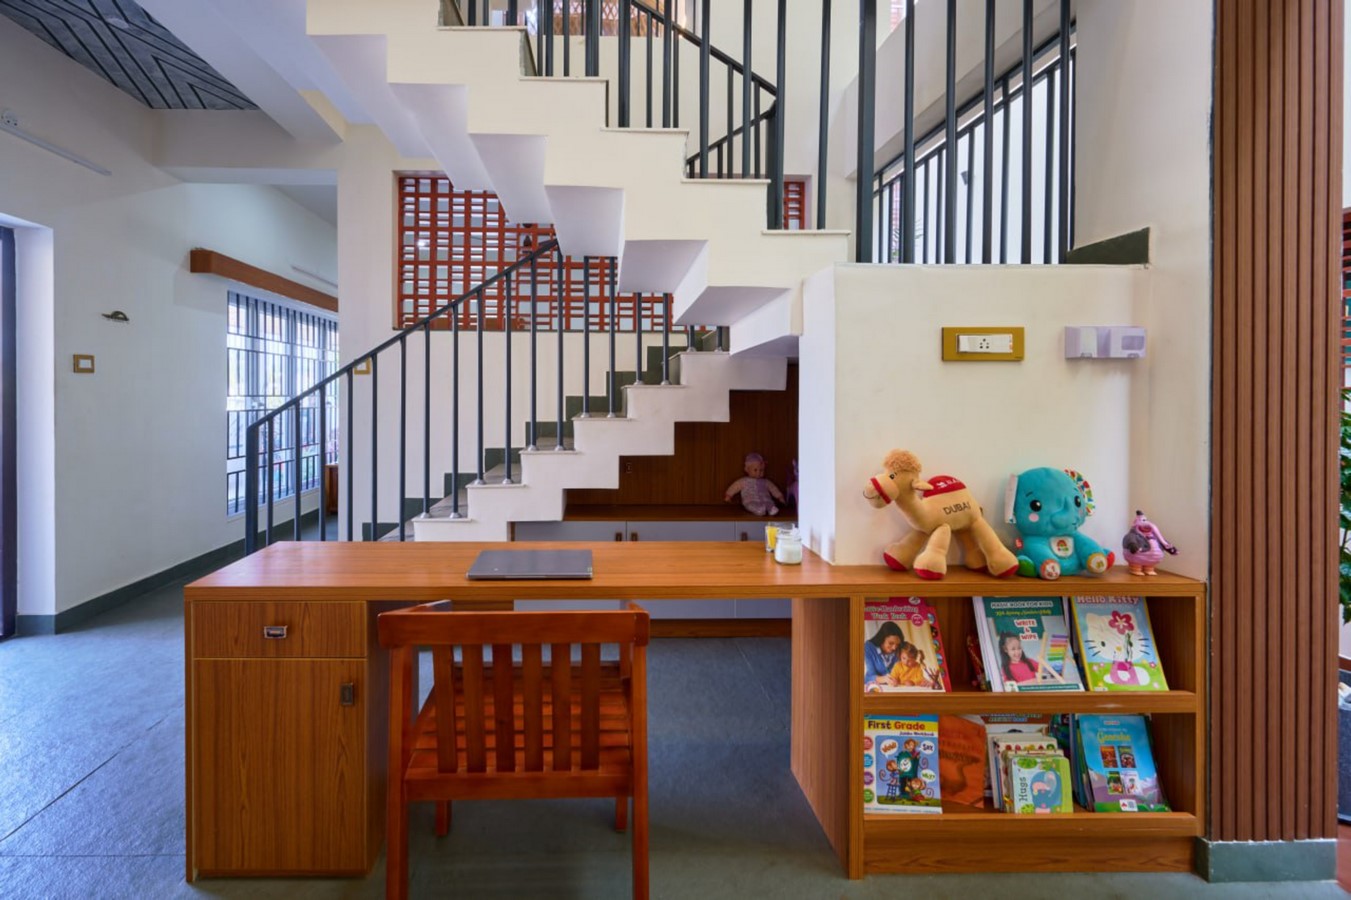
A compact study nook under the staircase, visible from the kitchen, adds to the spatial intelligence, allowing family members to remain in visual communication even while engaged in separate activities. This visual connectivity is a defining feature of the residence: each person may be absorbed in their own task, yet a quiet visual awareness of one another sustains a sense of togetherness and comfort.
The kitchen is divided into well-organized functional zones with generous storage, a dedicated utility area, and unhindered movement flow. Sustainable features extend to material choices, which are locally sourced, and the integration of solar panels that substantially power the home. The residence operates with remarkably low energy consumption thanks to this renewable support.

The Jali House is a sensitive and innovative response to contemporary family living in a tropical context. It merges functionality with poetry, creating spaces that breathe, connect, and inspire. As the client fondly shares, the home has become a neighborhood landmark known as the “Jali House, “a tribute not just to its architecture, but the memories
and comfort it holds.