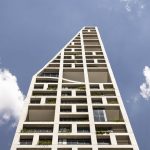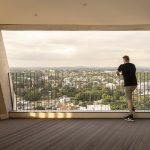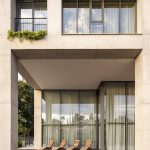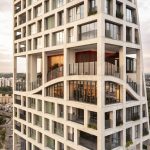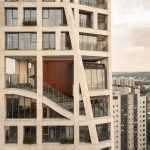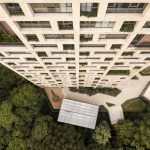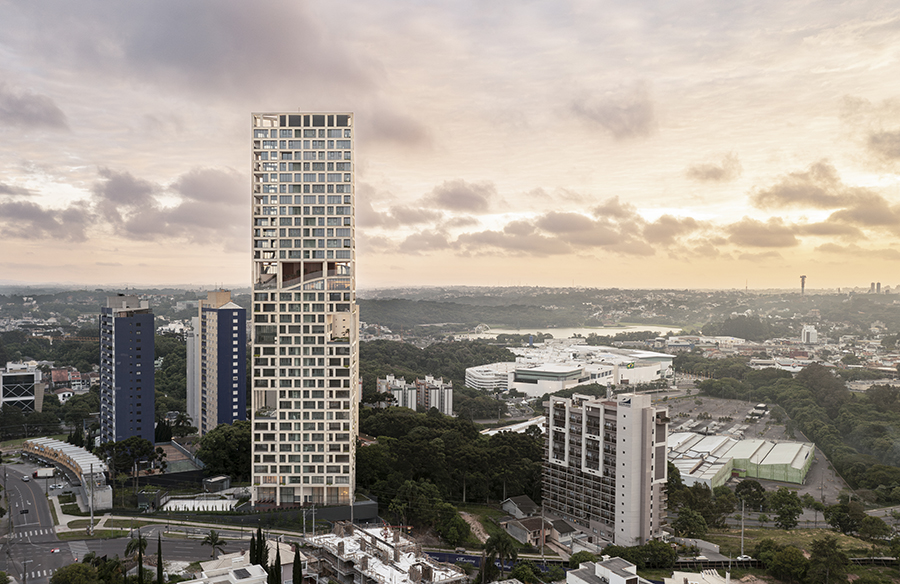
Blending functionality, sustainability, and cutting-edge design, this residential development transforms the Ecoville neighborhood. Conceived by Greg Bousquet for the developer AG7, AGE360 establishes itself as a vertical landmark that merges technical innovation with an enhanced quality of life. Designed to be an urban icon, the project embodies a harmony between structural efficiency and artistic expression—hallmarks of Bousquet’s architectural philosophy.
Project Name: AGE 360
Studio Name: ARCHITECTS OFFICE + Triptyque
Location: Curitiba, Paraná, Brazil
Project Start Date: February 2018
Site Area: 3,978m²
Built Area: 18,000m²
Photography: Joana França and Roberto Wagner
The vision for AGE360 was to craft a building that stands out across the city while maintaining a seamless connection with its environment. Positioned in a low-density area
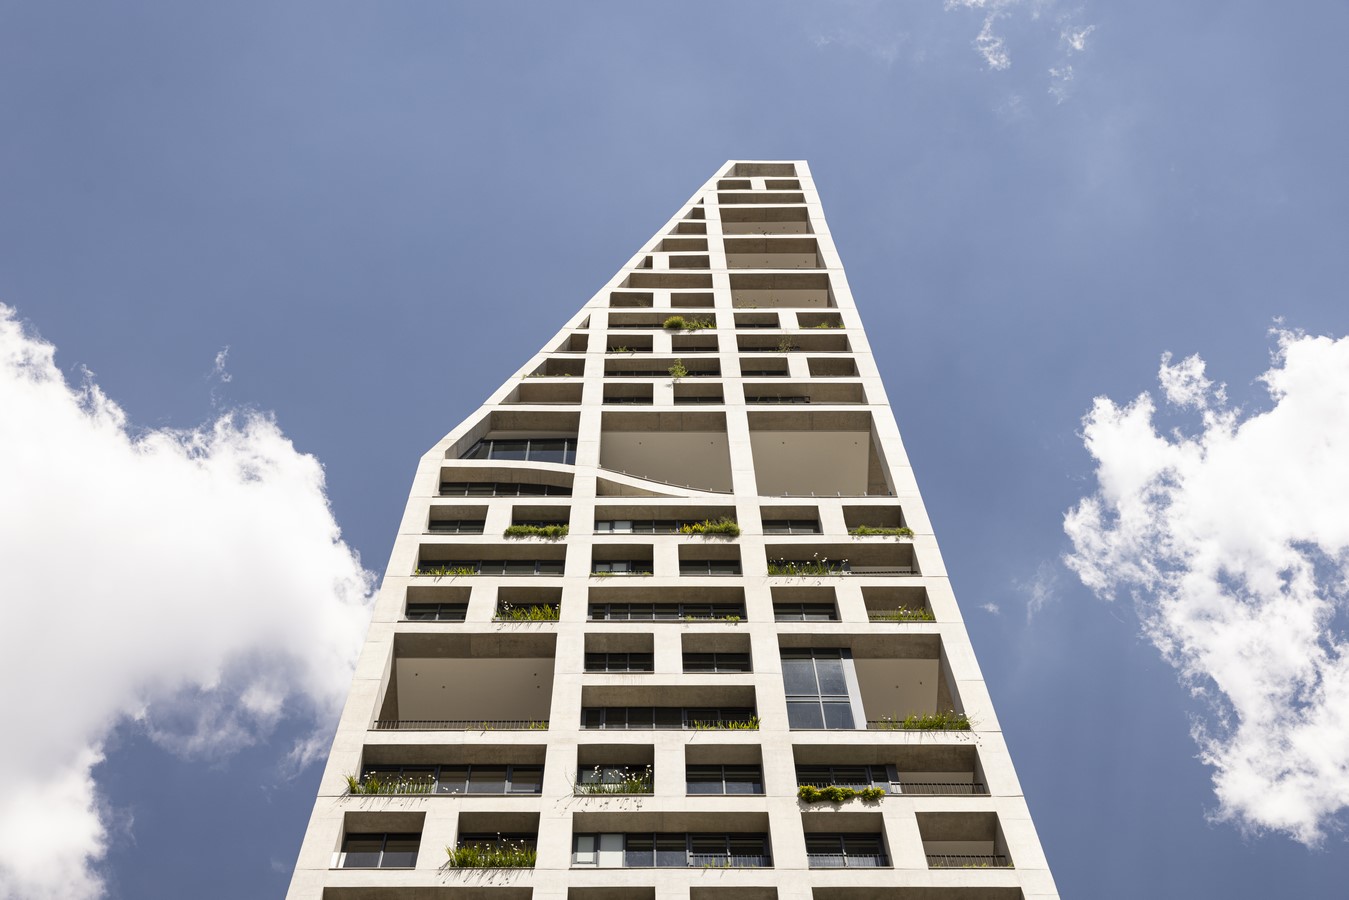
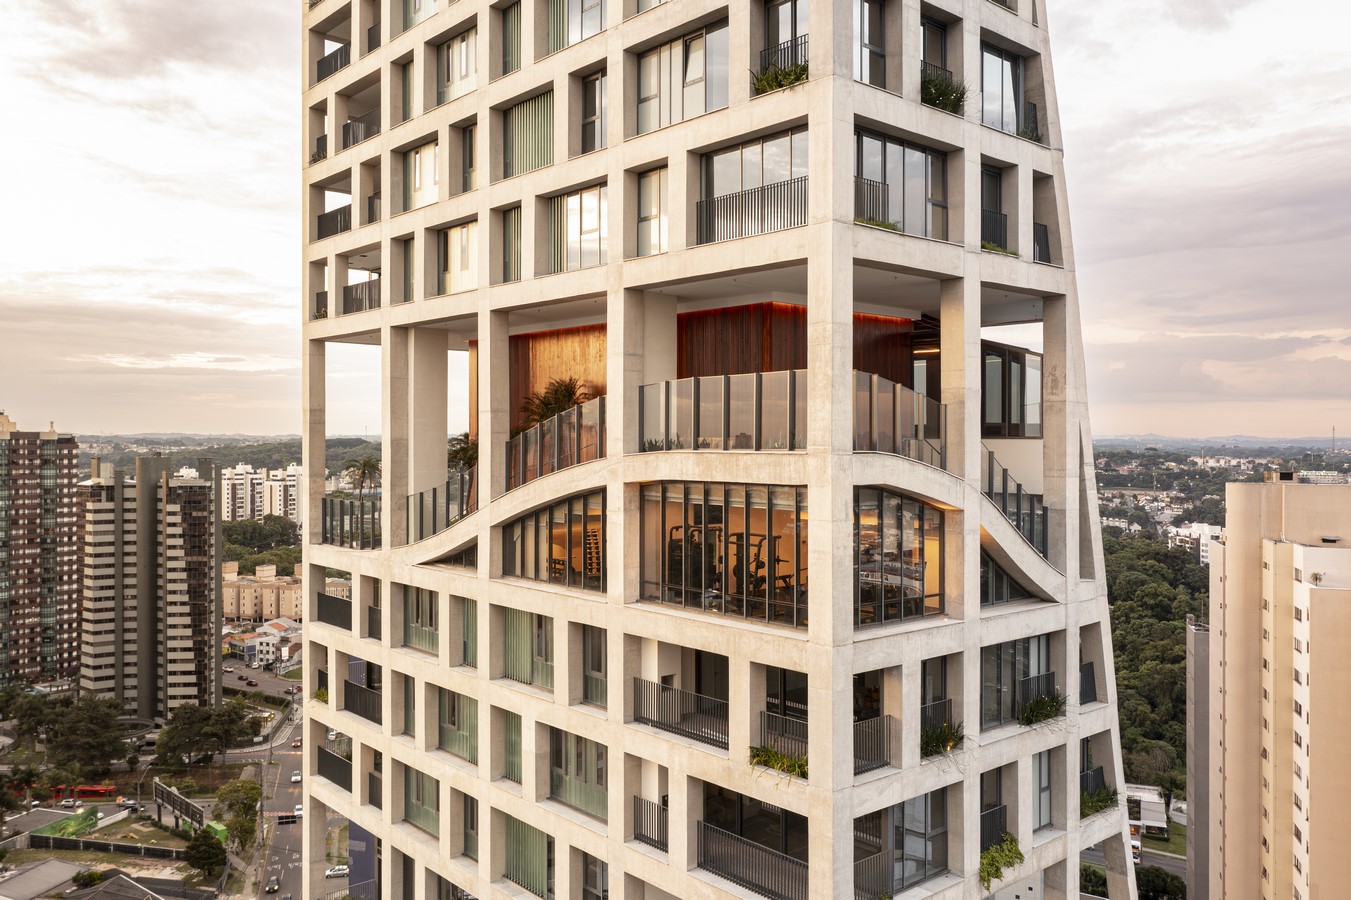
with sweeping views of Barigui Park, the site presented both structural and volumetric challenges. Through 48 distinct volumetric studies, the team refined the final design, ensuring compliance with local regulations while optimizing urban and natural perspectives. The resulting form features dynamic chamfers, defining the project’s unique architectural identity.
A Fusion of Natural and Built Elements
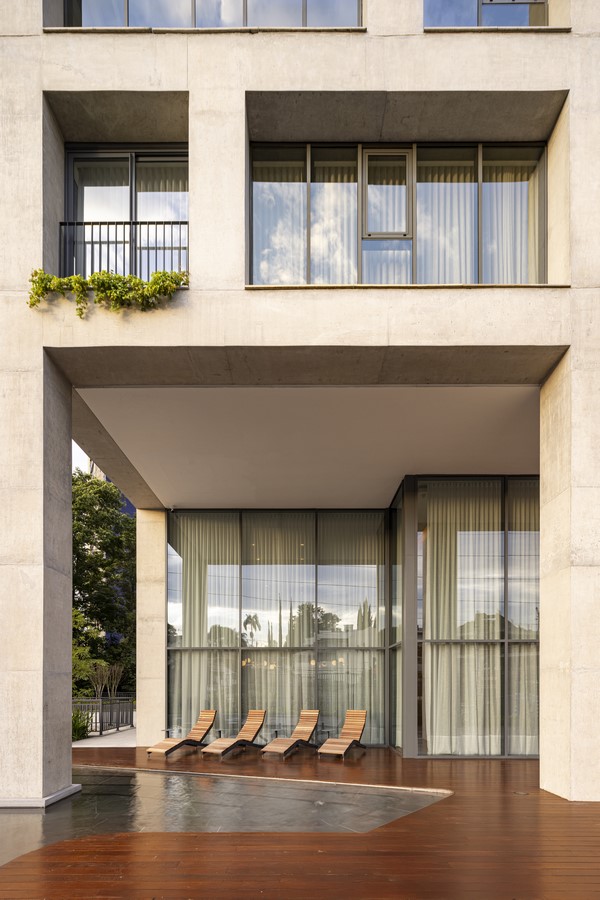
AGE360 employs a concrete exoskeleton to provide interior flexibility, eliminating the need for pillars within the apartments. This innovative structural solution enhances spatial adaptability and offers residents unobstructed views. Beyond functionality, this choice also contributes to the building’s aesthetic, emphasizing verticality while maintaining a sense of lightness.
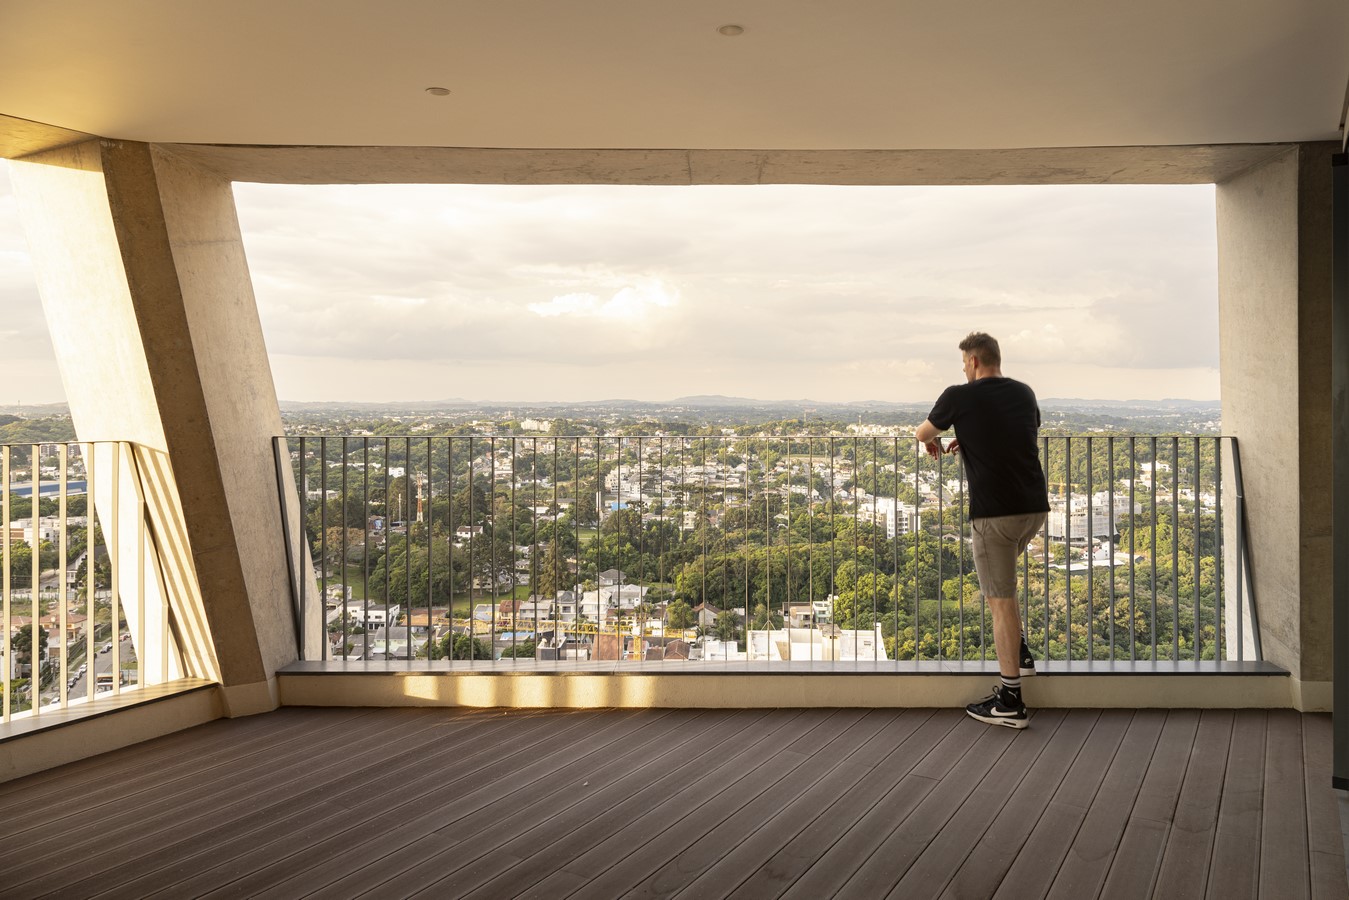
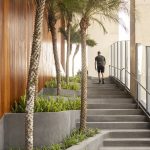
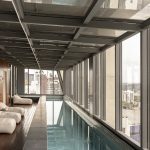
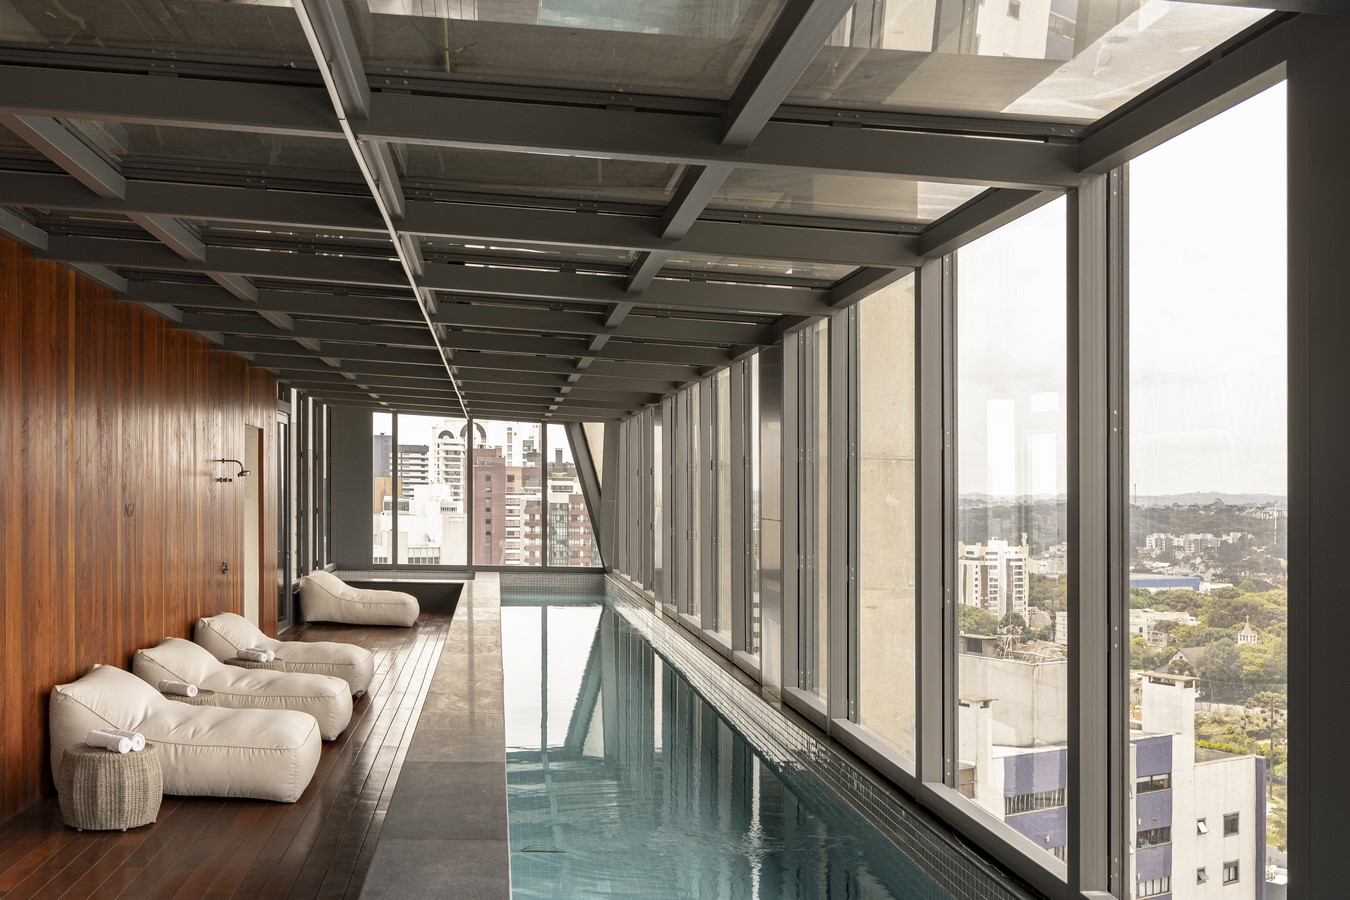
Unlike traditional layouts, the building’s shared spaces—including a pool, spa, and elevated gardens—are situated at its core rather than on the ground floor. This strategic placement offers panoramic city views, reinforcing a focus on well-being. The integration of natural wood, exposed concrete, and lush greenery creates a warm and inviting atmosphere throughout these communal areas.
Greenery plays a fundamental role in the project’s identity, reinforcing biophilic principles and sustainability commitments. Built-in planters across the terraces establish a continuous garden, with carefully selected plant species chosen for their resilience and low maintenance. The interplay between raw concrete and verdant vegetation fosters a visually striking yet functional relationship between residents and nature.
A Lasting Architectural Statement
AGE360 has gained international recognition, earning accolades such as the iF Design Award 2021, Rethinking the Future, and Fitwel certification, which highlights projects centered on health and well-being. The development is also a finalist for MIPIM 2025, further underscoring its influence on Curitiba’s urban landscape and real estate sector.
More than a striking silhouette in the skyline, AGE360 demonstrates how architecture can seamlessly integrate design, sustainability, and cultural relevance. “Every design choice was driven by functionality, yet it resulted in an outcome that is poetically woven into the urban and natural fabric,” explains Greg Bousquet, founder of Architects Office. This project exemplifies a dialogue between present and future, delivering solutions that enhance both the city and the lives of its residents.
AGE360 stands as a testament to architecture’s potential to shape new ways of living,
fostering deeper connections between people and their surroundings.