Amberline Villa emerged not from a rigid brief but from the rare liberty of complete creative freedom — an opportunity to shape an architectural narrative that is at once luxurious, intimate, and deeply personal.
Project Name: Amberline
Studio Name: The KariGhars
Location: Bengaluru
Area: 8,000 sq.ft
Date of Completion: March 2024
Principal Designer: Shalini Mandal
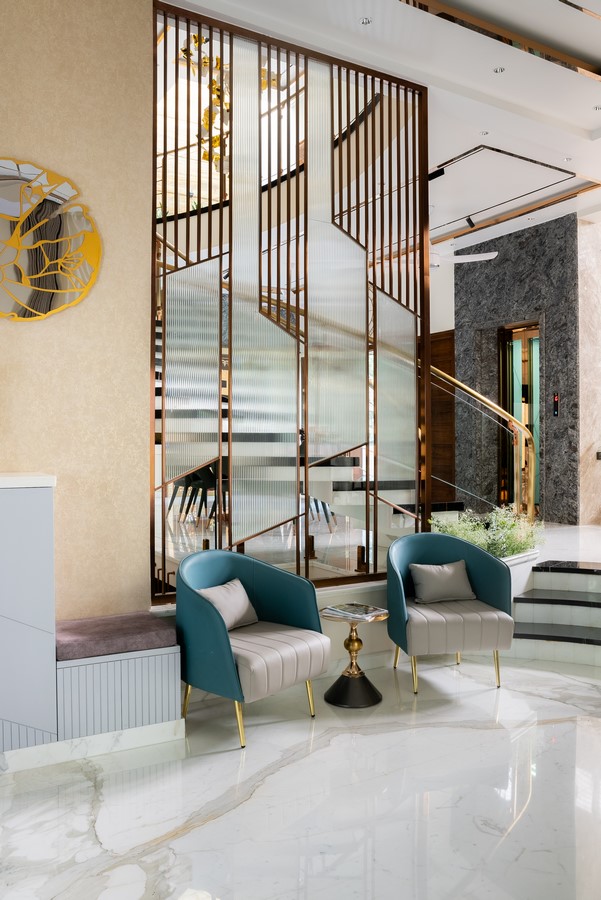
For the design team at The KariGhars, this freedom was a call to reimagine the residence as a canvas for contemporary elegance — one that celebrates scale without intimidation and refinement without excess. The villa is treated not as a series of rooms but as an orchestrated spatial composition where every corner is scripted with intent, unfolding a story rooted in warmth, sophistication, and timeless allure.
The design language leans into modern contemporary luxury, with classic materials rendered through a current, understated lens. From the very first step inside, the foyer sets the tone — marble walls meet textured stone cladding, soft wallpaper, and mirrored panels in a harmonious fusion of sculptural surfaces. Metal inlays glint subtly across planes, catching light in elegant flashes that hint at the opulence that lies beyond. This careful interplay of textures creates an entryway that is both intriguing and serene, immediately signalling the refined material vocabulary that anchors the rest of the home.
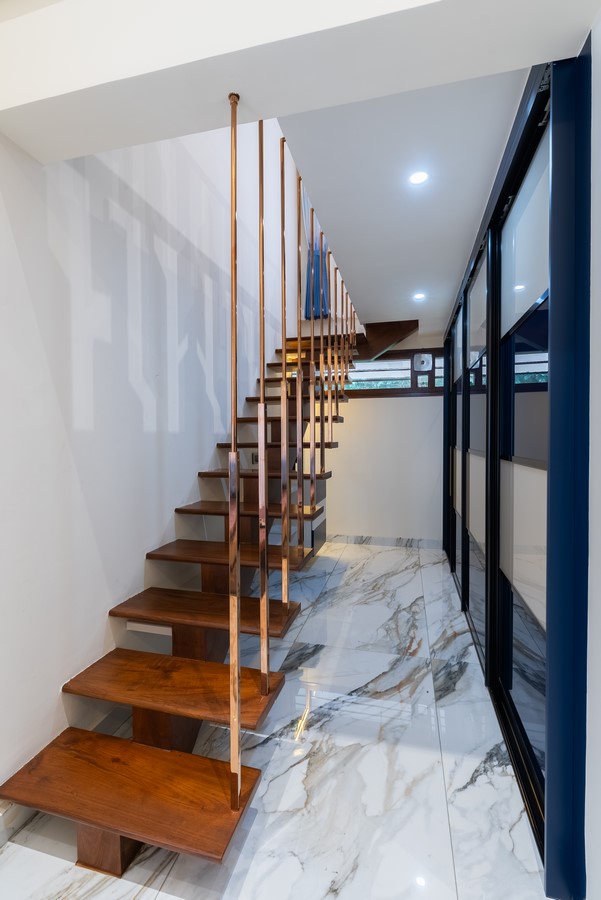
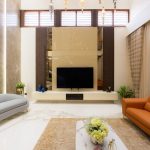
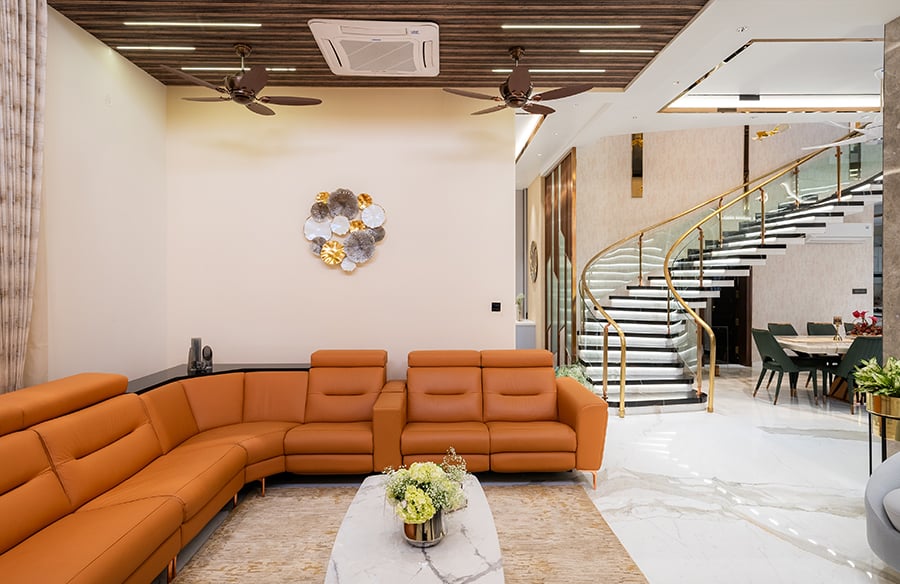
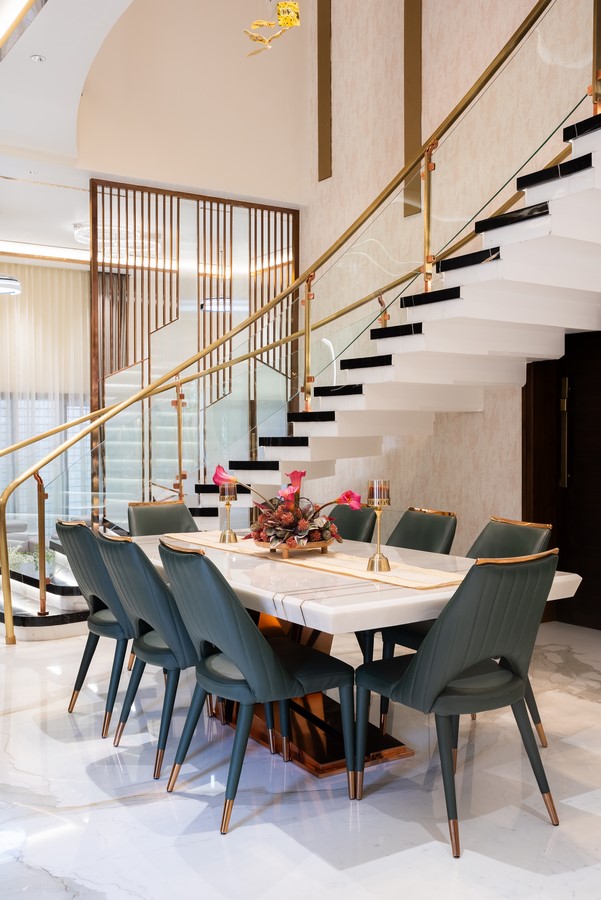
One of the most dramatic spatial gestures is the soaring double-height volume in the living area. Here, natural light becomes an architectural feature, flowing across marble floors and warming the wooden wall panels. This expansive verticality not only accentuates the spatial grandeur but also frames the living room as a visual focal point — drawing the eye upward and outward to appreciate the scale and intentionality of the design. The open-plan layout extends into the dining and kitchen zones, offering a seamless blend of movement and flow. The dining space is grounded by a sculptural circular staircase with gold-finished railings, reflective mirrors, and tactile stone elements — transforming it into a moment of functional art within the heart of the home.
Material transitions are handled with restraint and thoughtfulness. Rich marble flooring continues across living zones, balanced by warm wooden panelling that introduces texture and softness. Metal inlays lend delicate punctuation, tracing lines across surfaces with quiet confidence. In the kitchen, sleek lacquered glass cabinetry reflects light and form, echoing the organic veins of the marble floors, while an island with an extendable breakfast counter enhances functionality with a fluid, elegant gesture. Here, design and daily life converge in effortless choreography.
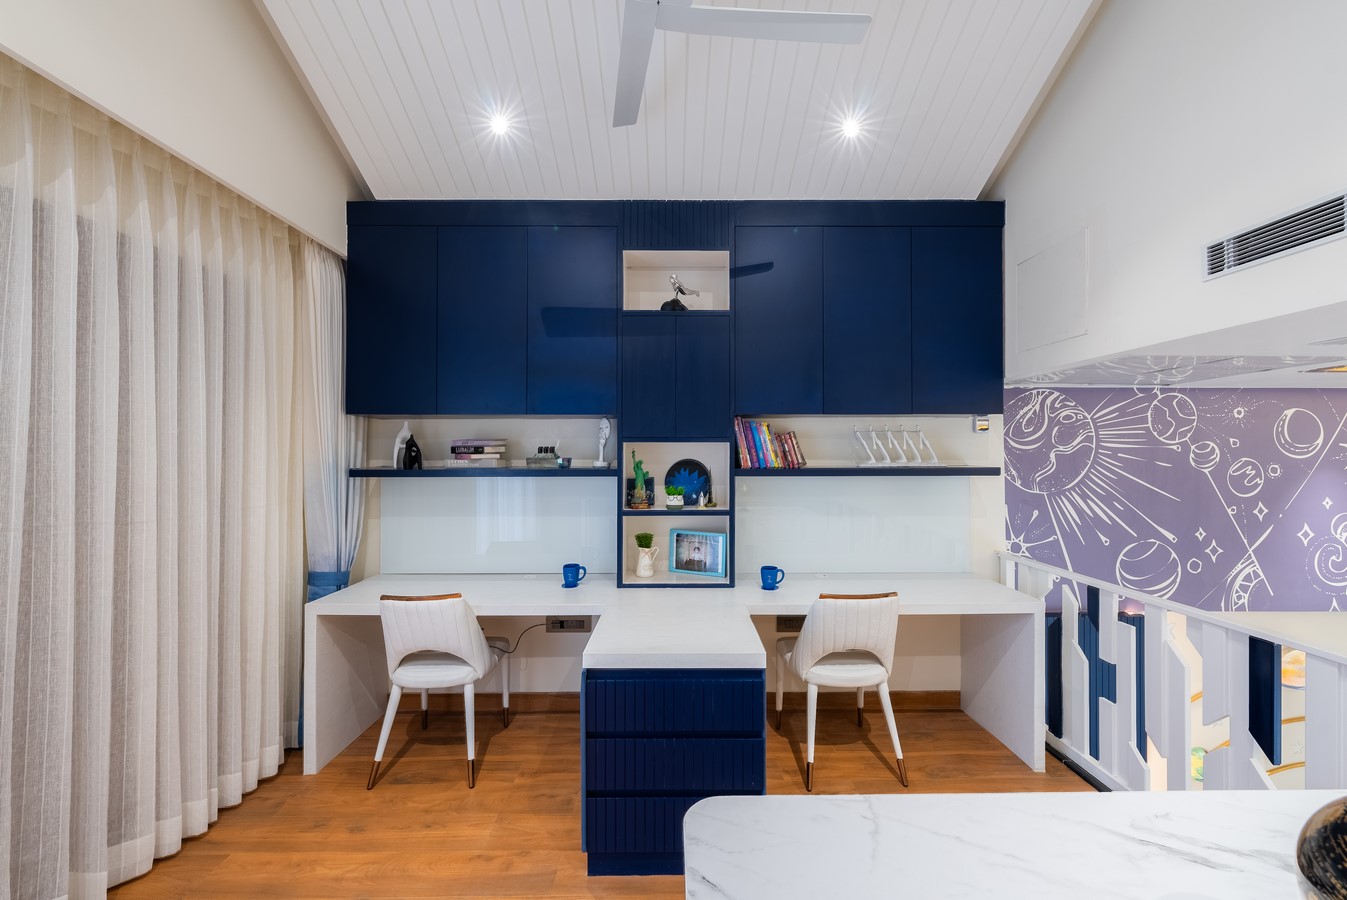
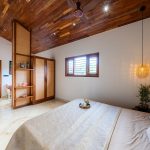
The puja room exemplifies how spiritual function can coexist with contemporary expression. Its onyx stone backdrop, paired with marble-tiled walls, brass detailing, and a solid wood door, elevates it into a contemplative haven. The double-height volume in this space deepens the atmosphere, infusing it with a sense of reverence and spatial calm. Bedrooms across the villa are treated as personal sanctuaries. The kids’ room stands out for its playful design—a clever mezzanine level separates study from sleep, creating a dynamic environment that supports growth and imagination. Meanwhile, the top-floor leisure zone combines indulgence with sustainability—featuring a bedroom with a Jacuzzi, a BBQ deck, and eco-conscious features like solar panels. Earthy stone finishes and natural materials temper the luxury, grounding the experience in warmth and simplicity.
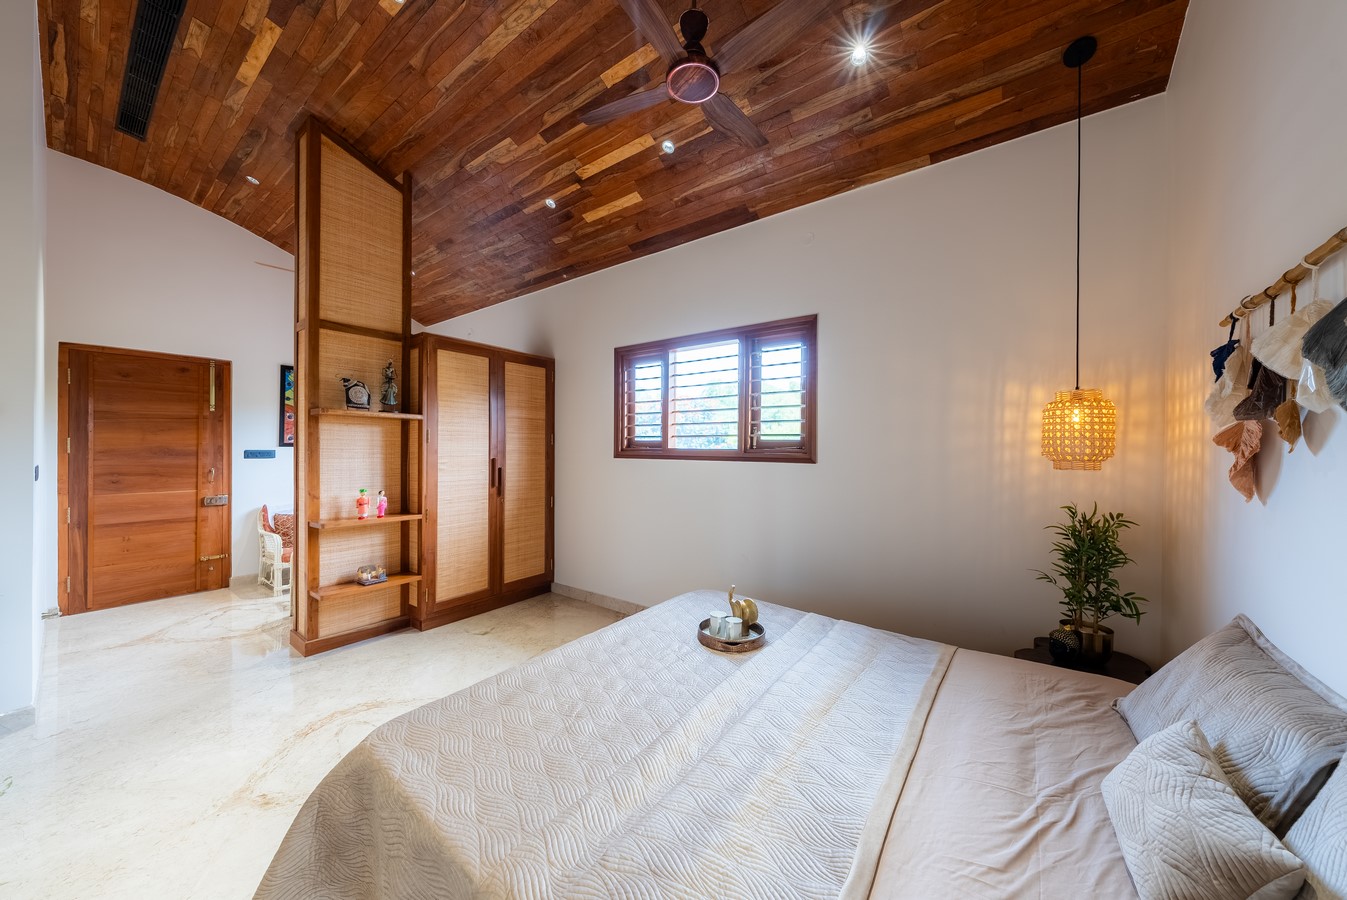
At the heart of this project lies an intuitive understanding of balance. The expansive footprint posed not limitations but a challenge of restraint: to avoid overdesign and allow space to breathe. Each surface, texture, and architectural move is carefully curated, contributing to a larger symphony of spatial rhythm. The residence ultimately feels cohesive yet layered, sophisticated yet relaxed—a meditation on how contemporary luxury can be immersive without being overwhelming.