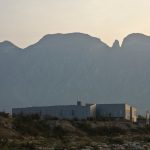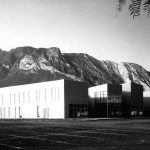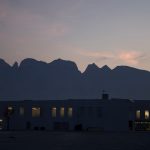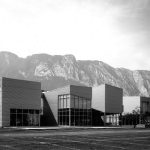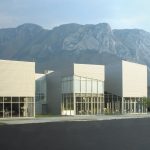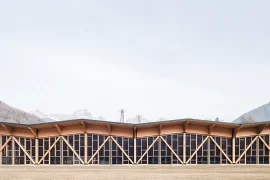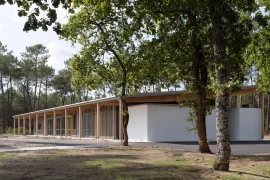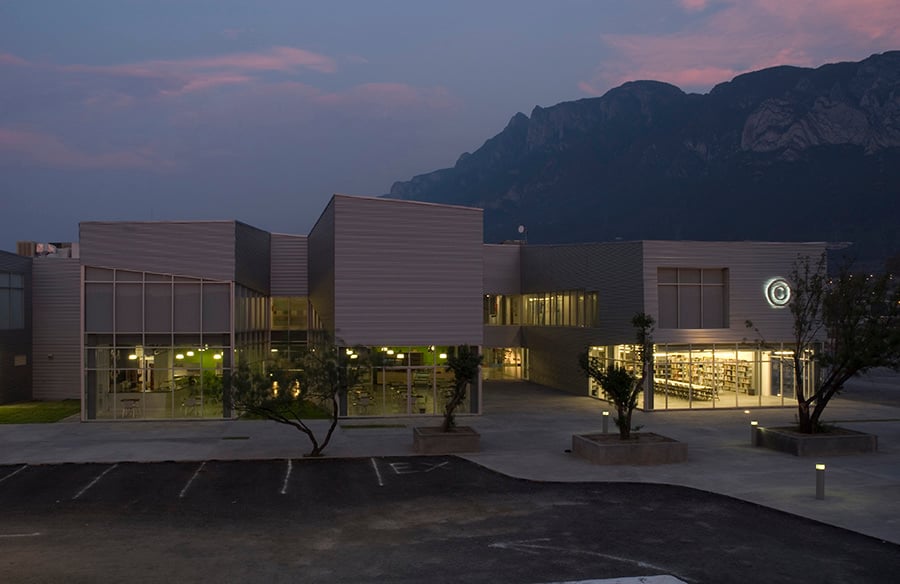
The new campus of the CEDIM Design School (Centro de Estudios Superiores de Diseño de Monterrey) is the result of a competition by invitation held in 2006. The new location, on the western outskirts of Monterrey, replaces the former downtown campus. This change to a large, empty territory, surrounded by mountains and near the Santa Catarina River, defined the design.
Project Name: CEDIM
Studio Name: Fernanda Canales Arquitectura
Design Team: Fernanda Canales Arquitectura + arquitectura911sc
Location: Monterrey, Nuevo León, Mexico
Area: 5,200m2 / 55,973 sqft
Year: 2008
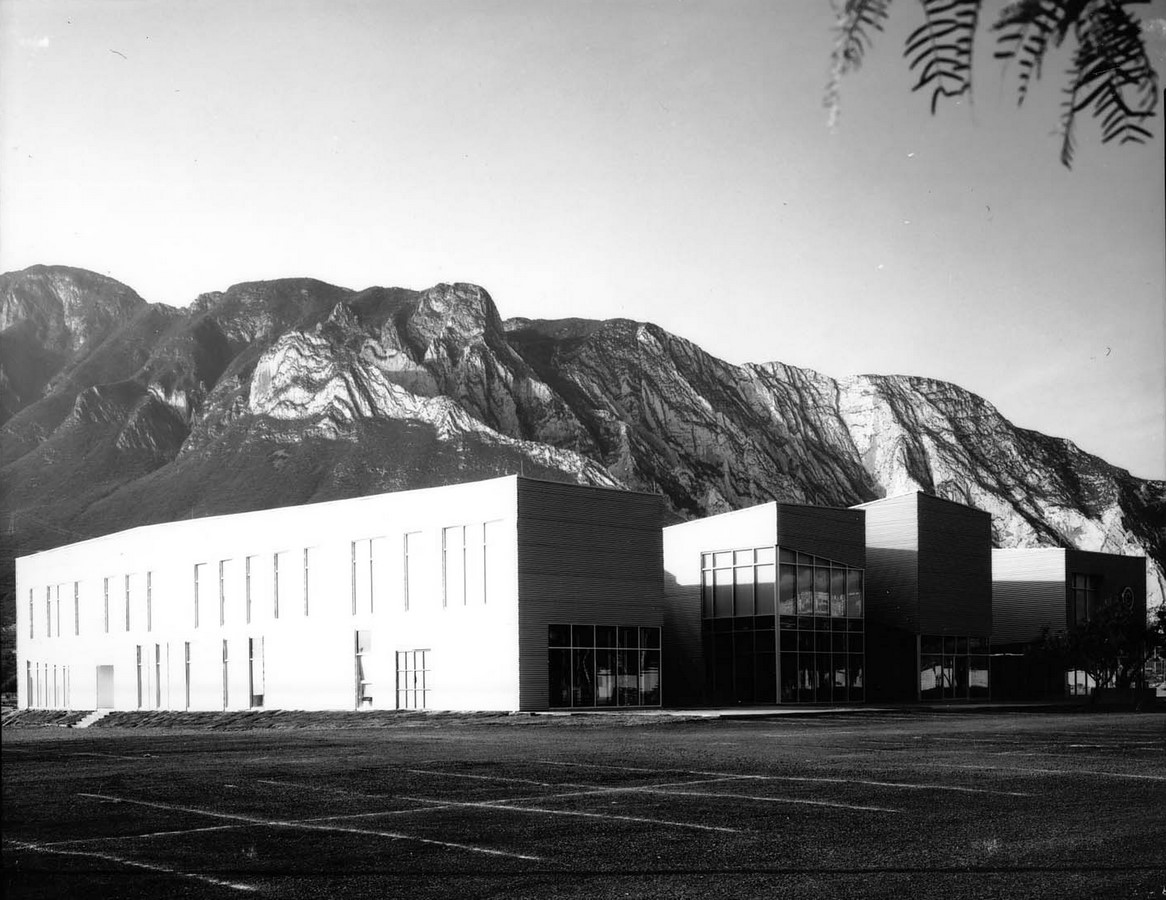
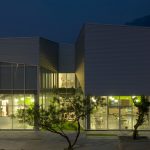
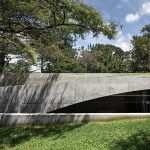
Located on a 12,000-square-meter lot along the river, the campus occupies its site as a compact block. The 5,200 sqm block was designed for multiple uses and fluid circulations, it consists of two levels penetrated by narrow grooves that let in natural light and open up the inside to the views. These incisions allow the landscape in while they generate an interesting and complex interior offering different kind of spaces and shorter circulations.
The facade is a continuos strip with folds and inflections, both in plan and height. These variations refer to the rugged profile of the surrounding mountains. On the facades, the volumes have different hights that come to a play that facilitate the organization of the spaces in the inside, by hierarchical functions expresed on the outside by the toothed surface.
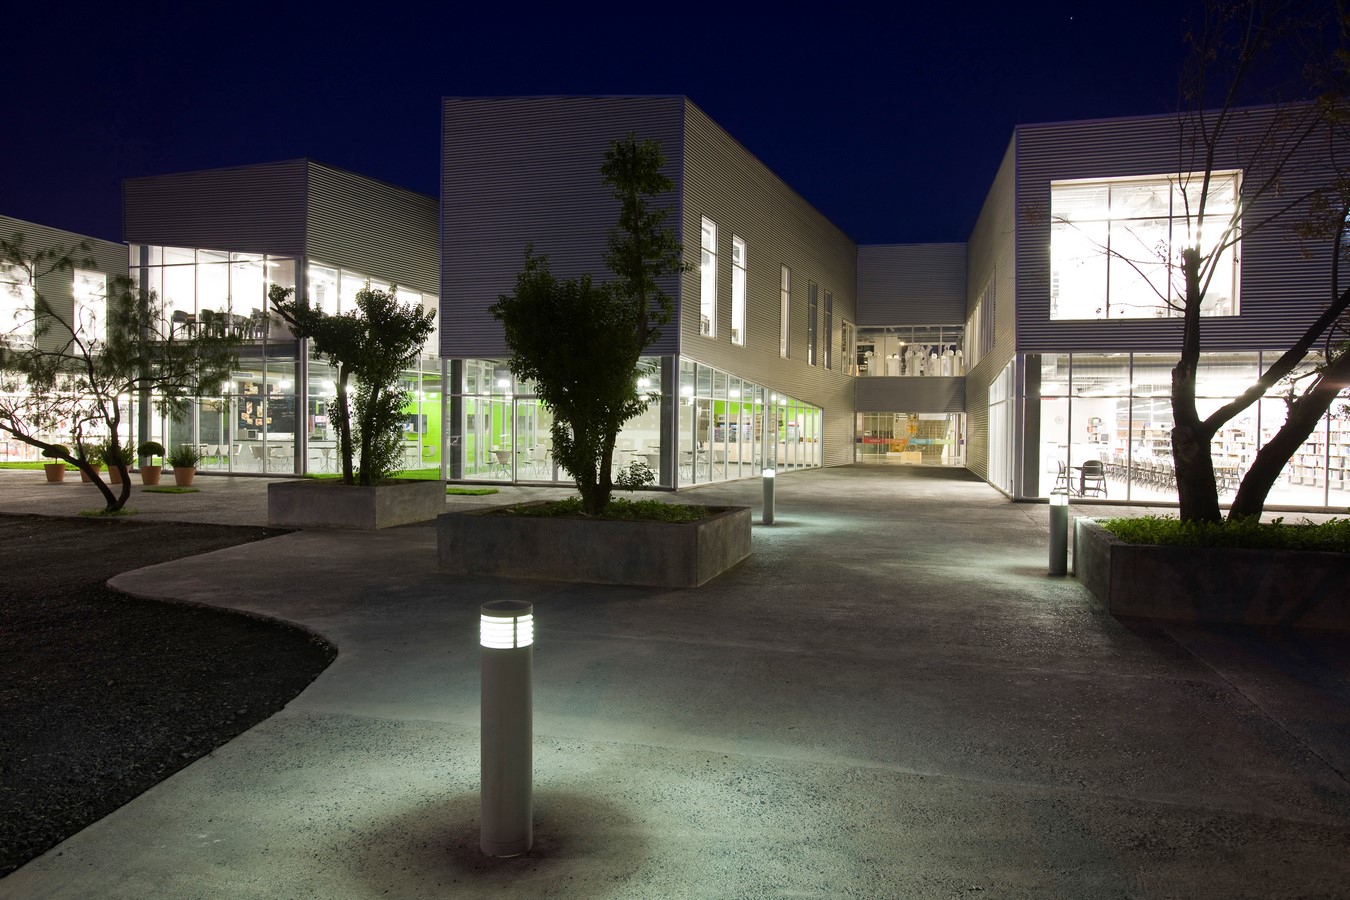
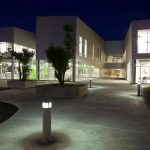
The main entrance is the deepest carved that connects the volume of the library and the volume of the cafeteria, generating intermediate spaces between the landscape and the interior of the building. The access becomes a square among the volumens and it extends towards the front of the land to the main access from the street.
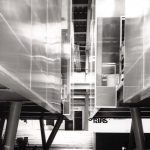
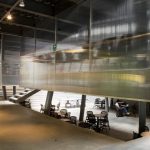
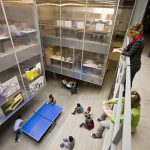
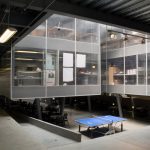
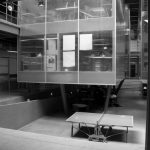
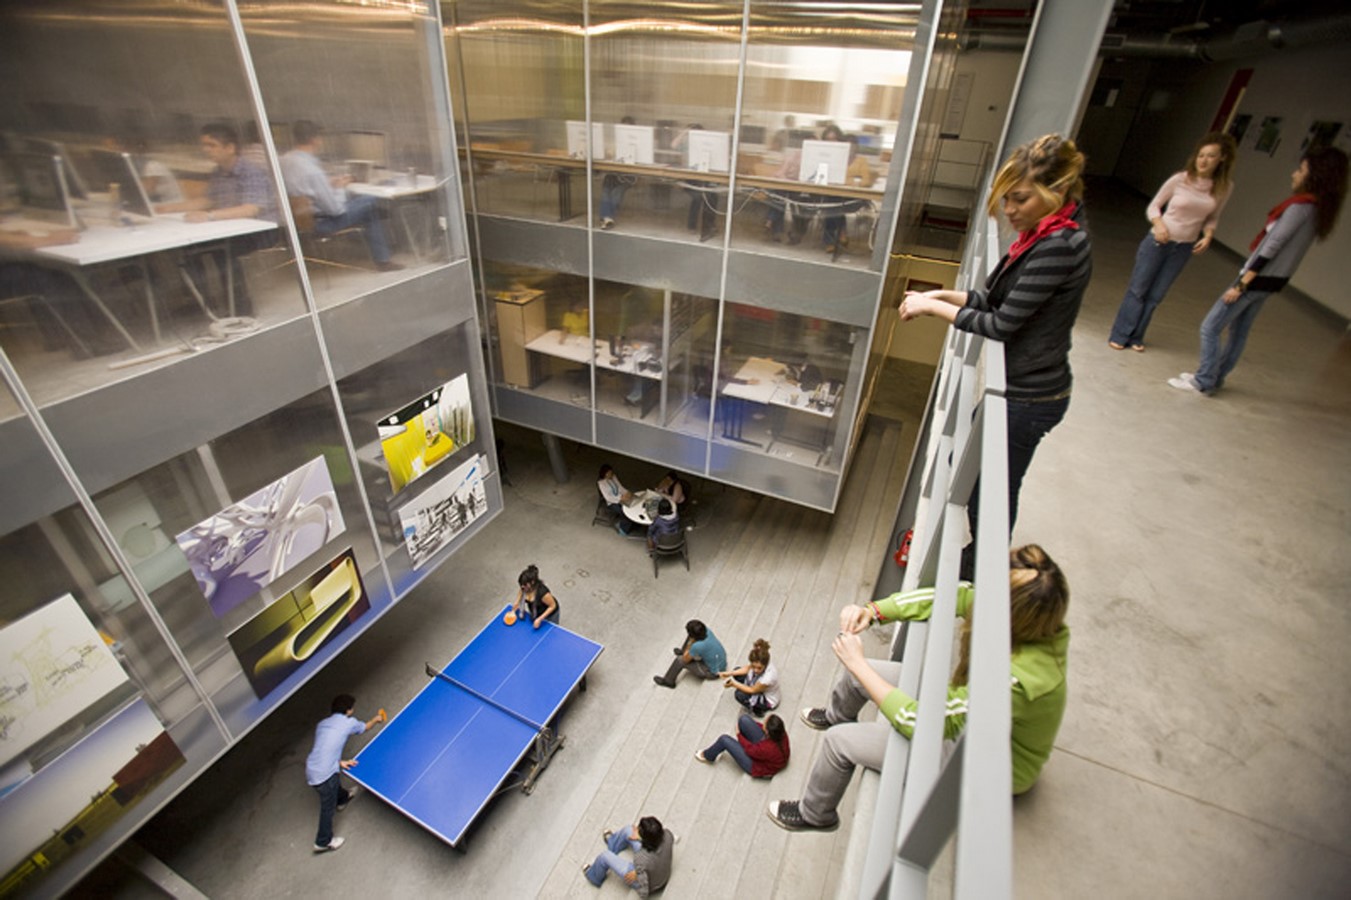
Inside, the building unfolds into a triple height central space, illuminated from overhead skylights. This spaces link academic and administrative areas, vertical circulations, the library, gallery and the cafeteria. It is an open and fluid space, partially occupied by four volumes supported by colums arranged irregularly. These translucent boxes house computer workshops and administrative purposes. Below, half a level underground, is the student lounge, a meeting and interaction space, where conferences, parades, exhibitions or recreational and study activities can be held.
The organization of the different programs seeks to privilege views of the mountains and reduce the exposure to sunlight, linking interior and exterior, and the different uses with each other, always considering flexibility to allow changes of use in the spaces and future growth.