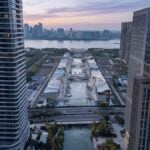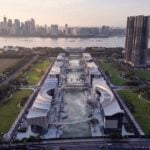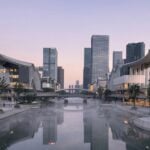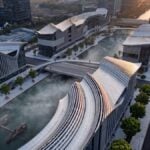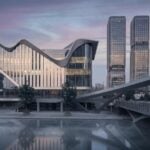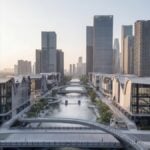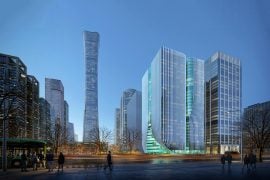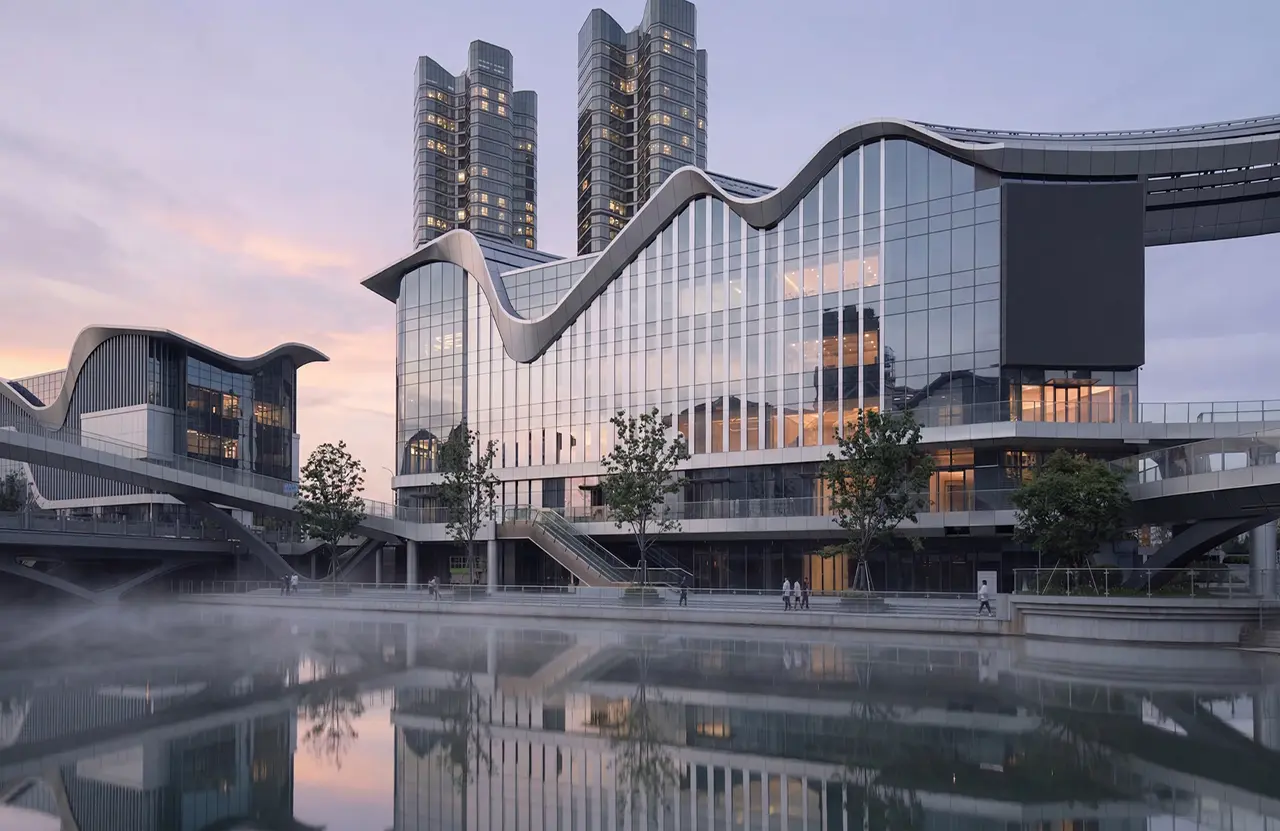
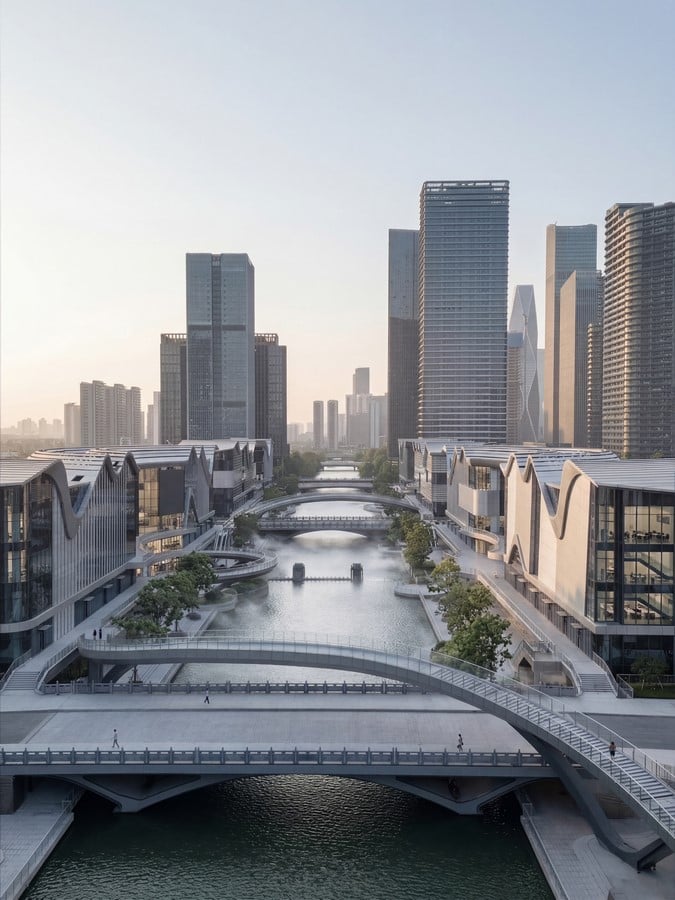
Located along the Qiantang River in Hangzhou’s rapidly developing Qianjiang Century City, Shuiyunjian Commercial Center is a 160,000 sqm waterfront commercial development designed by Aedas.
Project Name: Hangzhou Mistwater Riverside Project
Studio Name: Aedas
Location: Hangzhou, China
Completion Year: 2026
Status: Completed
Gross Floor Area: 160,000 sq m
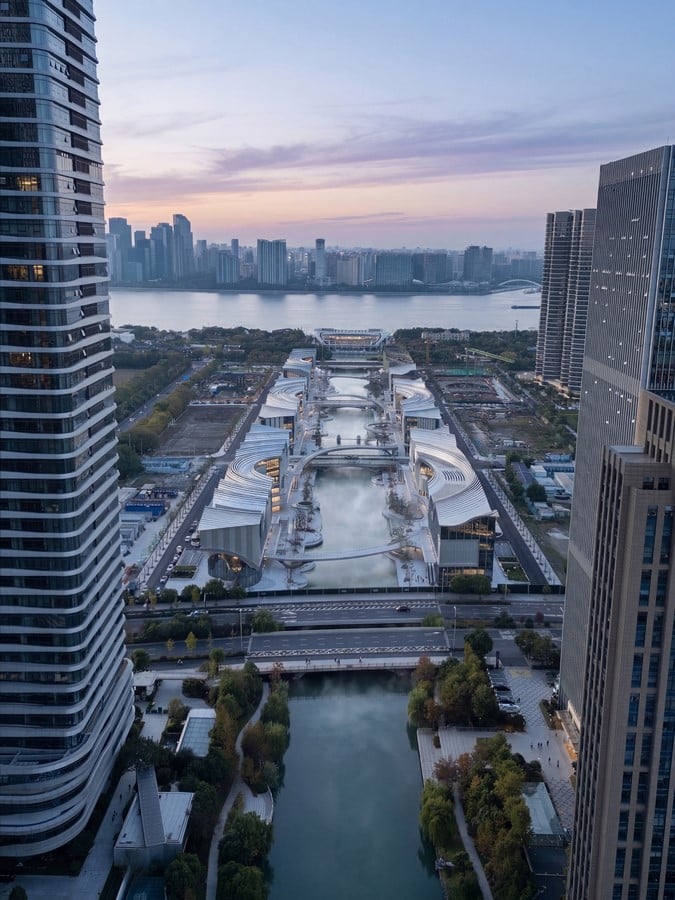
Positioned between the Hangzhou International Expo Center, Qianjiang Century Park and the future Qiantang Bay Headquarters Base, the project occupies a strategic location within one of the city’s most significant growth districts.
Unlike a conventional enclosed shopping mall, the development is conceived as a collection of open and interconnected urban blocks that engage both the city and the waterfront.
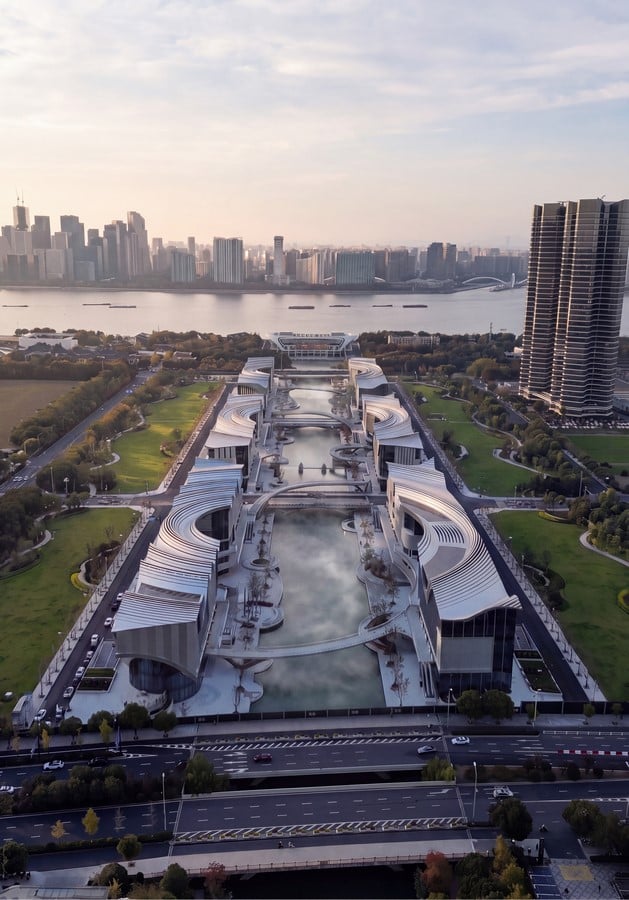
The site presented significant urban design challenges due to its fragmented configuration, resulting from the Hou Jiefang River and multiple surrounding roads. Combined with a strict 24-metre height limit and high-density development requirements, the project required an innovative approach to create visual unity, seamless connectivity, and a vibrant human-scale waterfront environment.
DESIGN CONCEPT & APPROACH
Inspired by Hangzhou’s longstanding relationship with water, the design draws upon the image of a droplet striking the river surface and generating expanding ripples.
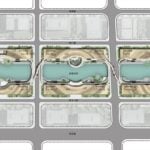
This concept forms the basis of the masterplan, known as ‘Qianjiang Ripples’, where three ripple-inspired clusters are strategically positioned across the site. Each cluster serves as a unique destination centred around:
- Lifestyle & Entertainment
- Arts & Culture
- Innovation & Technology
Together, they establish a framework of ‘One Axis, Three Activity Cores’ that extends across the waterfront.
Reconnecting a Fragmented Site
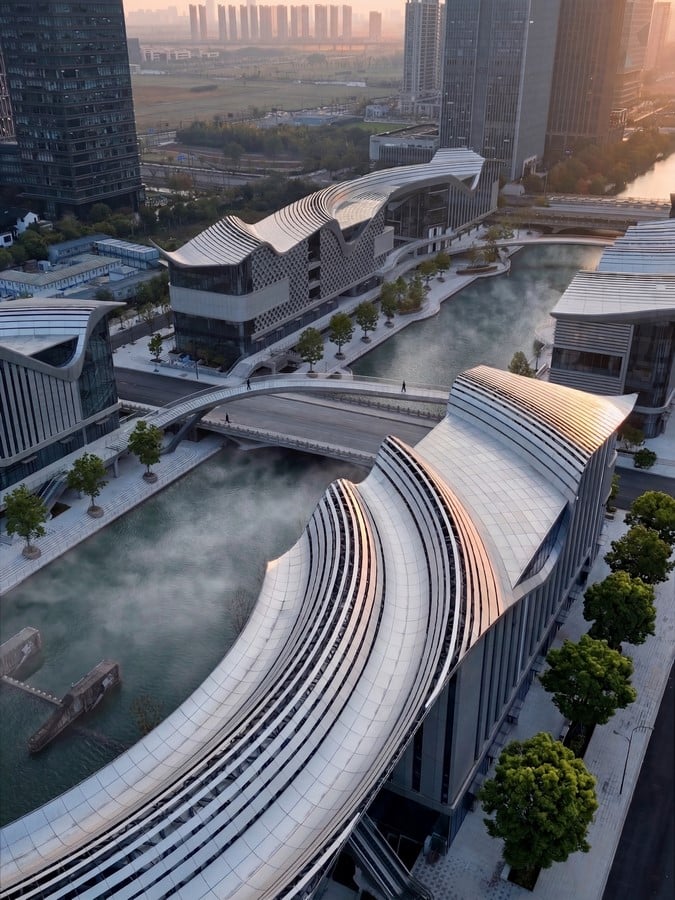
Curvilinear forms respond to the irregular geometry of the site while creating a softer dialogue with the surrounding high-rise CBD skyline. Landscaped promenades, pedestrian links and visual corridors stitch the site together into a coherent urban experience.
Dual-Ground-Floor Retail Strategy
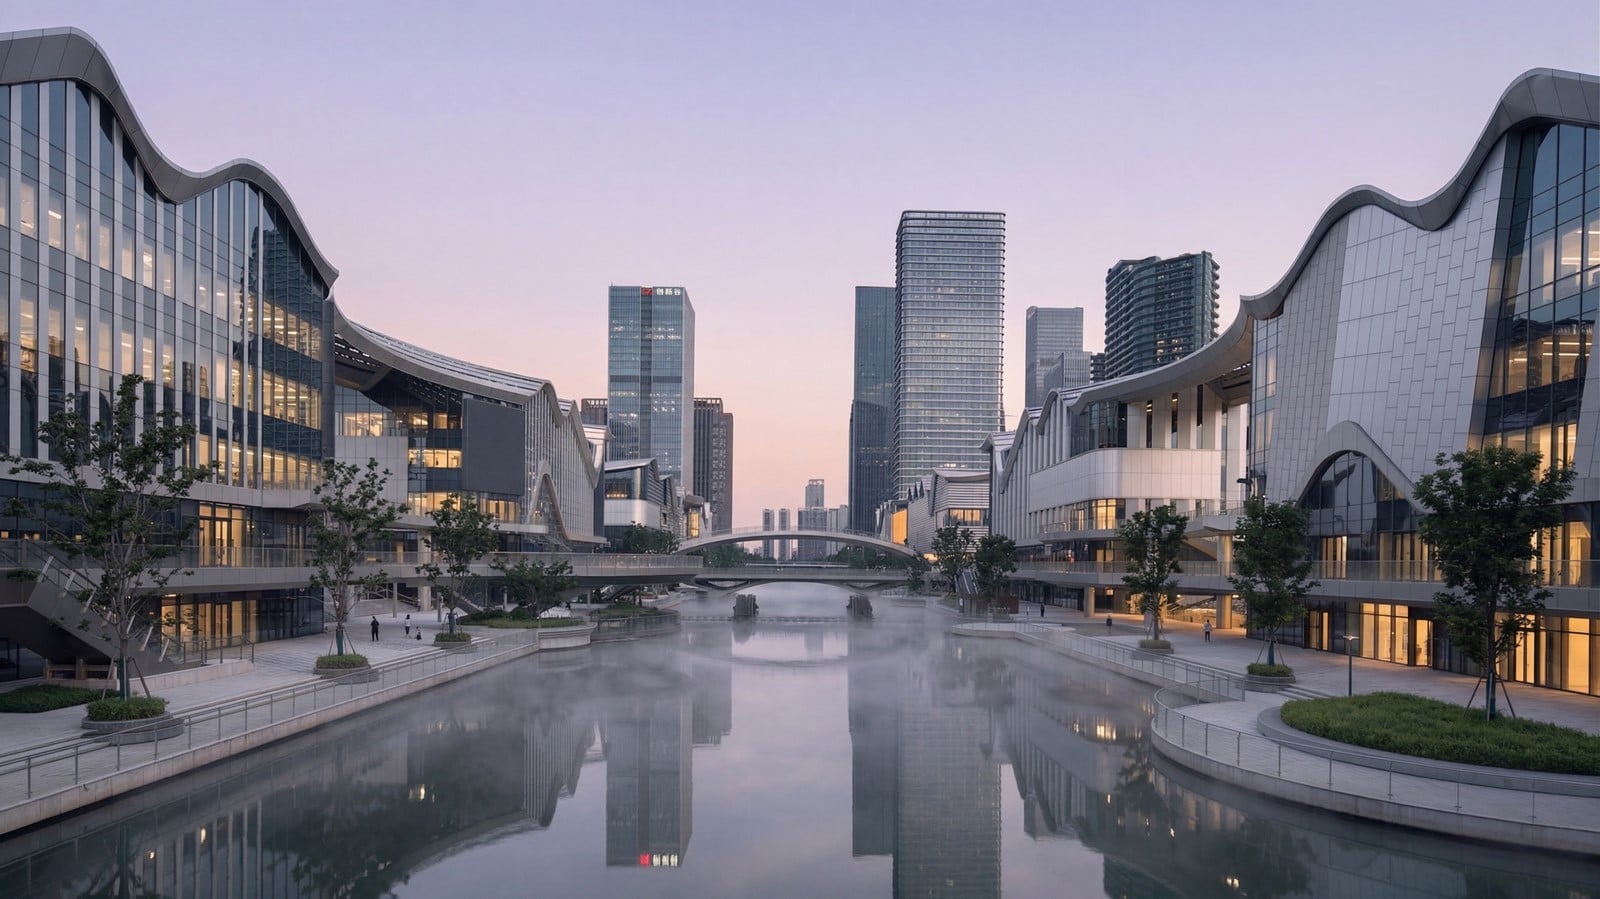
To maximise waterfront activation and commercial performance, the project introduces a distinctive dual-ground-floor, dual-frontage concept. A lower retail level directly engages the riverfront through terraces, stepped seating and water-facing public spaces, while an upper ground floor addresses the city streets. Internal circulation systems, outdoor ramps and staircases seamlessly connect these levels, increasing visibility and accessibility for upper-floor retail units.
Architectural Express
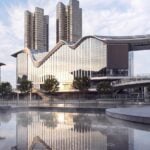
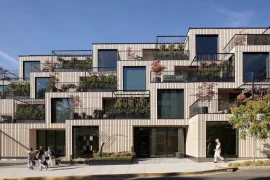
The building language extends the ripple concept from masterplan to architecture through gently undulating rooflines and fluid façades. A family of related architectural forms creates visual cohesion while allowing individual building identities to emerge through varying façade treatments inspired by water patterns, rainfall and reflections.