Inspired by the gardens of Italian architect Carlo Scarpa, and the work of Dutch and Italian Structuralist architects, the project creates a series of peaceful, room-like spaces on the rooftop of the Royal Free Hospital for ICU staff to unwind.
Project Name: Structuralist Garden
Studio Name: William Tozer Associates
Location: Hampstead, London
Completed: 2024
Size: 178 sqm
Photographer: Corporate Creative Productions & WILLIAM TOZER Associates

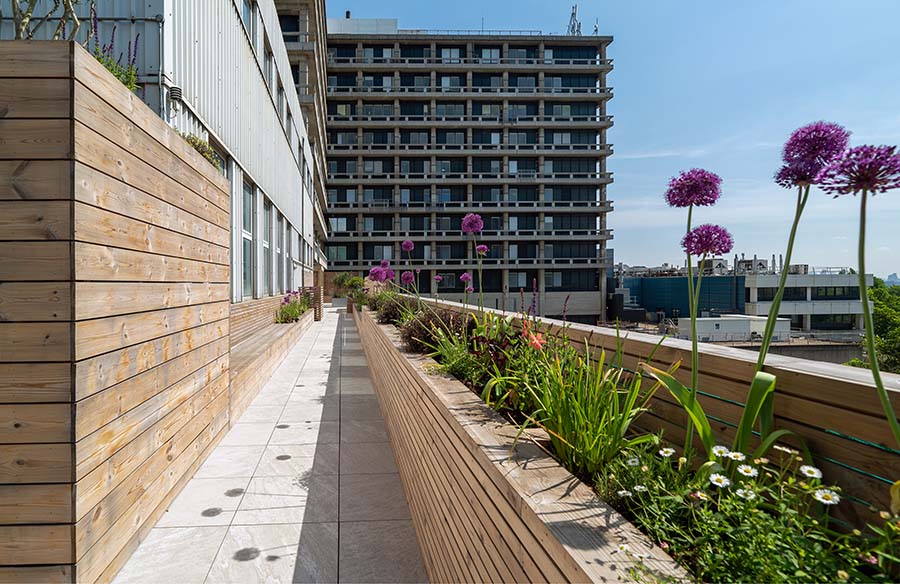
The paving echoes the concrete form of the1960s brutalist hospital building, while the rest of the scheme is constructed of timber, punctuated occasionally by free-standing steel planters. The timber is utilised to create planters, seating, balustrades, sun shading, and screening to provide privacy and conceal building services located on the roof.

Hidden structure and junctions lend a sculptural quality to all of these rectilinear timber elements, regardless of their function. Varying in height and length, these volumes and planes slip past one another both vertically and horizontally, creating a collection of unique spatial moments that are visually dynamic. Some of these architectural moments allow privacy, while others encourage social interaction.

A tall timber volume conceals the galvanised steel structure of the staircase, while lower volumes provide seating and planters. Steel balustrades guarding the roof edge are concealed within timber-clad planes, and building services are hidden inside timber-slatted volumes that allow ventilation.

Social interaction is encouraged by areas where bench seating occurs on both sides, while areas where bench seating occurs only on side allow for individual privacy and contemplation. The placement and height of planting at the ends and in the middle of seating areas further varies the spatial qualities of each space, and the degree of privacy afforded.