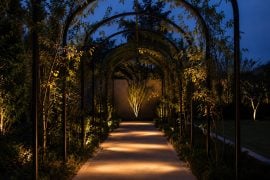
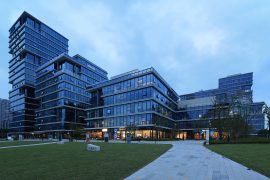
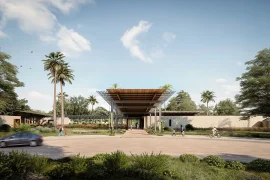
This 5-hectare country garden in Debden, Essex, England, is the weekend home of our London clients for whom we designed a roof garden at the Barbican, as well as a Japanese courtyard garden on this site later on.
Project Name: Debden Country Garden
Studio Name: Mylandscapes LTD

The site contains a wealth of family amenities, from a swimming pool to a tennis court, sports barn, cottage, herb, ornamental & woodland gardens, car shed & music room. The mostly flat site is surrounded by agricultural fields, secluded & private, though windy. The colossal size of the barn house with its black cladding, the giant curved new sports barn, 2 guest outhouses and brown brick surfaces all required the softening of scale, colour and texture.

Since all the surfaces around the buildings are bricked edge-to-edge, we designed a series of 50 bespoke powder-coated planters in unusual shapes and sizes to enable plant cultivation, where 8 unique prototypes were used. Our clients adore contemporary design, therefore we adapted our rooftop methods to make wholly one-off planter designs with distinct geometric shapes, 2-tone finishes and 3D contours.

The sunny front drive features 2 Tuscan Olive trees in square planters, along a trio of 3D planters with Palm trees & Lavenders. The shaded back patio is home to a simple yet powerful composition of 2 large, low, square Box hedges and a pair of multi-stemmed Ginko trees in recessed planters – both make a symmetrical framing of the house.

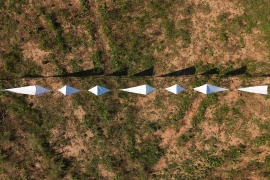
By the sports barn, viewed at a great distance from the house, we designed a trio of huge, white conical planters matched by the alabaster of Himalayan birch trees, where the large-scale composition is noticeable from the house. Near one guest house, white troughs grow culinary herbs, and flanking the doors, 2 front-slanting troughs display foliage plants.

Low, tapered troughs feature topiary Box balls as focal points throughout the site, while a series of hollow planters in the back patio contrasts the dark backdrop of cladding with large red-tinged Bergenia leaves. Between the guest house and car shed, a 220-sqm courtyard surrounded by flint walls was later developed into a modern sunken Japanese garden when the clients returned from the Far East enamoured with its landscapes.