The original water courtyard which existed here was made by us in 2008, but in 2019, after a 2-year renovation of the 5-storey townhouse, where a swimming pool was added, we designed a large living wall in a patio of 3m x 5m.
Project Name: Green Wall Courtyard
Studio Name: Mylandscapes LTD

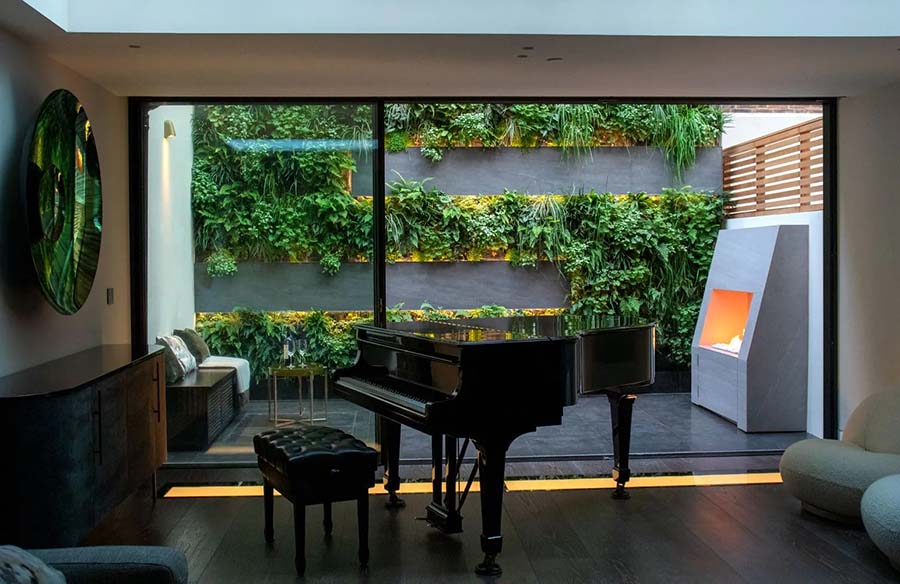
The wall is 5m high x 5m wide, featuring a tile motif backed by LED lighting. 25 plant species cascade down the wall, selected for this shaded north-facing position enclosed by high walls. Asarum, Acorus, Ajuga, Campanula, Carex, Hosta, Liriope, Lamium, Luzula, Pachysandra, Soleirolia, Tiarella & 10 Fern species create a year-round medley of verdant contrasts, rich in biodiversity.

Contrasted by a black limestone flooring and Cedar screens, the green wall provides a luscious focal point from every viewing point within the residence, endowing well-being, sumptuously becoming a radiant illuminant at night. A storage bench hides the swimming pool vents, cladded with perforated tiles to allow heat runoff. A bespoke outdoor fireplace is clad in large tiles, generating a warm glow.

The new roof terrace is close to the vertical wall, featuring hedging, recessed troughs, Bamboo, Sedges and a Japanese Maple. The Maple replaces the collection we had in the original courtyard, repeated in the front garden. A naturally stacked stone arrangement mulches the tree base, adding detail.

The ground-level view is via floor-to-ceiling sliding doors in an indoor-outdoor composition. The adjacent interior is a music room with a piano and musical instruments. There’s also a balcony with ferns and interior houseplant displays.