A community of tradi onal weavers in Chennimalai, Tamil Nadu, was the target of the
grassroots architectural interven on known as the Nurpu Handloom School. The ini a ve,
which is based on the idea of “conserve and develop,” aims to create new educational and
cultural opportunities while preserving current materials and structures.
Project Name: Nurpu Handloom School
Studio Name: Aagaram Architects
Location: Chennimalai, Tamil Nadu
Completion: 2024
Photography: Onebox

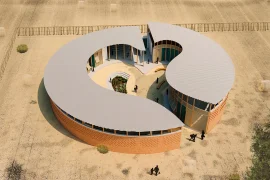
This area is intended to serve as both a school and a weaving campus, where education and creation coexist harmoniously and provide local kids with both traditional knowledge and contemporary viewpoints.

By carefully disassembling, cataloguing, and reincorporating doors, windows, rafters, old bricks, and even floor slabs, the project was able to reduce its material budget while also preserving the memory of the original structures, allowing the school to “grow out” of its local on. This was a key component of the project’s success. Additionally, by lowering new procurement delays and promo ng circular construction on logic, the procedure aided in the quick turnaround of building.


Similar to the structure, the boundary wall is a patchwork of repurposed materials,
consisting of bricks, slabs, and stone debris that was found on the property. It reinforces the idea that learning is not limited but rather connected to its surroundings since it is porous and non-threatening. Native plants, soil retention patches, and unpaved courtyards for percolation and usability are among the simple yet ecologically sensitive landscape
elements.

More than just a structure, the Nurpu Handloom School serves as an example of how design can foster continuity, community, climate, and craft . The project offers a modest, high impact space that combines tradition with transition through careful reuse, cost-effective methods, and close engagement with place.