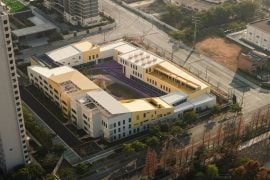
Public schools in Shanghai are known for their conservative pedagogy and factory-like architecture. However, the Chonggu Experimental School signifies a potential shift from the traditional, disciplinary model to more informal, inquiry-based approaches. This school also represents a new architectural paradigm, designed to inspire joy, play, and dreaming.
Project Name: Chonggu Experimental School
Studio Name: BAU Brearley Architects+Urbanists
Project Status: Completed 2023
Location: Shanghai, Qingpu District
Construction Area: 21,425 ㎡
Construction Cost: ¥145.365 million
BAU Project Team: Architecture: James Brearley, Huaili Luo, Wang Liao, He Huang, Zheng Li, Shuangdiao Wang, Xiaohang Qin, Francisco Garcia, Wenxuan Yao
Photographer: INNSimages

Dream-Inspired Design
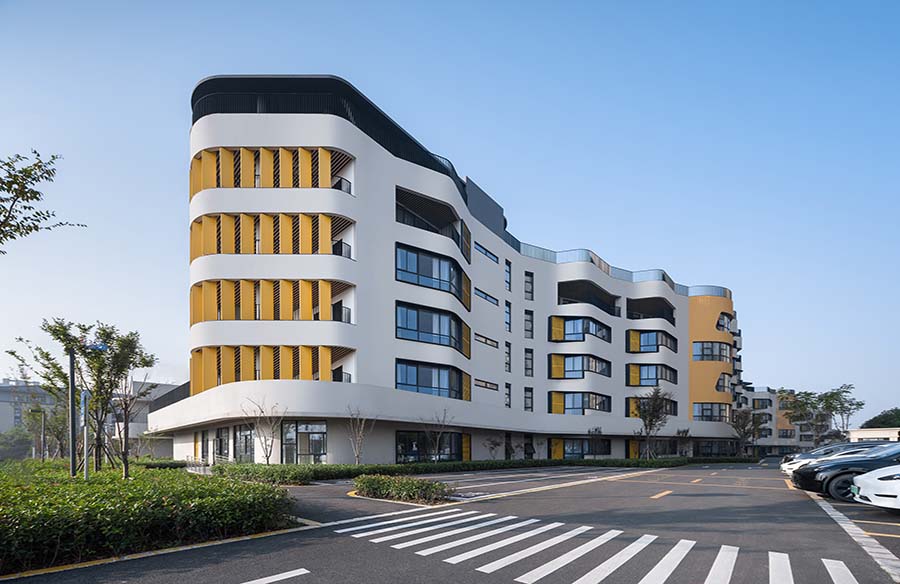
Influenced by the site’s canal and the poetic drawings of the late architect Zhang Zai Yuan, the school’s design is dream-like, embodying innovation and creativity. The typical school structure with external corridors is transformed, first with a crank in the slab, then a bent window, followed by parabolic bay windows, and finally, vibrant balconies. This creates an environment as if reality has been shaken, capturing a moment of frozen movement.
Moving Toward Student-Driven Learning
There is an ongoing debate among academics about the effectiveness of formal versus informal pedagogic models. In China, traditional methods dominate, with teachers as the primary source of knowledge and students learning by rote. In contrast, schools adopting the Reggio Emilia philosophy give students and teachers significant autonomy over the curriculum. Traditional classrooms are boxy with desks facing the front, whereas informal teaching spaces are expansive, allowing for independent or small group work. The high student-teacher ratio in China, with classes of 40-50 students, makes managing anything other than traditional methods challenging. However, as China’s birth rate declines, the number of school students will decrease, freeing up space and teachers and creating opportunities for pedagogical experimentation. New school architecture must be flexible to accommodate these progressive initiatives.

Engaging Education
Chinese students are highly educated due to extensive study hours and teaching styles. Competition for university places starts early. Although authorities recognize the issue of overburdened students, solutions have been elusive. A more student-centered pedagogic model could provide a more varied, fulfilling, and enjoyable curriculum without reducing learning intensity, potentially preparing students better for an AI-driven future.
Future-Proofing Education
Chonggu Experimental School can transition from traditional to student-centered learning through several design features. Operable walls between classrooms allow for team teaching. Enclosing classroom corridors with glazing creates internal streets for exhibitions. Rooms at the knuckles of the building provide student study and project spaces. The wide, meandering corridors in the two-story extracurricular buildings are designed to support peer-to-peer, digital-based, project-based, and STEAM learning.

Integrating with Nature
The school’s site, adjacent to one of Qingpu’s canals, features gymnasium, library, auditorium, music school, art school, and special function areas with views of the canal. Future plans include removing the public canal fence to integrate the school with the landscape. Classroom building balconies overlook green roofs and the canal.
Sports and Social Spaces
The sports hall and canteen are near the sports grounds. Grandstand seating connects the rooftop and second-floor level with the sports fields, providing a hangout spot for students. The canteen, with its terrace, offers broad views of the sports fields and beyond.

Embracing Prefabrication
Despite the curved edges of the floor slabs, the buildings use a standard structural grid to facilitate prefabrication. External walls, columns, floor slabs, and staircases are designed for at least 40% prefabrication, reducing cost, time, waste, and urban disruption while ensuring high construction quality.
Sustainable Design
To combat Qingpu’s hot summers and reduce carbon consumption, the school uses passive solar control. Eaves and fins block most of the summer sun, and vegetated rooftops and grounds support sustainable urban drainage, biodiversity, and reduce the urban heat island effect.

Realizing Potential
Team-teaching pedagogies aim to unlock the potential of all students, particularly those unmotivated by traditional methods. Chonggu Experimental School offers an environment where educators can explore and implement alternative teaching methods. The architecture supports traditional pedagogy but is equally conducive to progressive educational approaches, encouraging a forward-thinking educational experience.