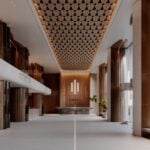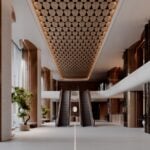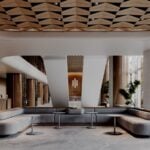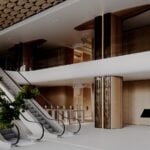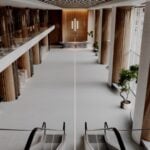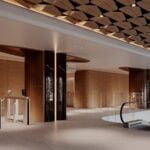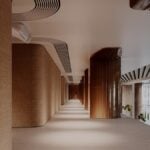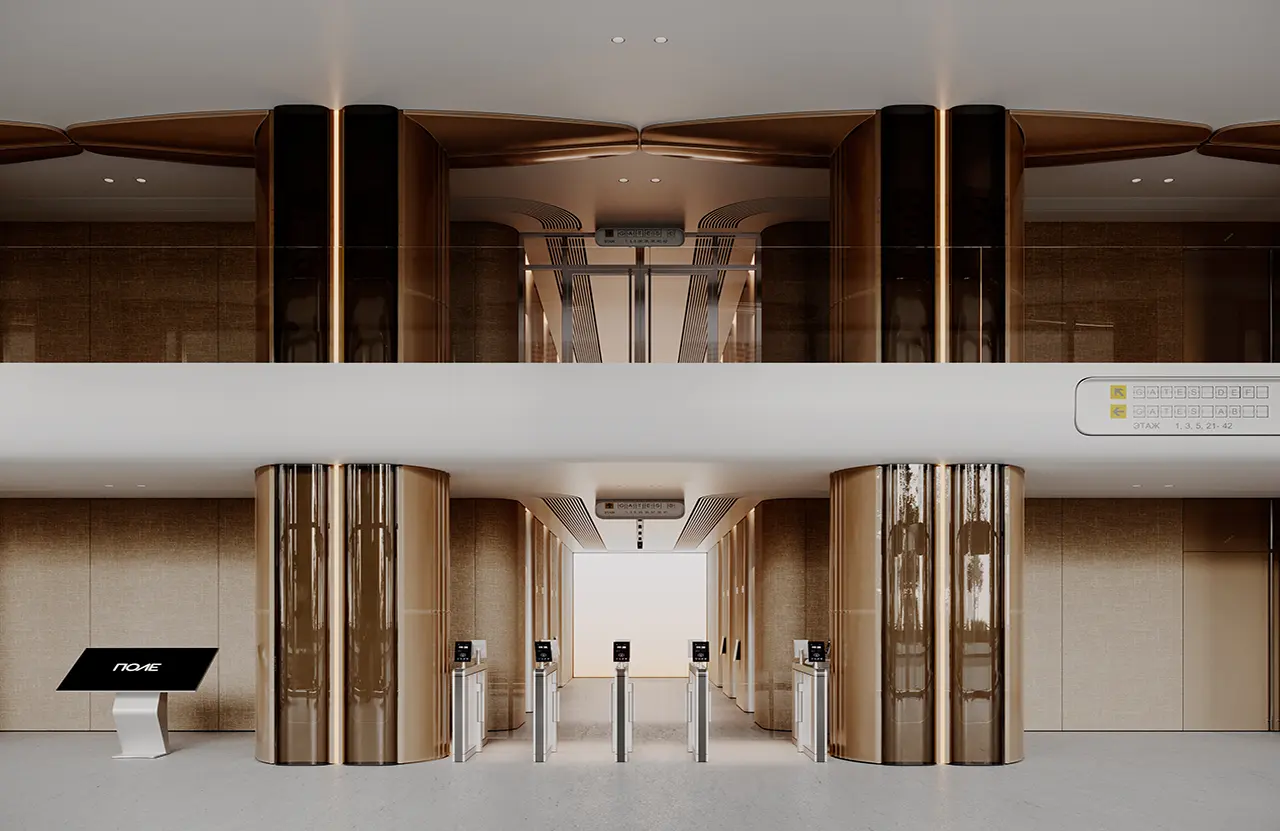
In designing the public spaces of «Pole», a business centre in Moscow, babayants architects drew on the site’s aviation heritage. A century ago, Moscow’s first airfield opened here. Today, the area is emerging as one of the city’s major business districts. The site will be home to «Pole», a development by DAR comprising two towers, each rising more than 200 metres.
Project Name: «Pole» Business Centre
Studio Name: Babayants Architects
Location: Moscow
Year: 2026
Area: 2044 м2
Aviation heritage translated into architectural form
The site’s aviation history led us to the idea of an airport. What interested us was the combination of anticipation and a sense of departure, long perspectives and open views of the sky, alongside the precise organisation of movement. We wanted to capture this sense of openness, where people can move freely and easily find their way.» — Artem and Lia Babayants, co-founders of babayants architects.
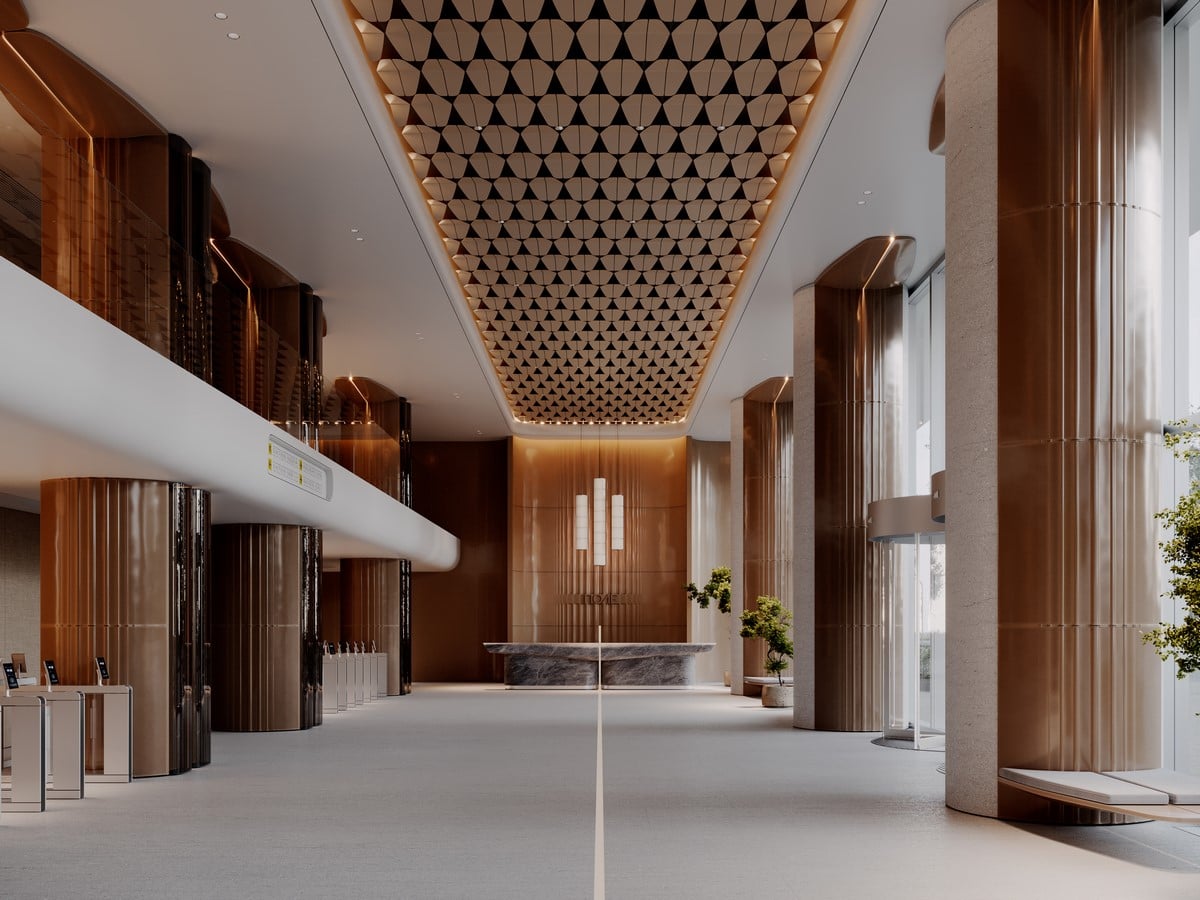
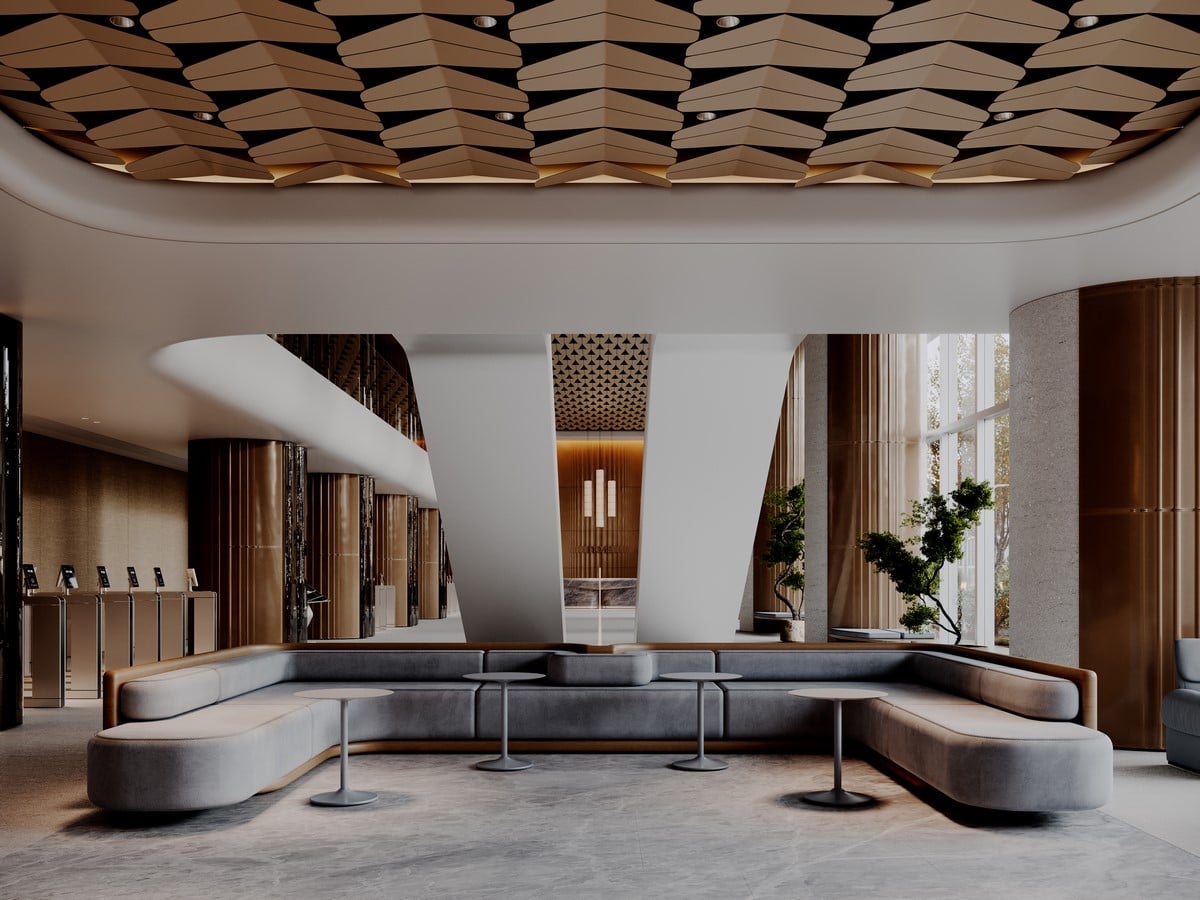
The concept unfolds through architectural details and spatial sequences. The reception desk evokes the silhouette of a paper aeroplane, the lounge areas recall airport departure lounges, and the circular light elements of the art installation suggest aircraft windows.
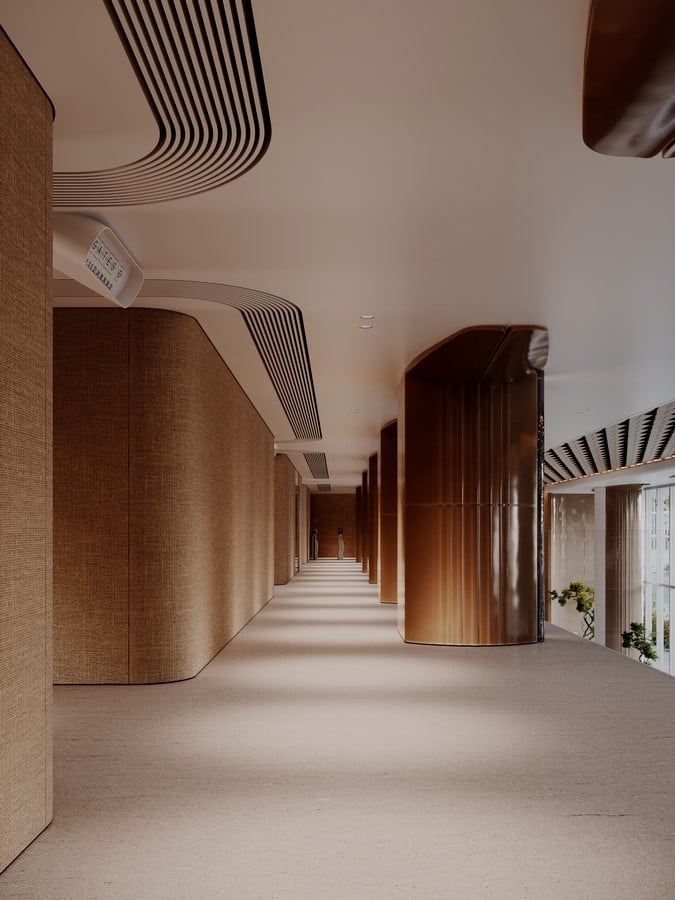
The architecture of the two towers provided another point of departure, with its interplay of straight lines and flowing curves. The architects carried this principle into the interiors: strong axes and vertical elements establish the structure of the lobbies, while curved surfaces soften the scale and bring the functional areas together into a cohesive composition.
Lobby architecture
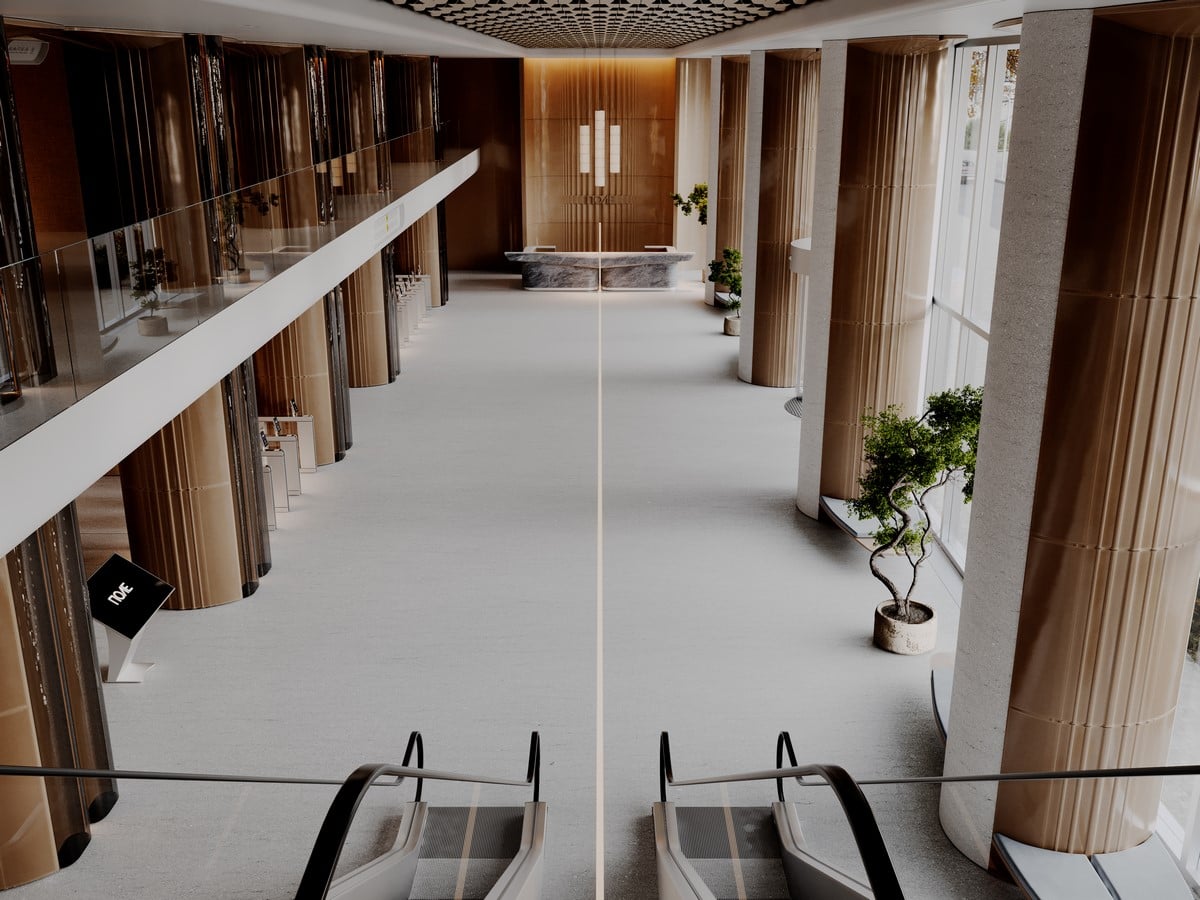
The two towers have different entrance configurations, so each lobby was designed in response to its individual layout. The challenge was to connect the entrance, reception, waiting areas and transitions between levels while maintaining a coherent spatial composition. In both lobbies, a continuous lighting axis runs from the entrance through the reception area to the waiting zones. It guides visitors through the space and echoes the markings of an airport runway.
In Tower A, columns with different original cross-sections were given a consistent curved geometry. A flowing mezzanine line runs between them, evoking the movement of an air current. At the base of the columns, petal-shaped seats provide places to pause. The same decorative motif reappears at the tops of the columns and in the ceiling modules.
Wayfinding inspired by the airport
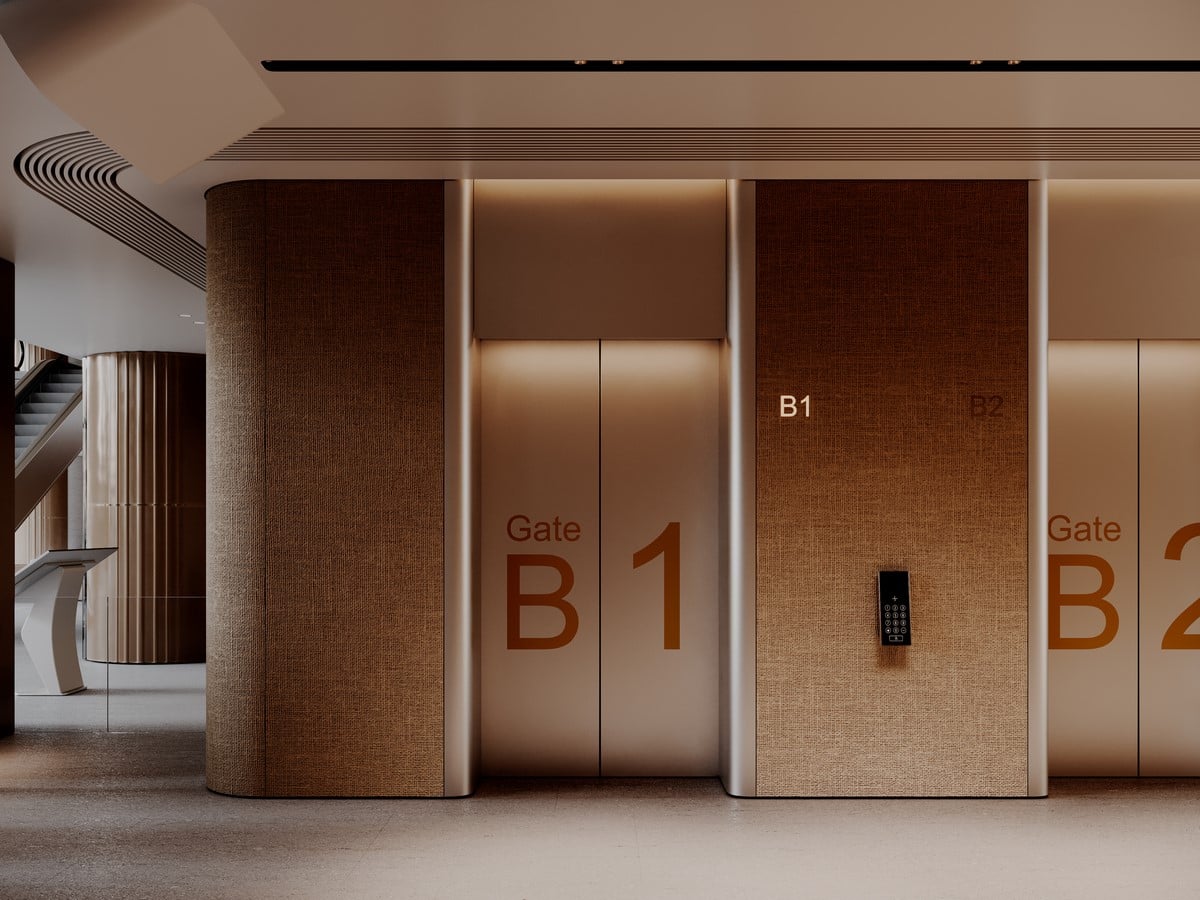
The complex layout of circulation routes and several lift groups called for particular attention to wayfinding. The architects turned to a familiar airport principle: the lift lobbies are marked as “gates”. Information elements are built into the architecture, including recesses in the mezzanine and ceiling structures above the turnstiles. The perforated detailing along the mezzanine leading to the lift lobbies echoes the graphic pattern of airfield markings, linking the wayfinding system to the overall interior concept.
In Tower B, the same design language is adapted to a different spatial configuration. Here, the composition is defined by extended lines, a rhythm of vertical elements and layers of flowing surfaces that wrap around architectural volumes. Visual connections between the different areas preserve a sense of openness, while sky-blue accents complement the warm colour palette.
Material palette
The materials reinforce the interplay of geometry and light. Textured ceramic highlights the curves of the surfaces, fabric-effect finishes provide a matte backdrop, while metal and glass introduce reflective qualities. The reception desks are distinguished by natural stone with expressive veining, creating a contrast with the precise geometry of the surrounding volumes.
Structure and freedom
The concept of «Pole» explores a balance between structure and freedom. A business environment calls for clarity, precision and order, yet within this framework there should also be room for ideas, encounters and new opportunities. Our aim was to express this balance through the interiors, bringing together architectural clarity, visual references and subtle allusions that stimulate the imagination while leaving room for individual interpretation.