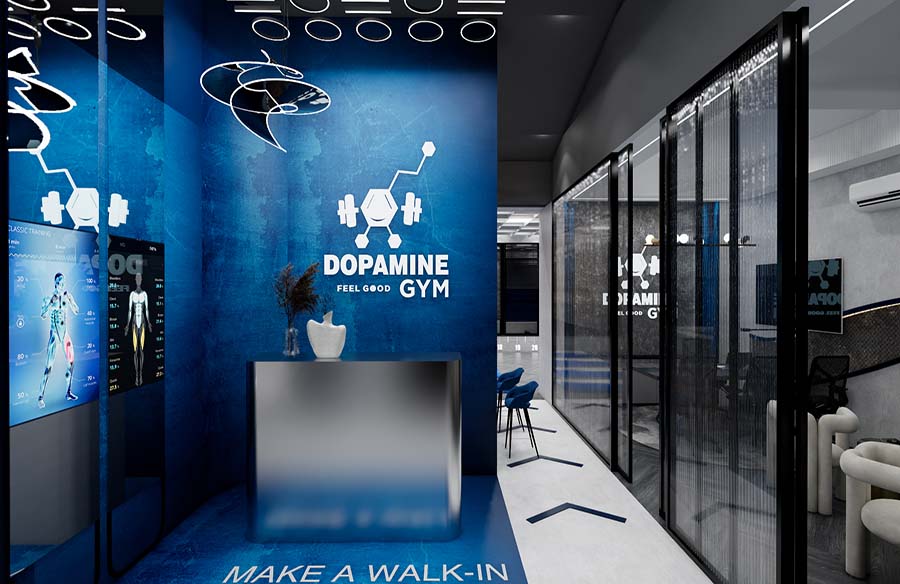
The Dopamine -Feel Good Gym project, designed by BrownInkStudio in Faridabad’s Vipul Plaza, spans 6050 sq. ft. and presents a cutting-edge approach to fitness interiors, merging techno-inspired aesthetics with a vibrant and motivating atmosphere. The design encapsulates modern functionality while creating an immersive visual and spatial experience. Here’s a detailed breakdown:
Project Name: Dopamine -Feel Good Gym
Studio Name: Browninkstudio Architecture and Interiors Pvt. Ltd
Location: Faridabad
Project Area: 6050 sq. ft.
Status: Completed
Principal Architects: Ar. Rohit Chawla & Ar. Aarushi Aggarwal

Concept and Theme
The design concept revolves around the idea of enhancing dopamine release through the environment itself, making the space visually engaging and energizing. The techno-inspired theme is brought to life with futuristic elements, sharp lines, and a sleek, minimalist approach. The interior is crafted to evoke a sense of movement and progress, qualities that align with the goals of gym-goers.

Color Scheme
A bold blue color palette is the defining element of the gym’s design. Blue is chosen not only for its calming and stabilizing properties but also for its association with clarity and focus—qualities crucial for a gym environment. Different shades of blue are used to create contrast and depth, while pops of contrasting colors are introduced through lighting and equipment to keep the energy dynamic.
- Dark Blue: Used for accent walls and feature areas to create depth and intensity.
- Lighter Blues: Incorporated in the flooring and upholstery to keep the space open and airy.
- Accent Lighting: Neon and LED strip lights in contrasting colors, such as whites and subtle purples, enhance the techno vibe while visually segmenting the space.
Materials and Textures
Metallic Elements: Stainless steel and brushed metal finishes reflect strength and durability. High-gloss Surfaces: Glossy panels and polished rubber floors amplify light, adding a futuristic touch. Wooden Flooring: Warm wooden flooring is featured in the GX Zone for Zumba and yoga, and in the CEO cabin, contrasting with the techno vibe. Spatial Planning The gym’s layout is designed to enhance user flow, with distinct zones for cardio, strength training, and functional fitness. The GX Zone with wooden flooring provides a softer, more natural ambiance for group exercises.

Lighting and Mirrors
Lighting plays a critical role, with linear LED lights guiding movement and dynamic color-changing LEDs setting the mood based on workout intensity. Mirrors strategically expand the space and reflect the lighting to create a visually immersive environment.
- Full-Length Mirrors: Located in both strength and cardio zones, they visually enlarge the space and maintain focus.
- Mirrored Ceilings: Small segments of mirrored ceilings add height and drama, reflecting dynamic lighting effects.
Futuristic Equipment and Branding
The gym equipment seamlessly integrates with the design, featuring sleek, metallic finishes that match the techno theme. Minimalist branding subtly reinforces the gym’s identity, with the name “Dopamine” displayed in illuminated signage at the entrance.

Tech Integration
Smart lighting and sound systems adapt to different workouts, while interactive screens provide users with virtual training options and performance tracking, enhancing the gym’s futuristic appeal.

Conclusion
BrownInkStudio’s design for Dopamine Gym is a perfect fusion of aesthetic innovation and functional efficiency. The tech-infused interiors, paired with thoughtful spatial planning and sensory design, create an environment that motivates both body and mind. Every element contributes to an elevated workout experience, making the gym a model of modern fitness design.