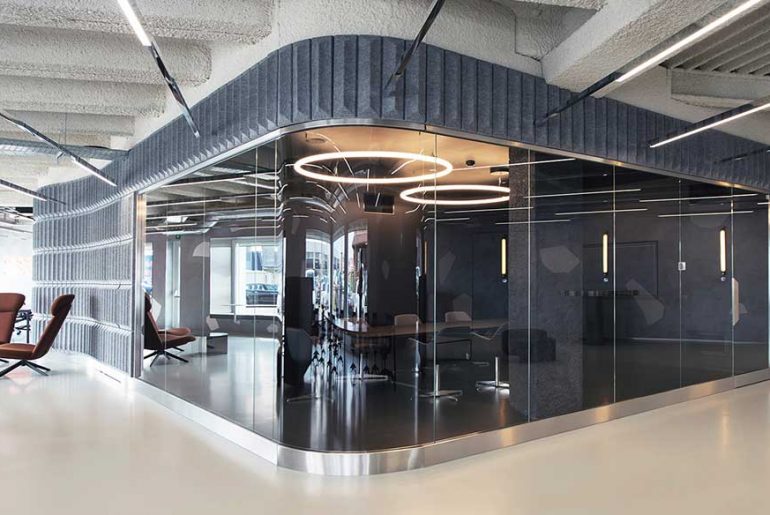
Award-winning architectural branding for Lumenpulse’s new head office embodies the international lighting solutions company’s values of innovation, collaboration, communication and transparency. Project Name: Lumenpulse Architect: Lemay Status: Built The designer,…
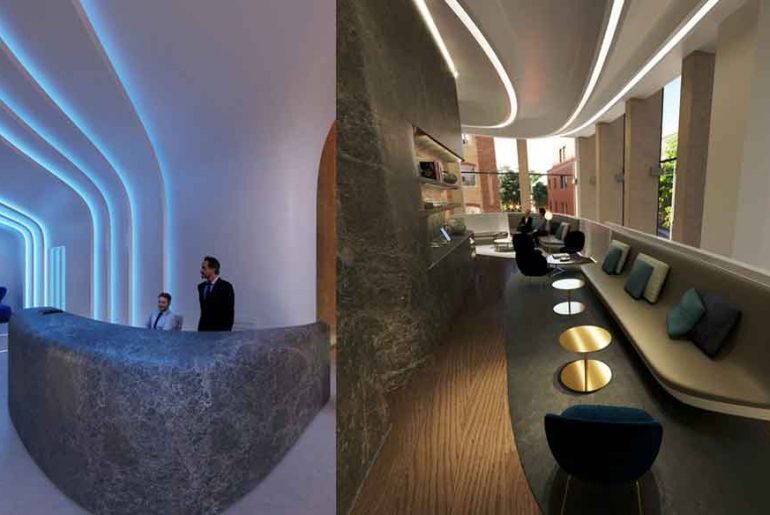
ZHA’s first refurbishment of an apartment building interior introduces a new mezzanine and lift, concierge desk and lighting scheme for the lobby of the repurposed Southbank Tower. One of the…
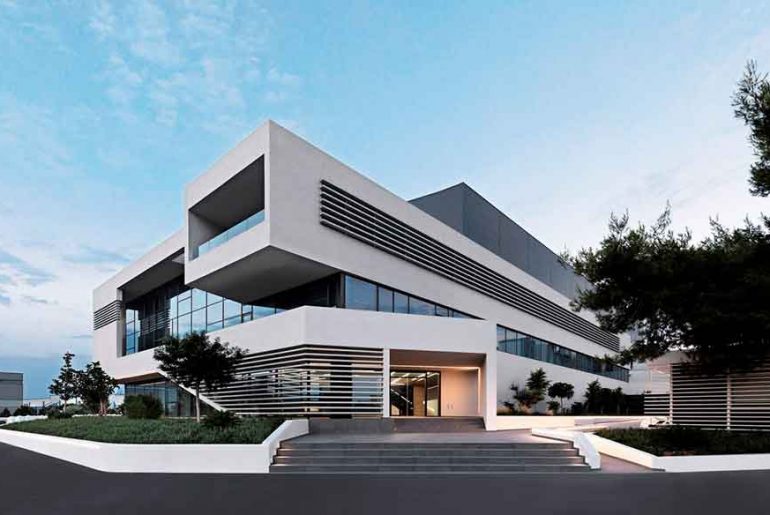
An extension to an industrial unit was designed, in a purely industrial area in Attica. The project includes spaces for industrial use and storage, administration offices, ramps that connect the…
The core value of vivo is “fun, vitality, innovative technology”, and its core value runs throughout the design. From a distance, the complex looks very beautiful and even the inside…
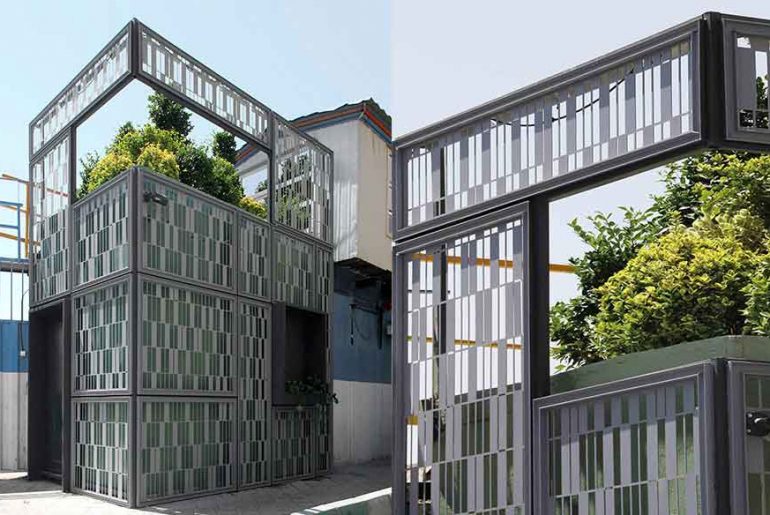
The project [3×2] is located on Shariati Street, Tehran, within the Police Street and on an area of 6 square meters. The subject of the project may seem somewhat unattractive…
The Vantone Center is a 80,000 sqm mixed-used complex, merging retail, office space and SOHO apartments into one destination. This project is designed to accommodate the multifaceted demands of a…
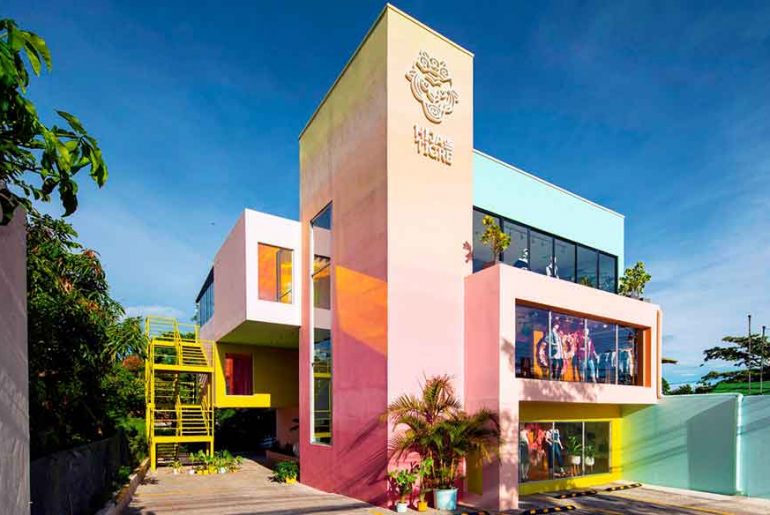
Escazú, Costa Rica—NYC-and-Costa Rica-based Taller KENhas designed a new 4,850-square-foot store forHija de Tigre, a locally-owned-and-operated women’s clothing retailer, in Escazú, a hip, upscale suburb of San José, Costa Rica.…
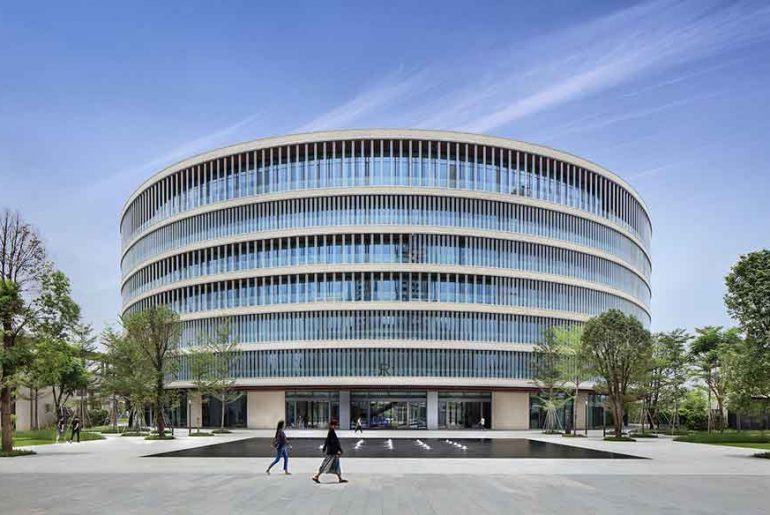
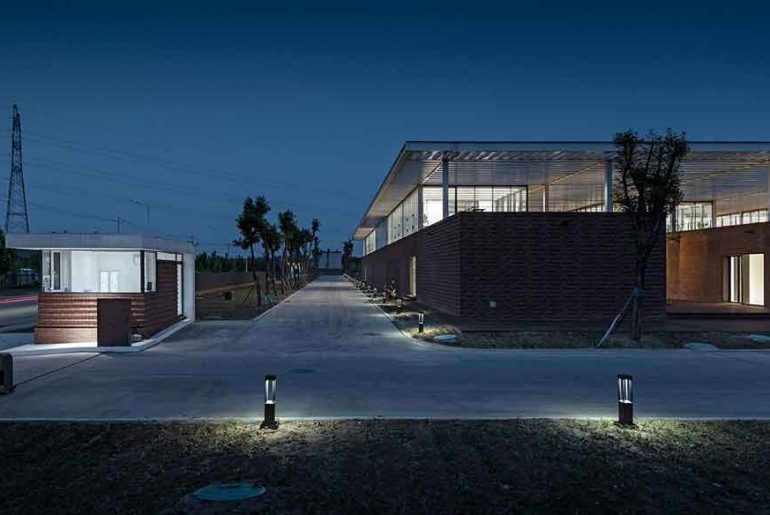
The project is an office building of a logistics company, located in an industrial park on the outskirts of a city in Northern China. The industrial park occupies a plain…
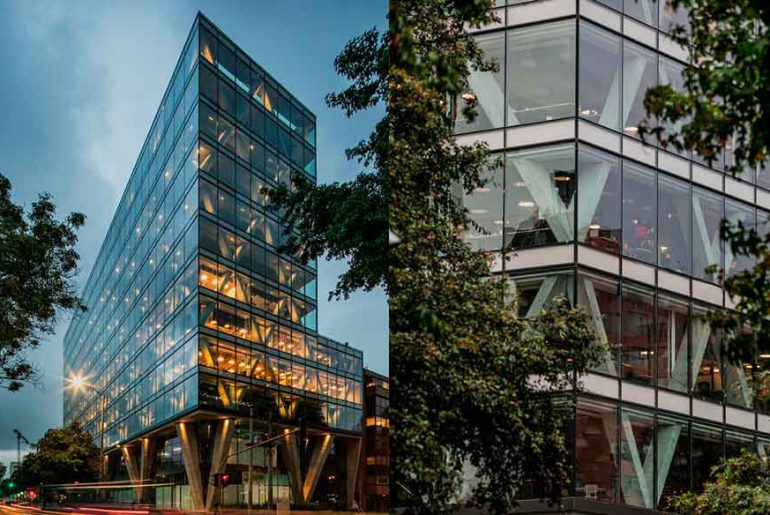
History portrays that the architecture and structure of a building have been the same for many centuries generating great constructions. However in the last decades these two concepts have been…
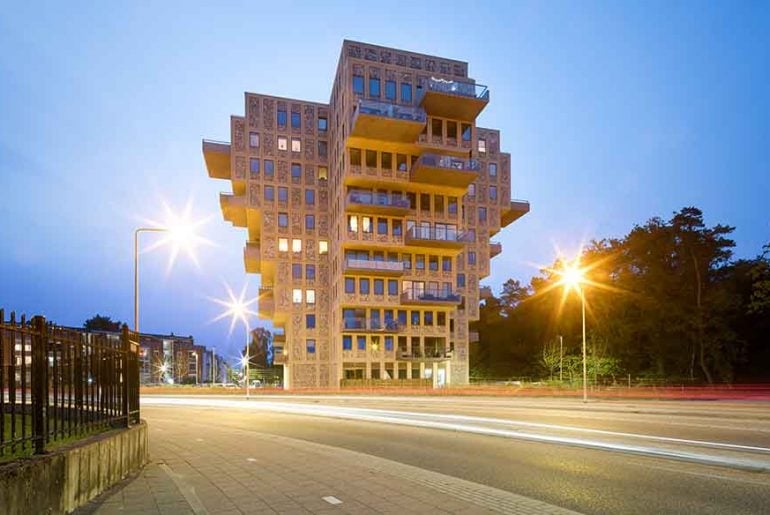
The Belvedere tower’s innovative form, is both informed and defined by the constraints of it’s site, it’s design began with rigorous analysis of these urban surrounding. Project Name: Belvedere Tower…
STAR HUB is a futuristic and borderless place, a spot for ideas to flourish, a co-working place that leaves space to imagination, which aims to be a place of experimentation,…
Official Project Name: Intent Media office Location: 315 Hudson, 9th floor Total Square Footage: 25,000 sq ft over two floors How many people can it seat? 64 + 152…