Squire and Partners has completed a slender apartment building on London’s Hanover Street, featuring full height bespoke perforated shutters. The building forms part of a mixed-use development which also provides…
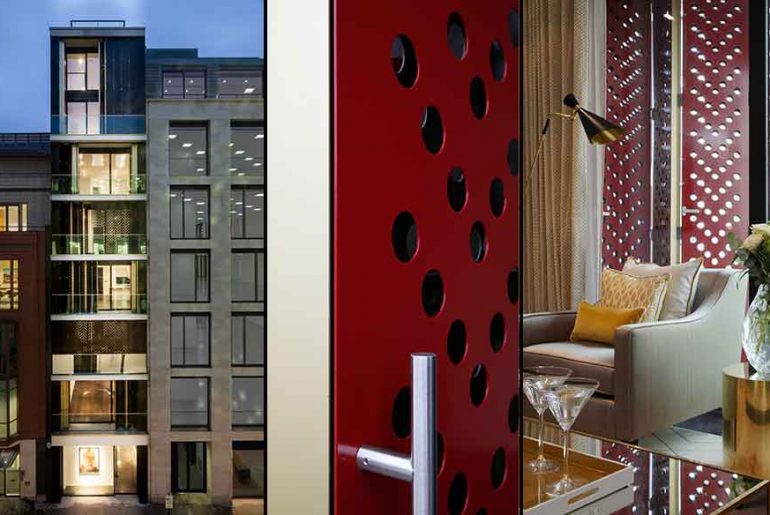


Squire and Partners has completed a slender apartment building on London’s Hanover Street, featuring full height bespoke perforated shutters. The building forms part of a mixed-use development which also provides…

This native coverage consists on a series of platforms or grass terraces which by taking advantage of the flat light Lima’s sky bring us, it results on a zenithal light…
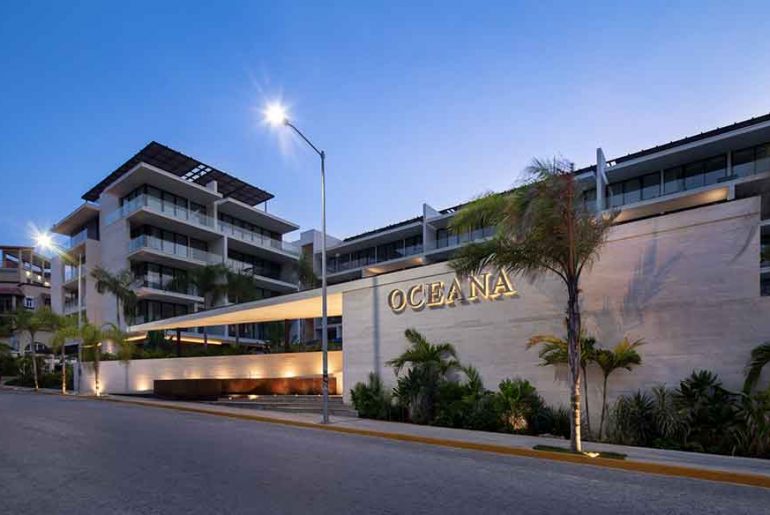
OCEANA is a mixed-use condo hotel, focused on commercial, touristic and multi-family activity, which is located at the corner of 28th Street and Cozumel Street, a few meters from one…
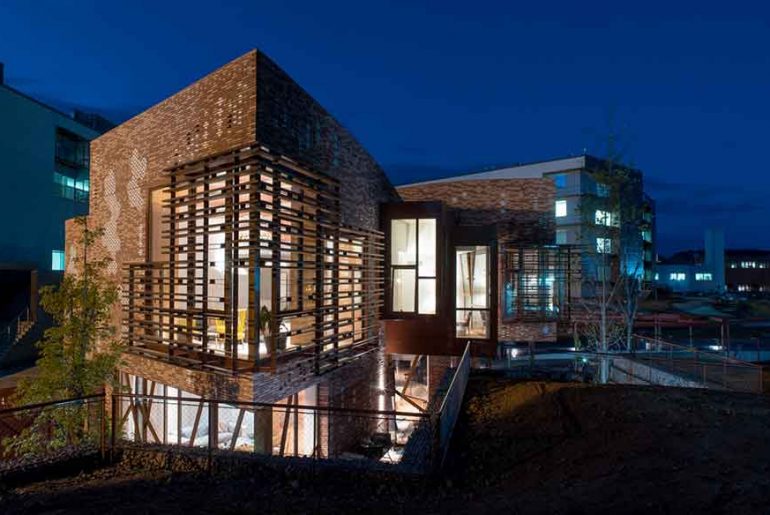
The Kálida Centre is a space of emotional, social and practical support for cancer patients and people around them. It is a home opened to everyone, where qualified professionals offer…
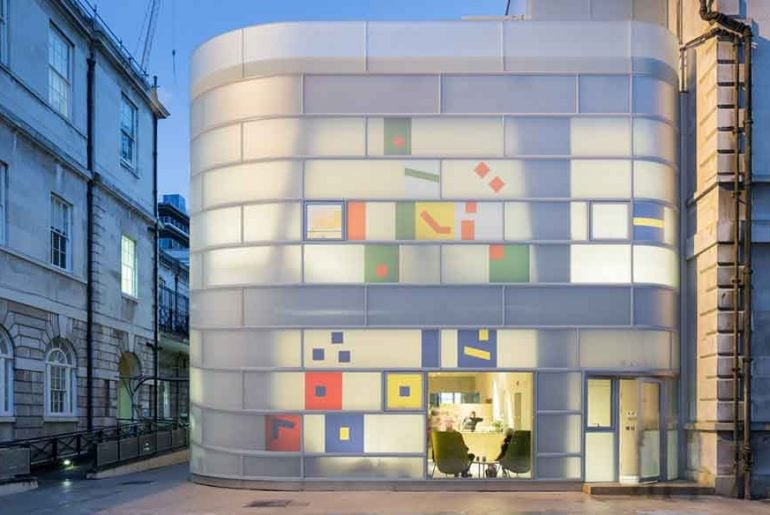
The site in the center of London is adjacent to the large courtyard of St. Bartholomew’s Hospital. Founded in Smithfield in the 12th century, the hospital is the oldest in…

The Museum of Contemporary Art & Planning Exhibition (MOCAPE) is part of the master plan for the Futian Cultural District, the new urban center of Shenzhen. The project combines two…
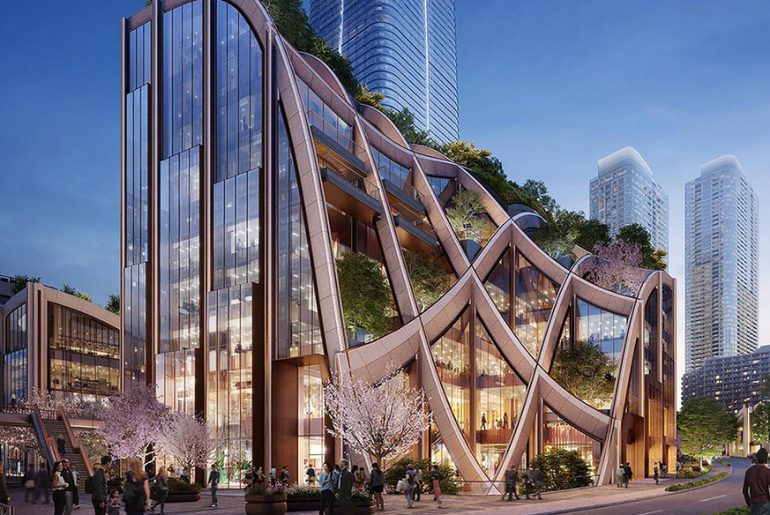
Visualisation of the east side of Toranomon-Azabudai, Tokyo. Pergola structure, landscape and podium architecture by Heatherwick Studio with towers by PCP. Render © DBOX for Mori Building Co. Project Name:…

After 30 years of fast urban growth, Shenzhen has achieved the size of a world-class metropolis. At this point, the city is searching for new models for urban and architectural…
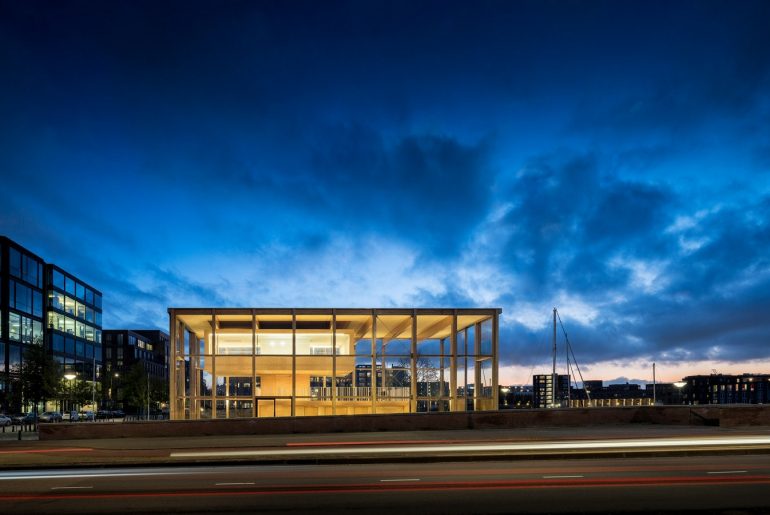
Within a newly created part of the city of Amsterdam, IJburg, the Water Sport Club IJburg (WVIJ) was granted rights to build facilities and meeting spaces on a small parcel…

Cartesiusdriehoek in Utrecht, a former marshalling yard of the Dutch Railways, will be transformed into a new residential neighbourhood. The masterplan for 2,600 homes, a large central park, a school,…

Over 70,000 new housing units are forecast to come online within Seattle city limits over the next 20 years. This rapid growth will be a major force shaping our public…
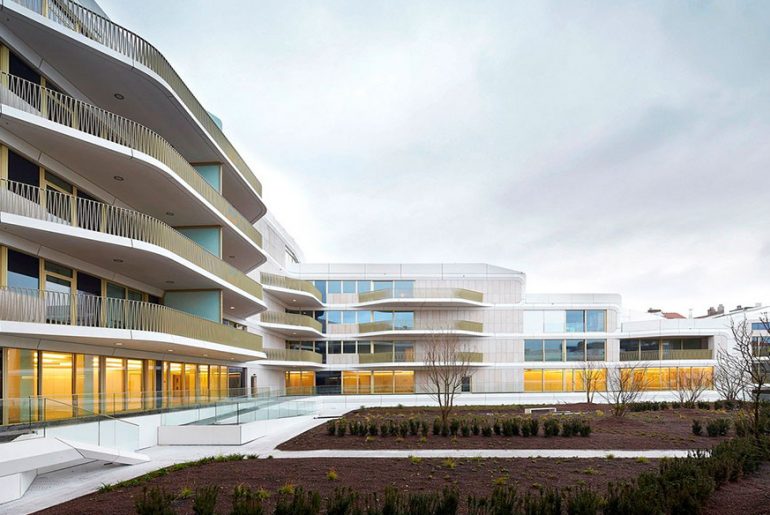
Designed for ProWinko and in collaboration with Belgian architects Jaspers-Eyers, Le Toison d’Or is a hybridisation of a traditional building-block typology and a mixed-use development with a retail podium. Client:…