For the new Canadian headquarters of Travelzoo, a global internet media company specializing in travel and entertainment, Dubbeldam Architecture + Design was tasked with creating an interior that would simultaneously…
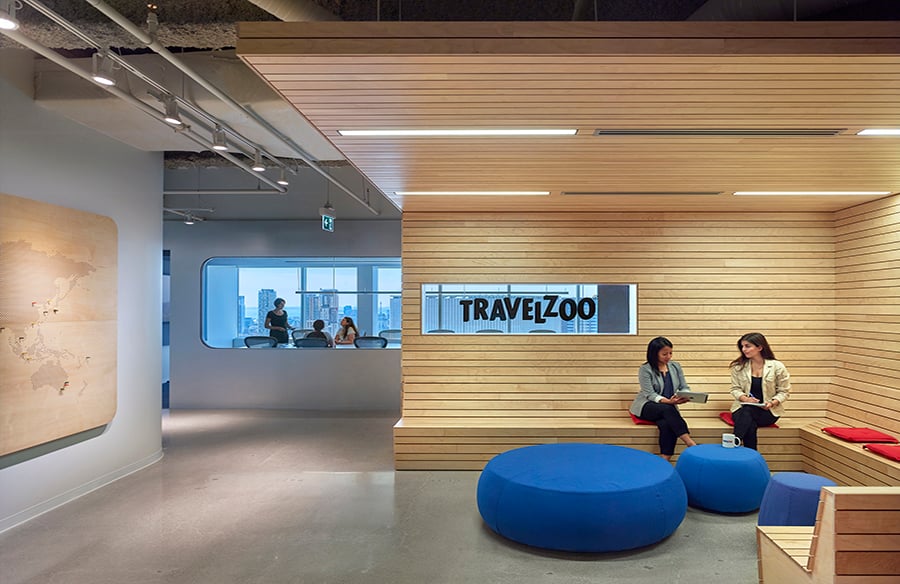


For the new Canadian headquarters of Travelzoo, a global internet media company specializing in travel and entertainment, Dubbeldam Architecture + Design was tasked with creating an interior that would simultaneously…

In Saldanha, one of the top neighborhoods for restaurants in Lisbon, the new The Green Affair Vegan Restaurant takes place. Project Name: The Green Affair Saldanha Studio Name: Contacto Atlântico…

The Meland Club family’s park is located on the second and third floor of Shenzhen Uniwalk Shopping Mall. Instead of using large-scale structures to coordinate conceptual aesthetics and functional blocks,…

Pink has been considered the most representative color for women for a long time. HEYTEA PINK is a theme store especially customized for women. In this project, MOC DESIGN provides…

C2 Cafe & Bar is not simply a socializing space. The client hopes it will become a “private” destination where young urbanites can shake off pressures, troubles and obtain inner…

The project is situated within a Victorian building constructed in the last century in Shanghai. Over the years the old house has witnessed the changes of Julu Road where it…

The optimistic Brunch, located in alternative Arroios neighborhood in Lisbon, was designed to arouse feelings. Project Name: The Optimistic Studio Name: Contacto Atlântico Project Size: 176 m2 Site Size: 176…

YrdPods are a type of tiny homes that makes architecture accessible for everyone. They are not the type of tiny houses on wheels, but a permanent structure located in backyards.…

This renovation of an existing shop and warehouse for a new Fleet Services facility for AAA Oregon/Idaho in Tualatin included the complete remodeling of office, reception and training areas. Project…

The Serra da Estrela Restaurant has undergone an adaptation to the existing brand concept of this famous restaurant chain, where it is served food from the mountain area of the…

The Calleya Clubhouse is a contemporary space that offers users the opportunity to connect. It is an expression of the personality of the village and allows individuals and groups to…

In designing the Tonkin Office fitout, Hames Sharley set out to create an environment that was conducive to ‘Building exceptional outcomes together’ – Tonkin’s core vision. Form, flair and functionality…