Winner of the City of Sydney Design Excellence Competition in 2013, Arc represents an architectural statement that combines craftsmanship and texture to create a contemporary tower that respects the rich…
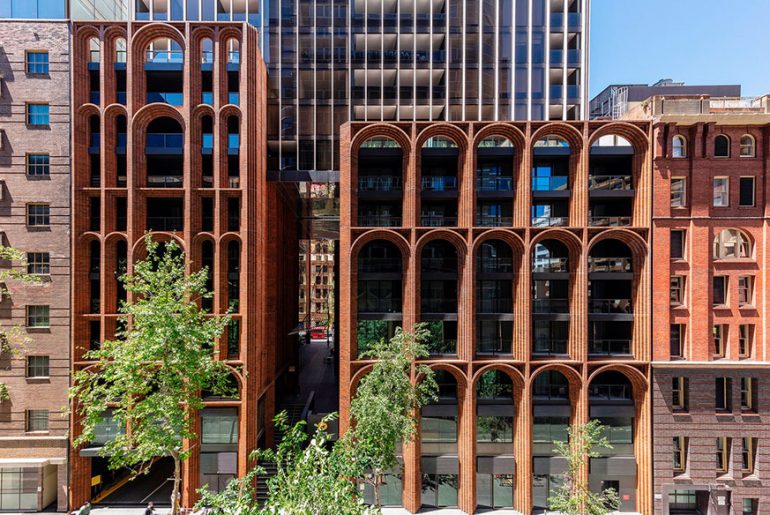


Winner of the City of Sydney Design Excellence Competition in 2013, Arc represents an architectural statement that combines craftsmanship and texture to create a contemporary tower that respects the rich…

The conceptual and programmatic simplicity of House Petro is linked with a structural simplicity: two reinforced concrete slabs supported by visible pillars walls. The ground floor houses the collective program,…
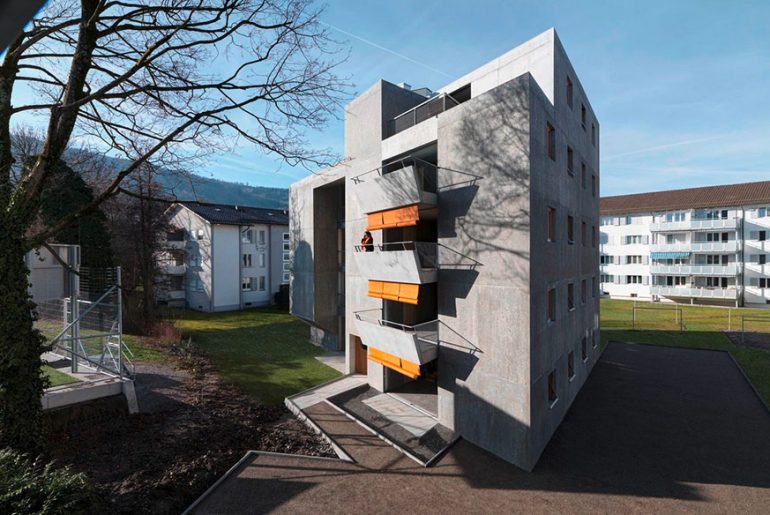
The Baechi Foundation contracted gus wüstemann architects to build a housing block in Zurich with a high living quality on a low budget. This housing project is a building of…

The brief is for a new build gallery, studio, house and apartment for graphic and theatre designer client in Kilburn, North London, UK.The proposal acts as a filter of its…

Openness of space / Necessary space and Surplus space. This is a house for a Christian couple and a newborn baby. The client hadtwo wishesfor the house: A common room…
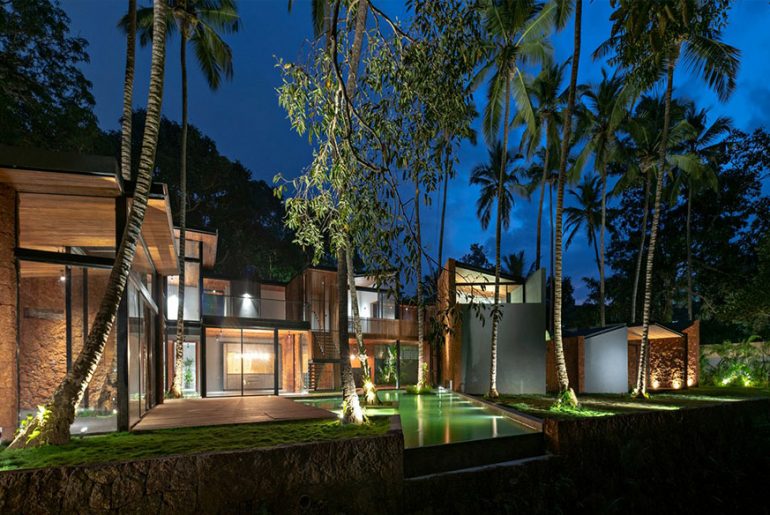
Villa in the Palms is named after the 19 towering coconut palms that thrived for decades on the land, which dictated the villa’s concept and footprint. This four-bedroom house overlooks…
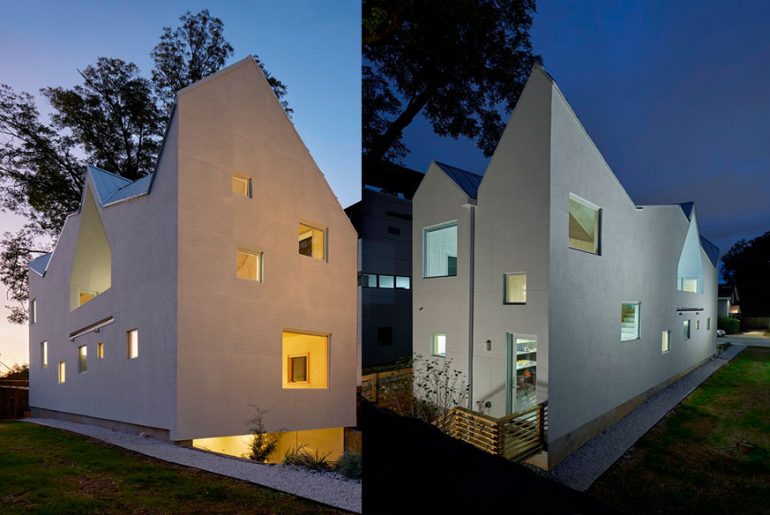
ATLANTA, GA- Haus Gables, a new groundup residential project designed and developed by architectural designer Jennifer Bonner, director of MALL, has recently completed construction in the Old Fourth Ward neighborhood…
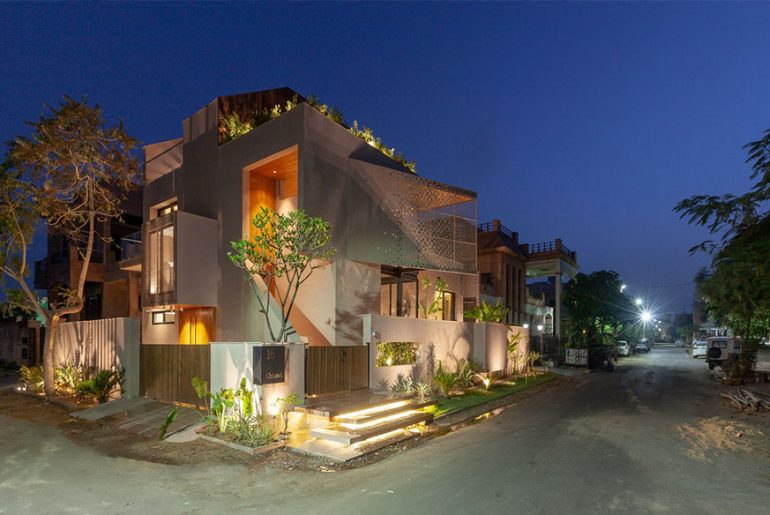
The challenge of designing a residential villa in Jodhpur was trifold: extreme climate, small footprint and a large project brief. The house also needed to be and is Vastu compliant…
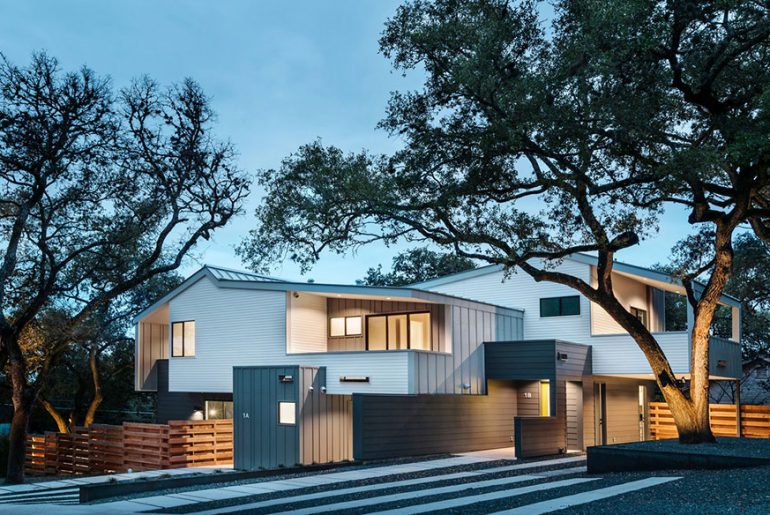
Mark Odom Studio, subdivided this one-acre, heavily treed property in Austin, Texas to become four duplex lots, equaling eight individual residences along a shared drive located on an infill. Each…
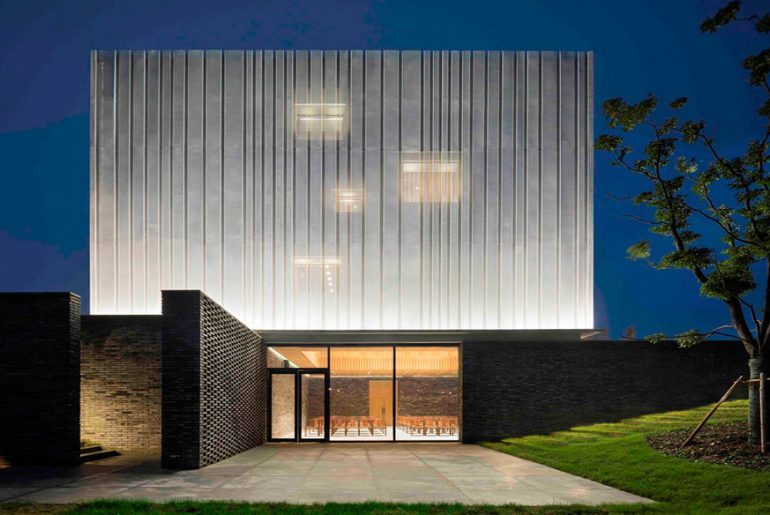
The chapel is a feature building within the larger Village zone. As such, it occupies a prime location visible from the main road and along the waterfront. Its architectural language…
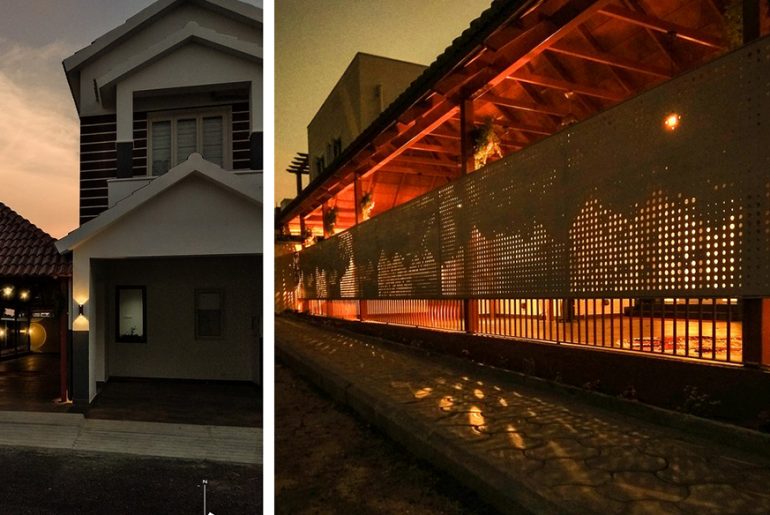
Situated on the foothills of nilgris, this residence created an urge to incorporate the form of the massive blue mountain onto the facade. This façade dynamically adapts itself as a…

The project was commissioned by Kaihua County Urban Construction and Development Co., Ltd. to design a comprehensive office building with three functional requirements: the Urban Archives and the Civil Defense…