A single-family residence on a narrow site, this stunning home built for entertaining, features a unique lap-pool abutting a double height social space which spills out to the rear BBQ…


A single-family residence on a narrow site, this stunning home built for entertaining, features a unique lap-pool abutting a double height social space which spills out to the rear BBQ…

The planning of the floor plate for Robert Bird Group was designed to cater for both SMEC and Robert Bird Group, who are independent companies (yet both members of the…
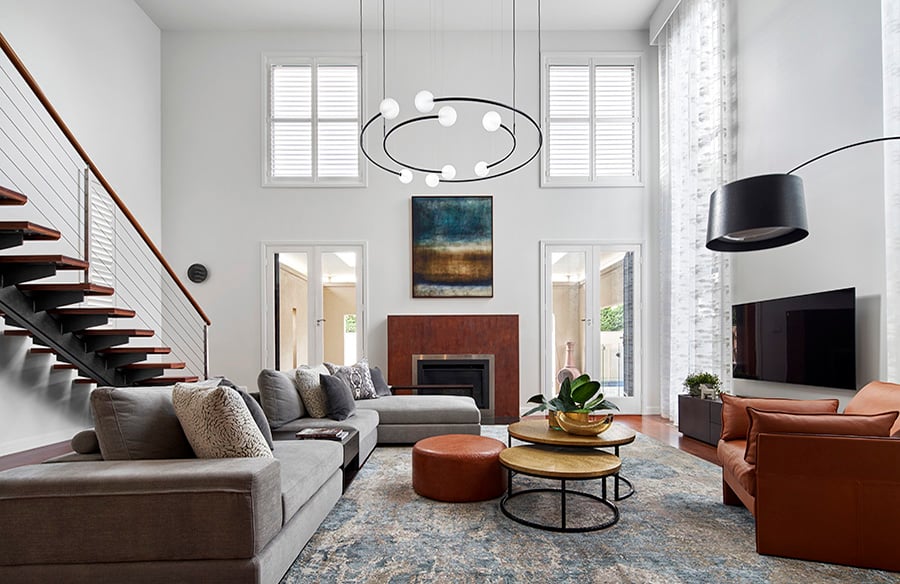
20+ years ago our clients built their family home and they knew it was time to update. We are delighted that they called us for design expertise. Project Name: Family…

Planned as an international science hub that would transform scientific research and education in India, the design of the TIFR-ICTS campus reveals an innate understanding of a high-tech institution in…
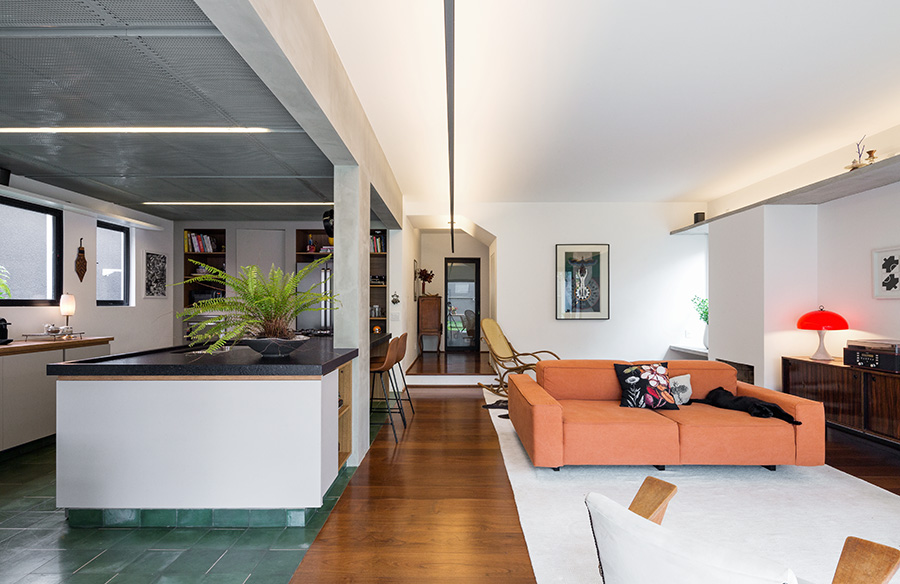
The renovation of this house in Campinas – Brazil started by understanding the clients personality that had chosen to buy this residence that had separated rooms and fragmented spaces. Project…

Don’t be surprised if you turn up to level three 160 Queen Street and things look a little…sparse. We haven’t gone minimalist we’ve just moved house – always ahead of…

Masquespacio presents its last project for the University Residence Resa San Mamés, located in the new Terminus Bilbao. Project Name: Resa Bilbao Student Residency Studio Name: Masquespacio Photography: Masquespacio Location:…

The architectural studio, UUfie, designed the new vertical circulation space in the renowned department store Printemps Haussmann in Paris, France. The project was a part of the revitalization of Printemps…

Nineteen years after opening their first exhibition space, in New York City on Broadway along the edge of Tribeca, Canada gallery relocated their most recent Lower Eastside operation to 60…
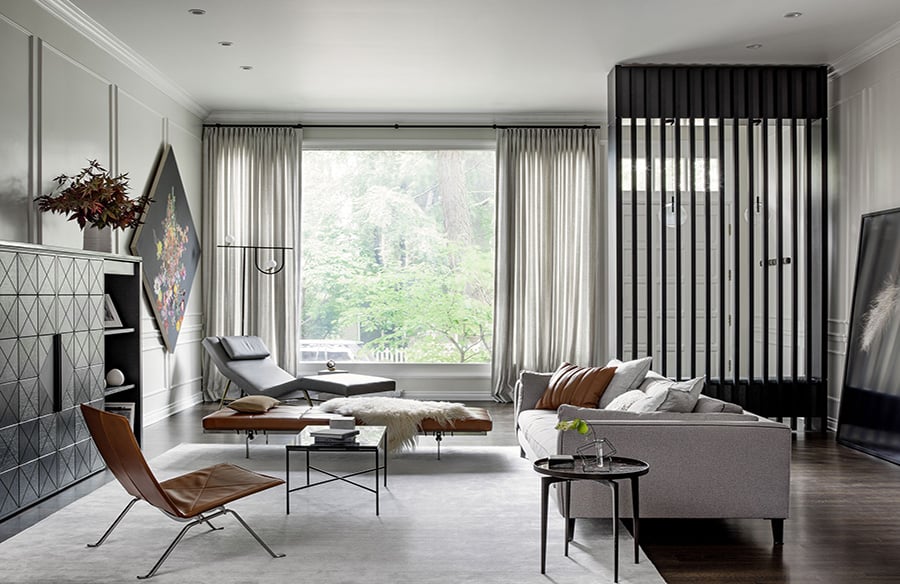
The scope of this project included a full renovation of an existing home in Chicago’s Lincoln Park neighborhood along with interior design, styling, and procurement.
Project Name: Howe Street Residence
Studio Name: Tumu Studio
Project size: 4500 ft2
Site size: 3125 ft2
Completion date: 2019
Building levels: 3
Location: Chicago, United States
Photography: Cynthia Lynn
The design language for the home combined transitional style with a more modern flair.

Greenway Views, designed by Gray Puksand for LDK Healthcare and Cromwell Property, rewrites the book on design for retirement living and aged care – and it strikes a chord. For…

Paulo Afonso’s apartment is full of affectionate memories, and makes it a home full of history of friendship and love. An old building in the Santo Antônio neighborhood, in Belo…