3XN have recently achieved planning approval for 2 Finsbury Avenue, for British Land and GIC, providing over 700,000sqft of world class workplace as part of the continued reimagining of the…
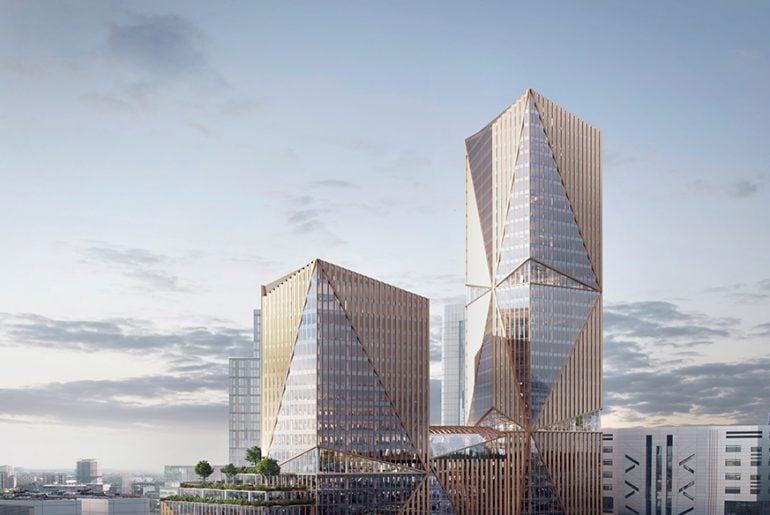


3XN have recently achieved planning approval for 2 Finsbury Avenue, for British Land and GIC, providing over 700,000sqft of world class workplace as part of the continued reimagining of the…

Trondheim is the oldest major city in Norway, and it can even today determine its ancient heritage around the city centre. Norway’s capital of technology, the university town of Trondheim,…
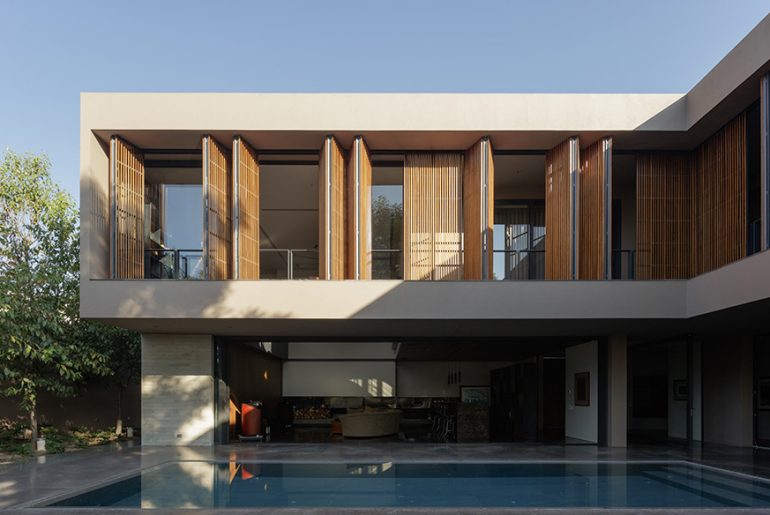
BE House is a project that materialized after establishing a very clear program: the kitchen needed to be placed at the heart of the house, and a separate sitting room…
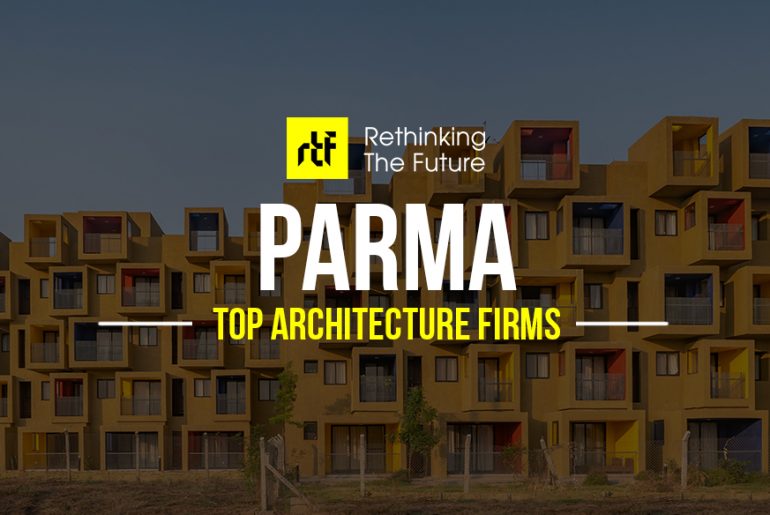
Parma is a university city in Italy’s Emilia-Romagna region, famed for Parma ham and Parmesan cheese. By the stream of the same name, Parma is split into two parts. The…
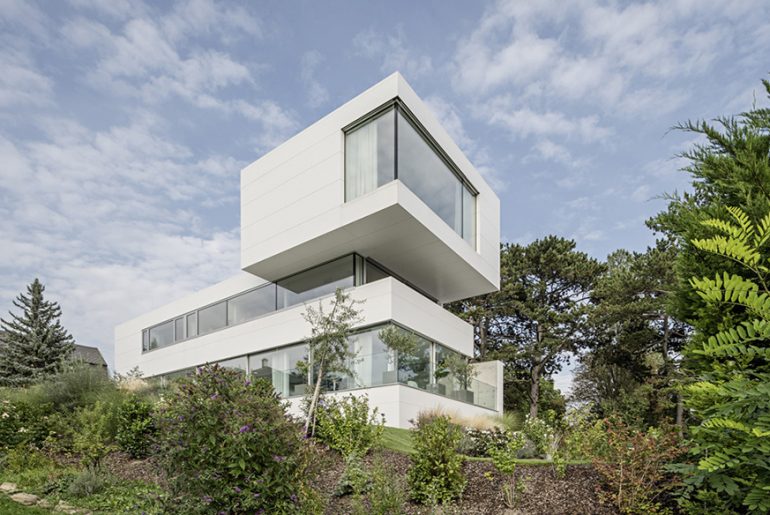
Above the city, nestled in the southern sunny vineyards of Vienna sits the newest Caramel project – House Rock. Area: 569,77m² Built on area117,84m² Usable area: 299,40m² Start of construction:…

The Dutch established Bogor city in Indonesia in 1745. It is famous for its botanical gardens, which cover 215 acres of land. Bogor is firstly a residential city by the…
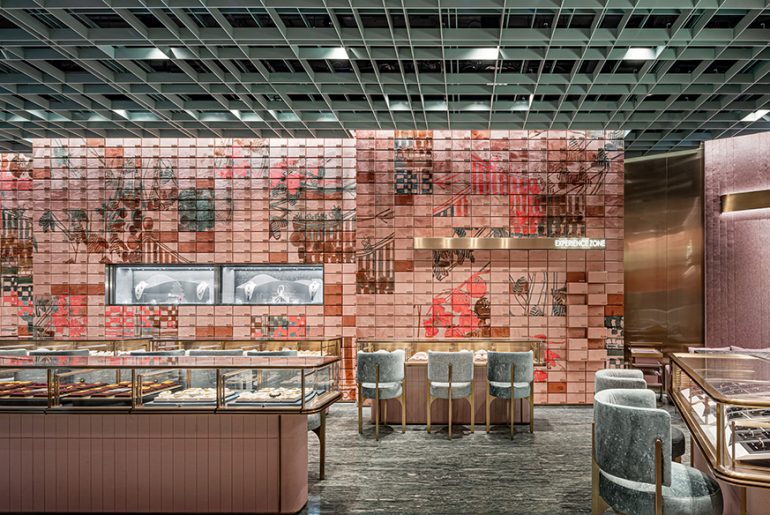
The design concept of this jewellery store in Beijing city, China includes not only the characteristics of both ancient and modern designs, but also the characteristics of landmarks in the…
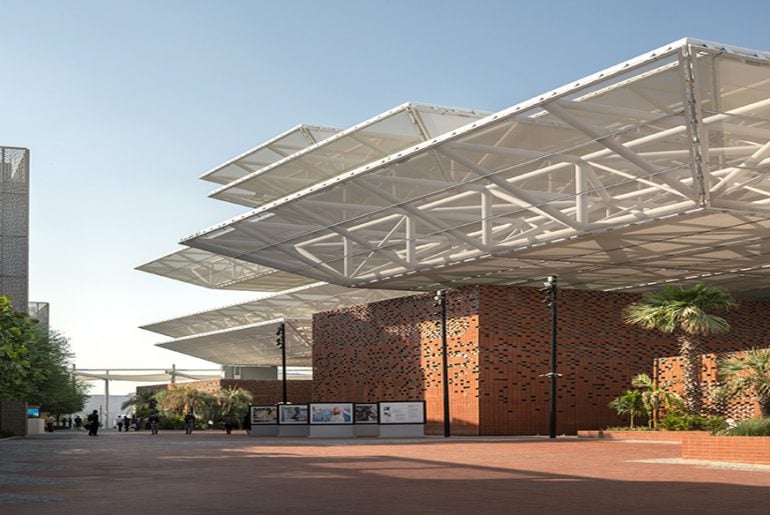
One of the three subthemes of Expo 2020 Dubai (alongside Mobility and Sustainability), Opportunity examines how we can unlock the potential of individuals and communities, highlighting that each of us…
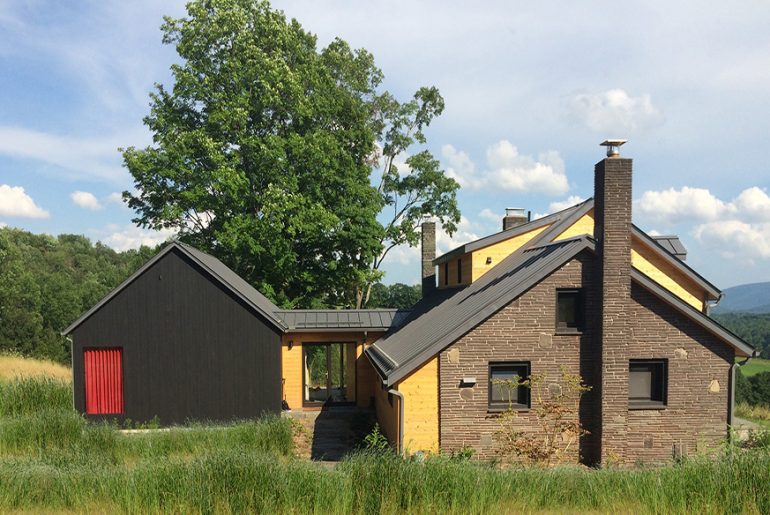
The Catskill House is designed as a year-round retreat in the Catskill Mountain region of New York State. Set on an east facing hillside with extraordinary views to the mountains,…
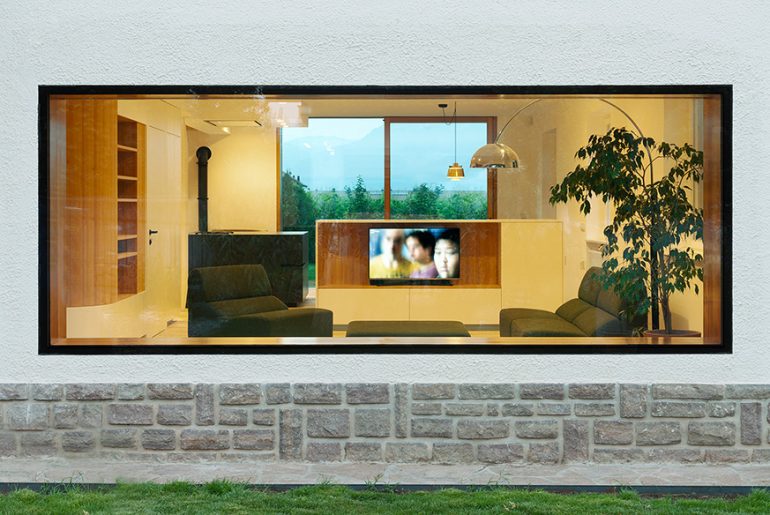
This detached house is a statement to an era’s flavor: the hipped roof with its soffit cover, the rigidly placed white double windows, the coarse spray plaster and plaster surrounds,…
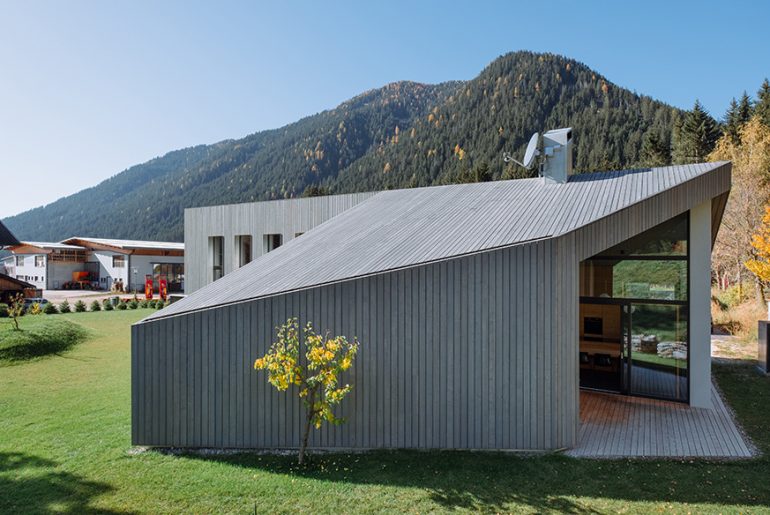
Folding space into space, Plasma Studio draws landscapes into buildings, streets into facades, inside to outside. Project Name: House L Architects: Plasma Studio Location: Italy Area : 218 m² Year : 2018 Photographs :Michael…
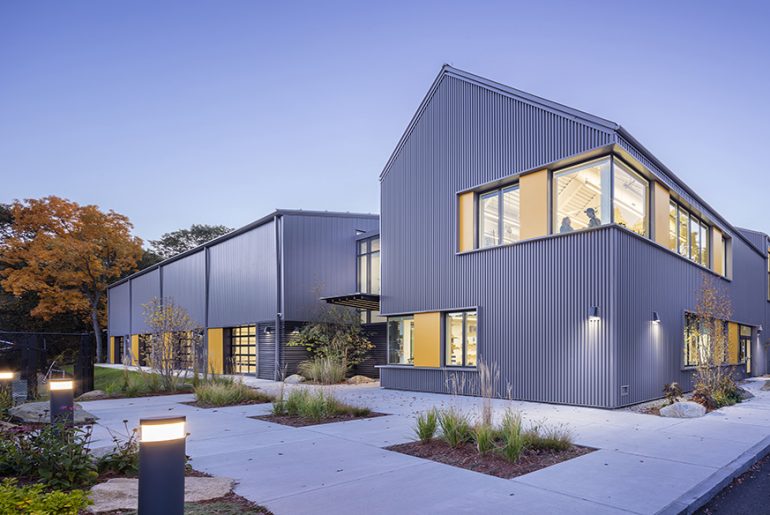
The Barn was conceived as part of a strategic campus vision plan that Utile developed for The Belmont Day School. The building contains a flexible, 14,000 square foot indoor athletics…