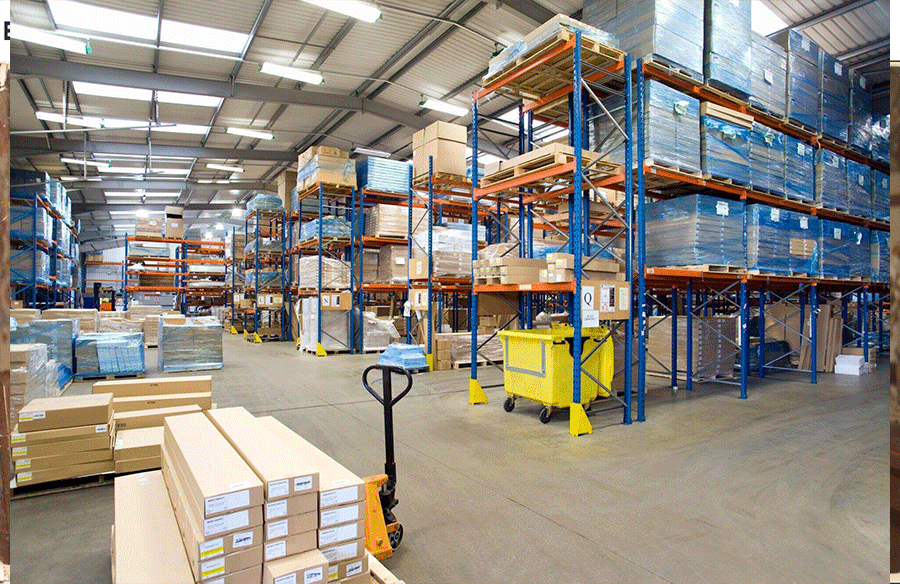
A facility can have hundreds of empty rack spaces and still grind to a halt during a busy shift. When inbound pallets block active picking routes and staging spills into truck doors, available square footage stops being usable space.
Your layout dictates how fast inventory moves, how accessible stock remains, and how seamlessly vehicles load and unload. This guide breaks down how to design high-performance warehouse spaces that eliminate costly bottlenecks, align with your operational model, and maximize usable capacity.
Warehouse Layout Shapes Goods Movement
Every extra trip between a storage rack and a packing station adds work to an order. According to MHI, picking accounts for approximately 35% of warehouse operating costs. Product placement and picking-area design therefore deserve attention before operators squeeze in another row of racks.
Frequently picked goods should be easy to reach without sending workers across busy receiving routes. Reserve stock also needs a practical replenishment path, so restocking does not repeatedly interrupt picking. Even small detours become costly when workers repeat them across hundreds of orders during a busy shift.
Trace a typical order through the building. Repeated crossings, backtracking, and temporary pallet parking can reveal where the layout is making routine work harder.
Storage and Freight Transfer Need Different Spaces
A traditional warehouse prioritizes holding inventory until it is needed over extended periods. In contrast, running a transloading facility requires a completely different layout, as providers like STG Logistics focus on transferring freight between transport modes. Moving cargo directly from railcars or ocean containers onto trucks creates spatial demands that differ significantly from long-term storage.
Storage operations rely on vertical racks and narrow aisles to maximize holding capacity. Meanwhile, transfer operations demand open staging areas and sorting zones positioned near transport connections. Therefore, facility design must directly reflect these opposing operational goals.
Layouts should align with three practical priorities:
- Expected storage duration for incoming inventory
- Cargo handling and breakout requirements during processing
- Inbound and outbound modal connections and dock access
Misallocating dock space chokes outbound movement, while excessive staging area wastes valuable storage space. Facility layouts must match operational rhythms to maintain both speed and capacity.
Flexible Floor Plans Protect Usable Capacity
Demand changes can expose weaknesses in an otherwise workable layout. Larger products, seasonal peaks, or growing returns volumes may require different work areas. Flexible interiors let operators adjust those areas without redesigning the whole building.
Give Work Areas Room to Change
A surge in returns can leave workers competing for space to inspect, sort, and repackage products. Dedicated processing areas keep those tasks from spilling into storage aisles or packing stations. Adjustable workstations let teams expand or shrink the workspace as workloads change.
Keep Storage Accessible
More pallet positions don’t automatically mean more usable capacity. Racks still need suitable access, while replenishment and staging require working space. Judge storage density alongside the effort needed to move goods through it, especially when forklifts need turning room, and several teams share the same aisles during the busiest shifts.
Make Every Location Easy to Identify
A warehouse layout should make inventory easy to locate, not just easy to move. Similar-looking aisles and inconsistent location codes can leave employees searching for the right pallet. Clear physical addresses help connect inventory records with actual positions on the floor.
Build a consistent identification system into the floor plan. Assign permanent locations distinct codes, and label temporary holding areas so goods don’t disappear from view during exceptions. Use the same naming pattern on signs and inventory screens so workers do not have to interpret differences.
Useful details include:
- Unique aisle and rack identifiers
- Clearly numbered storage positions
- Marked inspection and quarantine locations
Check whether a new employee could find a location without asking for directions. Keep signs readable from normal working positions. Update location records whenever storage arrangements change.
Loading Efficiency Starts Outside
Dock doors cannot compensate for a yard that trucks struggle to navigate. Vehicles need suitable approaches, maneuvering room, and somewhere to wait without blocking circulation. Inside the building, staged freight must remain accessible without spilling into travel lanes.
A warehouse redevelopment covered by NAIOP’s Development Magazine considered truck access and traffic routing alongside loading docks and flexible interiors. The example shows why yard planning belongs in the same conversation as warehouse design. Test the layout against a busy arrival period rather than an empty-yard drawing.
Consider whether one delayed vehicle would obstruct another dock, and whether workers could still reach the next shipment safely. Loading zones also need enough separation between freight awaiting checks and freight ready to leave. Without clear allocation, workers may have to move pallets repeatedly just to reach the correct load.
Make Your Warehouse Layout Work Harder
Before adding another rack, trace a single shipment through your facility. Everyday frustrations like long detours, crowded staging areas, and double-handled pallets point directly to the layout bottlenecks worth fixing first.
A great layout gives goods room to move, not just sit. Focus on your highest-traffic routes, clear out clogged dock areas, and build flexibility into your busiest workspaces to unlock true operational capacity.