Commercial ceilings are repeatedly opened for services, exposed to cleaning routines, and asked to remain visually consistent after local repairs. A ceiling system can make that work more controlled, but only when access, removal, finish care, and replacement records are designed into the system rather than left to facility teams after handover.
The maintenance advantage is therefore conditional. This guide focuses on the evidence a building owner can request before installation and the operating controls that keep future access work from becoming an avoidable ceiling-repair problem.
What does metal ceiling maintenance require in a commercial building?
Ceiling maintenance starts with knowing what can be removed, who may remove it, and what must be checked before it goes back. A drawing and handover file should identify ceiling zones, panel types, suspension components, access locations, perimeter details, and interfaces with services. That baseline lets a facilities team distinguish a routine access operation from a change that needs design review.
This meticulous documentation extends the architectural vision beyond initial construction, ensuring that the spatial relationships and material specifications conceived during design are preserved through the building’s operational life. It underscores how early design decisions directly influence the enduring quality and maintainability of interior spaces.
For metal ceiling tiles, record the panel orientation, removal direction, and any local sequence required to avoid stressing adjacent components. The exact procedure must come from the installed system documentation, not from a generic ceiling rule.
How does ceiling plenum access determine future service labour and risk?
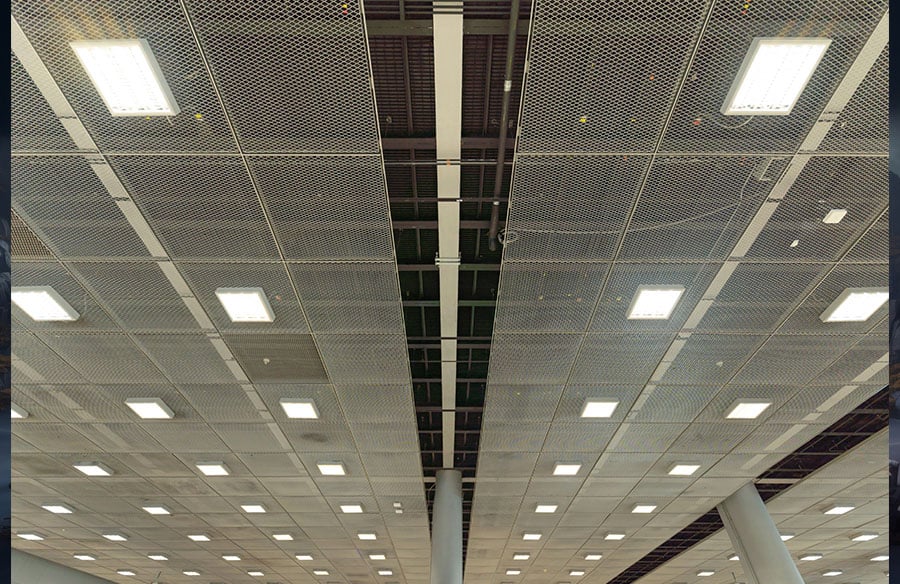
The ceiling plenum is where maintenance plans often fail. An access opening that is too small, poorly located, or obstructed by services can force repeated removal of surrounding panels. Industry guidance on suspended-ceiling access warns that maintenance activity can disturb tiles and hangers, which makes the access route and reinstatement method operational issues rather than drafting details.
Thoughtful integration of the ceiling plenum into the overall building design is crucial, reflecting a holistic approach where service accessibility is as much a design consideration as aesthetics or structural integrity. This foresight prevents common operational challenges from undermining the intended architectural experience of a space.
Map each access zone to the services it serves and define the approved removal-and-reinstallation sequence before handover. If frequent access is expected, the design team should test that route with the actual panel profile and service clearances, then document the result for future work orders.
The maintainable unit is the panel, suspension, and access route together; treating any one of them in isolation leaves facilities teams to discover the risk during service work.
Which metal ceiling cleaning and finish controls protect the visible surface?
Ceiling cleaning should follow the finish supplier’s instructions for the installed coating and the conditions in that room. Dirt type, moisture, airborne contaminants, cleaning chemical, abrasive action, and drying method can affect appearance differently. A generic monthly or quarterly cleaning promise is not a substitute for an approved method.
Before occupancy, obtain a finish-care sheet that names permitted and prohibited products, test-patch procedure, dilution or application controls where specified, and the reporting path for staining, scratches, or coating damage. Keep that record with the room or ceiling-zone information. The same discipline applies to metal ceiling panels at entrances, kitchens, washrooms, and other spaces where exposure differs from a typical office area.
What should a metal ceiling inspection cover after MEP changes or repeated access?
A ceiling inspection is most useful after an event: a service alteration, recurring access, leak investigation, impact incident, or installation of new devices. It should compare the reinstated condition with the approved panel layout and system procedure, rather than becoming a vague visual walk-through.
The work-order closeout can use four checks:
- panels are returned in the documented orientation and sequence;
- edges, finishes, and perforations show no recorded damage or contamination;
- suspension parts and perimeter interfaces appear as the approved system requires;
- new services, penetrations, or supports have been reviewed by the responsible design and trade parties.
Escalate a mismatch before the access equipment leaves site. That creates a traceable loop between the facility record, the contractor’s work, and the installed ceiling documentation.
How do ceiling replacement panels, batch traceability, and spare parts reduce disruption?
Replacement planning is about matching the installed system, not simply ordering a similar-looking panel. Ceiling replacement panels may differ by module, edge, perforation, finish reference, batch, protective treatment, or attachment detail. A facility team needs enough information to identify the original construction before it orders a spare or authorises a local repair.
At handover, retain approved samples where practical, the finish reference, product and component schedules, supplier contact information, and a record of any spare panels transferred to the owner. Label spare stock with its ceiling zone and store it under conditions appropriate for the finish. Where a future replacement cannot be matched exactly, the owner can evaluate a planned zone repair instead of discovering the mismatch after delivery.
When do humid, dirty, or high-use environments change the maintenance plan?
Exposure changes the plan. Humidity, condensation risk, cooking residues, dust, cleaning intensity, exterior air near entrances, and frequent service access can each change the inspection trigger or cleaning method. The correct response is to define the room-specific condition and obtain the relevant finish and system guidance, not to claim one maintenance interval for every commercial interior.
This is also where the project specification matters. If it requires a particular coating system, corrosion-resistance test, or cleaning protocol, keep the supplier’s supporting documents with the maintenance record and confirm that the installed product is the one those documents cover.
How can facilities compare maintenance burden before selecting a system?
Ask each bidder for operating evidence alongside the product submission. A useful comparison focuses on the future task, the proof that supports it, and the open condition that still needs project confirmation.
| Operating question | Evidence to request | Project condition to confirm |
| How is a panel removed and restored? | Installation and removal instructions | Actual access clearances and service routing |
| How is the visible finish cared for? | Finish-care guidance and approved sample | Room contaminants and cleaning contractor practice |
| What happens after service work? | Reinstatement and inspection procedure | Responsibility for reviewing new penetrations or supports |
| How can a damaged item be matched? | Panel, finish, component, and spare-stock record | Availability and ownership of replacement stock |
This comparison avoids a misleading claim that one material automatically costs less to maintain. It shows whether a proposed system gives the owner a documented process for the work the building will actually require.
Final Words
A maintenance-ready handover should bring the access map, approved drawings, product and finish records, removal procedure, cleaning controls, inspection closeout, and spare-stock record into one usable package. Assign an owner for updating it after MEP changes, because an accurate handover file loses value when site conditions evolve.
When these records are complete, the system is better positioned for long-term commercial maintenance: future teams can access services, protect the finish, reinstate components, and investigate exceptions using the installed system’s evidence. That is a stronger operational benefit than an unsupported promise of maintenance-free ceilings.