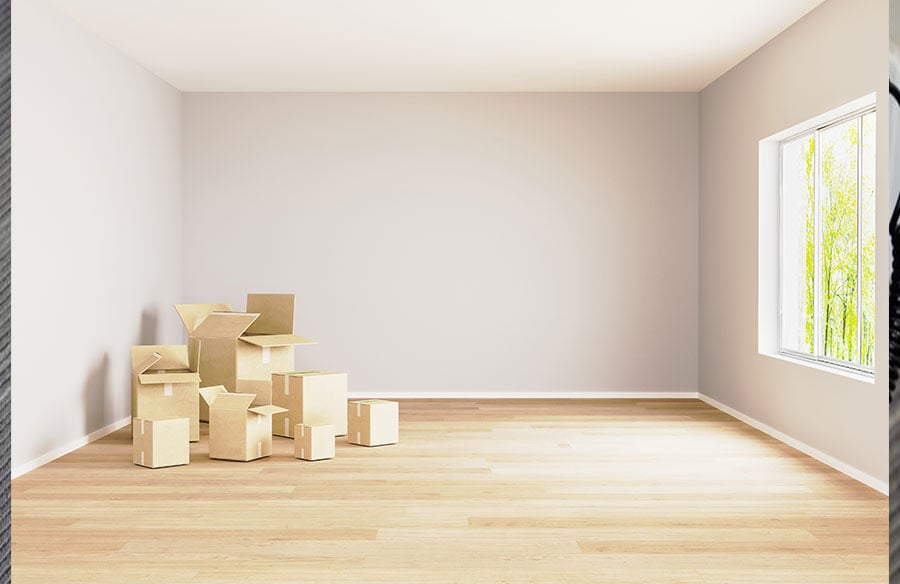
The first time you walk into an empty home you’ve just bought or rented, it feels enormous. Your footsteps echo. The living room seems wide enough for a sectional, two armchairs and a reading corner. Then the furniture arrives, and the room that looked generous on move-in day suddenly feels tight, or oddly bare, or both at once.
Nothing about the room changed. What changed is that your eyes finally had something to measure it against.
This is one of the quiet frustrations of moving into a new space, and it has less to do with taste than with perception. Empty rooms are bad at telling you their size. Knowing why helps you avoid the most expensive mistakes of furnishing a home.
A room without objects has no ruler
Architects think about scale constantly, but most of us judge size by comparison. We know roughly how big a chair is, how tall a door is, how long a sofa should be. When those references are in the room, our brains do the maths without being asked.
Strip them out and the maths falls apart. A bare room gives you four walls, a floor and a ceiling, all flat planes with no familiar objects to compare. Some people read the space as bigger than it is, because nothing interrupts the floor. Others read it as smaller, because there is no furniture to show how much a room of that size can comfortably hold. Real estate photographers have noticed the same thing through the lens: vacant rooms tend to photograph smaller than furnished ones, because the camera has no reference objects either.
Either way, your estimate is unreliable, and you are about to spend real money based on it.
Furniture is how people measure rooms
Furniture is the tape measure we use without noticing. A dining table tells you how many people can sit together. A bed tells you how much floor is left for walking. A sofa sets the scale for everything around it.
This is why staging exists in the property market at all. The National Association of Realtors’ staging surveys have found, year after year, that most buyers’ agents say staging makes it easier for buyers to picture a property as their future home. The cushions aren’t a trick. Buyers use the furniture to work out the room.
The same applies after you’ve signed the lease or collected the keys. You still have to picture the room furnished. The difference is that you’re now the one buying the furniture, with no stager to do the imagining for you. That gap is what tools like InteriorStage AI, a room design tool for empty spaces, are trying to close, and I’ll come back to how that works in practice. First, it helps to see what else a bare room hides.
Light, white walls and bare floors distort things further
Scale isn’t the only thing an empty room gets wrong. With nothing on the floor, daylight bounces freely off pale walls and hard surfaces, and the room can feel brighter and airier than it will once a large sofa, a rug and shelving absorb some of that light.
Bare floors also exaggerate depth. A long, uninterrupted stretch of timber or concrete pulls the eye to the far wall and makes the room read as deeper than its working area really is. Once you account for door swings, walkways and the gap needed in front of a radiator or a balcony door, the usable footprint is often noticeably smaller than it first appeared.
None of this shows up on a floor plan, and most of it is easy to miss when you’re standing in the room on handover day.
The mistakes this causes
The results are familiar to anyone who has furnished a home in a hurry:
- The oversized sofa. It looked reasonable in a warehouse showroom with 6-metre ceilings. At home it swallows the living room, and the coffee table ends up too close to walk past.
- The rug that floats. A rug that is too small sits in the middle of the floor like an island. A common designer guideline is that the front legs of the sofa and chairs should rest on it, which usually means buying larger than instinct suggests.
- The half-furnished room. Afraid of overcrowding, people buy too little, and the room feels temporary for months.
- Mismatched pieces. Items bought one at a time, each fine alone, never quite add up to one room.
Bedrooms catch people out in their own way. An empty bedroom of about three by three and a half metres looks like it will take a king-size bed with room to spare. Put the bed in, add two bedside tables and a wardrobe with doors that need to swing open, and the path to the window shrinks to a sideways shuffle. A queen bed and a chest of drawers might have given the same room space to breathe, but that trade-off is almost impossible to judge from the doorway of an empty room.
What these share is that the decision was made piece by piece, without ever seeing the whole room together.
Seeing it before buying it
The fix is to give your brain the reference objects it’s missing before you commit to anything. Some people do this with painter’s tape on the floor, marking out the footprint of a sofa or a bed. It’s cheap and surprisingly effective for size.
Tape won’t tell you how the finished room will feel. It can’t tell you whether a dark velvet sofa will make a north-facing room heavy, or whether a Scandinavian mix of pale wood and linen will look calm or just empty. For that, you need a picture of the room with furniture in it.
Visual tools used to be something estate agents paid for. Now homeowners can use them too. InteriorStage works from a single photo of a bare room: you upload the image, pick a style, and get back the same room with movable furniture and decor added. The walls, floor, windows and light stay as photographed, so what you’re judging is the furniture in your actual room, not a showroom set.
That image is a concept. It is not a measured drawing. It won’t guarantee that a specific 220-centimetre sofa fits between your radiator and the doorway. What it will do is give you something concrete to react to, which is exactly what an empty room fails to provide.
Keep the picture and the tape measure separate
The most sensible way to plan a room is to treat inspiration and verification as two separate jobs.
The visual stage answers the question “what could this room feel like?” Try more than one direction. A warm, traditional scheme and a pared-back minimal one will teach you different things about the same space. Notice your reactions: which version feels crowded, which feels cold, which one you keep coming back to. That reaction is information you couldn’t get from the empty room.
The measuring stage answers “will this actually fit?” Here the old rules still apply. Allow roughly 75 to 90 centimetres for main walkways. Leave around 40 to 45 centimetres between a sofa and a coffee table. Check door swings, the path from the front door for delivery, and the real dimensions of every product before you order it. No image, however convincing, replaces a tape measure.
Mix them up and you get one of two problems. Either you fall for a picture and ignore the numbers, or you get stuck on the numbers and never form a clear idea of the room you want.
From image to shopping list
Once a direction feels right, turn it into words before you start browsing. Rather than hunting for the exact armchair in a generated image, write down what the image taught you:
- the rough size and shape of the main seating
- the colour story, for example warm neutrals with one darker accent
- the materials, such as oak, linen, black metal, wool
- how many pieces the room seemed to need before it felt complete
That list is far more useful in a shop or online than a vague sense that you “want it to feel cosy.” It also keeps separate purchases pulling in the same direction, which is how rooms end up looking designed instead of accumulated.
Rooms reveal themselves slowly
The best interiors are rarely finished on moving day. Designers often suggest living in a space for a while before buying the big pieces, watching where the light falls in the afternoon, where people naturally walk, where a chair would actually get used.
That patience is easier when you’re not guessing blindly. An empty room will always mislead you a little, because it has nothing to show you. Giving it something to show, whether with tape on the floor or a furnished image of the space itself, means your first big purchase is based on the room you actually have, not the one you imagined on the day you got the keys.