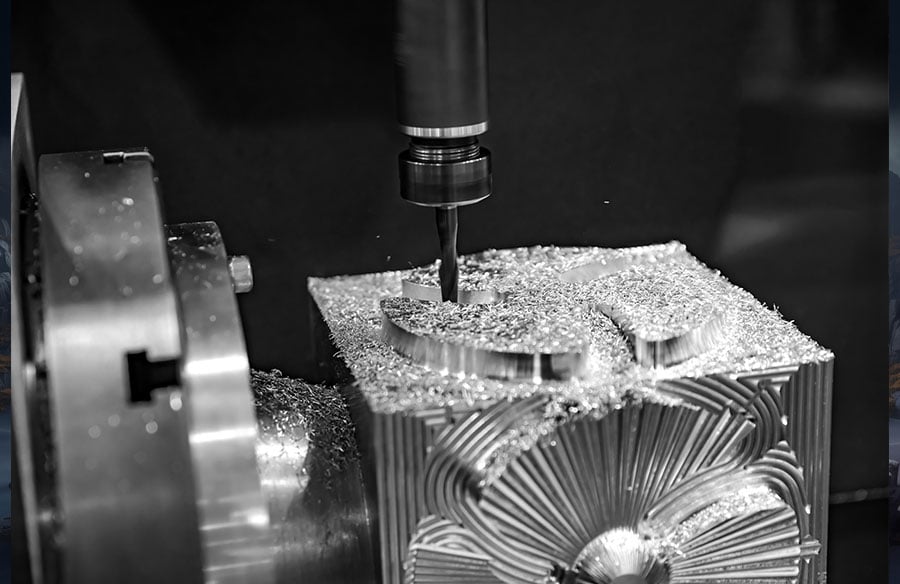
Modern high-tech products run on parts that are small, precise and repeatable. A few microns of difference decides whether a component fits, moves, seals, or connects the way it was meant to. That’s the whole reason micro-tolerance CNC machining matters across advanced manufacturing.
Micro-tolerance work means holding features inside very narrow dimensional limits, and buying a modern CNC machine doesn’t get you there on its own. Tool condition, machine stability, material behavior, temperature, workholding, and programming, inspection: every one of them shows up in the final dimension.
Understanding Micro-Tolerance CNC Machining
A machining tolerance is the acceptable variation from a specified dimension. In ordinary production, a small variation often does nothing at all. In a high-tech product, that same variation turns into an assembly problem.
Micro machining deals with very small features and tolerances measured in micrometers. A tolerance of ±0.005 mm allows five microns of movement in either direction. At that scale, the factors you’d normally ignore start deciding the outcome.
Heat is the obvious one. Cutting generates it, and temperature change affects the machine and the workpiece both. Tool wear shifts a feature’s size while the run is still going. Even the pressure holding a small component in place can distort it.
Why High-Tech Industries Need Extreme Precision
Products keep getting smaller while doing more. That means tighter spaces, more complex assemblies, and less room for anything to sit slightly off.
In aerospace, small mechanical components have to fit inside compact assemblies and keep working under changing loads and temperatures. A dimensional error shows up as an alignment or movement problem. Medical devices carry the same dependency. Surgical instruments, diagnostic equipment and miniature mechanisms are full of small mating parts, and those dimensions have to stay consistent for the finished device to perform as intended.
Electronics is a large slice of this work: connectors, housings, heat-management components, miniature mechanical parts. Poor fit affects electrical contact, assembly, or thermal performance.
Semiconductor equipment is harder still. The systems built around wafers and other sensitive components need accurate fixtures, stages and small mechanical elements, and precision manufacturing is what supports the repeatability those systems depend on.
The Importance of Machine Stability
Computer control doesn’t make a machine capable of micro-tolerance parts. Stability does.
Rigid structures cut down unwanted movement during the cut. Good spindles reduce runout and vibration. Stable workholding keeps the part from shifting or deforming. For small-diameter components, some methods add support close to the cutting area. Swiss-type machining is the common example, since the workpiece can be supported right near the tool.
Condition matters as much as design. Backlash, spindle wear, vibration and poor calibration all make tight tolerances difficult to hold, which is why maintenance and calibration stop being housekeeping and become part of quality control.
Tooling and Cutting Strategy
Small features need small tools, and small tools are sensitive to deflection, vibration and wear.
Here’s the familiar situation. A cutter produces accurate dimensions at the start of a run, then gradually drifts the feature size as its edge wears. Nothing dramatic happens. The parts just stop being right. That’s why tool-life management earns its place in the process.
Programming carries the same weight. Cutting speed, feed rate, depth of cut and finishing strategy all have to suit the material and the geometry, because a poor toolpath puts excess heat or cutting pressure into the part. Where a feature needs a tighter final dimension, multiple finishing passes are often the answer. Removing material quickly isn’t the point. The process has to stay stable enough to give the same result again tomorrow.
Material Behavior Creates Additional Challenges
Aluminum, stainless steel, titanium, copper, engineering plastics: each one behaves differently under a cutting tool.
Some metals move heat away efficiently. Others hold it right around the cutting zone. Some deform under cutting pressure more readily than others, and plastics are particularly touchy about both heat and clamping force.
Residual stress is the quieter problem. Material can move slightly after machining as internal stresses release. At normal tolerances nobody notices. At micron level it becomes a serious concern, and that’s the argument for settling material choice during design rather than after machining problems appear.
Inspection and Metrology
Precision only counts if you can measure it. That makes inspection central to the process rather than the last step in it.
Basic measuring tools don’t tell you enough inside very small tolerance bands. Coordinate measuring machines, optical systems, precision gauges and other metrology equipment do.
Checks belong at several stages. In-process measurement catches a change before the whole batch is finished, while final inspection confirms the parts match the drawing.
Metrology also points at causes. A gradual change in diameter across a run usually means tool wear or thermal movement, and knowing that lets a team correct the process instead of scrapping the output.
Designing Parts for Micro-Tolerance Machining
Good results start on the drawing, not at the machine. Not every feature needs a tight tolerance.
Put micron-level tolerances on every dimension and you add machining time, inspection requirements and cost, often without making the part work any better. It mostly makes the part harder to manufacture.
The useful exercise is picking out the features that actually control fit, alignment, sealing or movement, then spending the tolerance budget there.
Geometry deserves the same attention. Very thin walls, deep narrow cavities, tiny holes and long slender features are all difficult to machine, and design for manufacturability catches those before they become production problems.
The Role of Precision CNC Service Providers
Choosing a capable process is only half the job for a company developing high-tech components. The manufacturer also has to understand how design, machining, materials and inspection pull on each other.
Engineers assessing how CNC manufacturing can support precision component production may review available AIXI Hardware CNC machining services. What’s worth weighing is process capability, inspection methods, material knowledge, and whether consistency holds across a full production run.
A good supplier will also push back. Being willing to discuss realistic tolerances, instead of nodding at every dimension on a drawing, prevents unnecessary complexity and makes reliable production far more likely.
Where Micro-Tolerance Machining Goes Next
Sensors, medical instruments, robotics, optical systems, aerospace equipment, electronic devices. All of them keep demanding accurate components, and all of them keep getting smaller and more complex.
Production is getting more connected as well. CNC equipment now sits alongside sensors, automated inspection, data collection and process monitoring, while research in precision manufacturing keeps working on thermal control, advanced materials, machine behavior and better measurement methods.
Which means the capability lives in the whole manufacturing system, not just the machine doing the cutting.
What It Comes Down To
Micro-tolerance CNC machining matters because modern products leave almost no room for dimensional error. Getting reliable results takes stable equipment, suitable tooling, controlled processes, careful material selection and accurate inspection, all working together.
The aim isn’t to make every dimension as precise as possible. It’s to know which features genuinely control performance and hold the tight tolerances there.
Products will keep shrinking and getting more sophisticated. Controlling dimensions at the micron level stays part of the job.