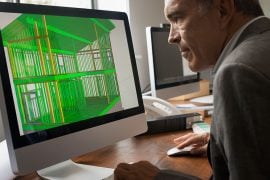
Building a home from the ground up involves more decisions than most people expect going in. Every stage, from the initial build to the smallest finishing touch, shapes how the finished home actually feels to live in.
This guide walks through three of the decisions that matter most: who builds the home, how the flooring gets installed, and the kind of standout feature that gives a room its character.
Start With the Right Builder
The builder you choose sets the tone for the entire project, from construction quality to how smoothly the process runs from contract to handover. This is not a decision worth rushing, even when a project timeline feels tight.
What to Look for in a Building Team
Look for a builder with a strong track record in your specific region, since local experience tends to translate into fewer surprises with council requirements, soil conditions, and typical build timelines. Ask to see completed homes in person rather than relying only on display suites or renders.
If you are building in Melbourne, it is worth taking the time to look into find trusted Melbourne builders before signing a contract, since a builder with strong local experience tends to manage the process more smoothly from start to finish. Beachwood Homes is one example of a long-established Melbourne builder with decades of experience delivering new homes across the region.
A good builder will also walk you through their standard inclusions clearly, so you know exactly what is covered before comparing quotes against other builders, and what counts as an upgrade outside the base contract.
It is also worth asking how a builder handles subcontractors for specialised work like flooring or fireplace installation, since a builder with established trade relationships tends to coordinate these stages more smoothly than one juggling unfamiliar contractors for the first time.
Planning the Big Structural Decisions
Once a builder is confirmed, attention shifts to the structural choices that shape everything that comes after, including layout, room flow, and how outdoor space connects to the interior. Our earlier piece on forever home upgrades covers some of the bigger decisions worth locking in early, including flooring choices and outdoor living spaces that tend to matter more over the long term than they might seem to during initial planning.
Getting these structural decisions right early avoids costly changes later, since altering a layout after framing is well underway is far more expensive than adjusting it on paper.
Thinking through where key features, like a fireplace or a feature wall, will eventually sit also helps avoid awkward compromises later, since services like power and ventilation are far easier to plan for during the framing stage than to retrofit afterward.
Getting Flooring Installation Right
Flooring is one of the largest visual and functional investments in any build, and the choice of material only tells part of the story. How that material is actually installed matters just as much as what it looks like in a showroom.
Why Installation Details Matter as Much as the Material
A beautiful timber floor can still fail prematurely if the installation itself is rushed or done with the wrong products. Subfloor preparation, moisture barriers, and the right fixing method all affect how long a floor actually lasts once it is down.
The Role of Proper Adhesives in a Lasting Floor
Choosing the right flooring glue is a detail that rarely gets much attention from homeowners, but it has a real impact on how stable and quiet a timber floor stays over time. The wrong adhesive can lead to movement, gaps, or creaking within a few years of installation, even when the flooring material itself is high quality.
Victorian Designer Floors is one Melbourne-based supplier offering adhesives and sealants specifically formulated for timber flooring, designed to reduce movement and protect against moisture over the life of the floor. Builders and flooring installers working on new homes typically factor this kind of product selection into the installation process rather than leaving it as an afterthought.
It is worth confirming with your builder or installer exactly which adhesive system they plan to use before flooring goes down, since some products suit certain subfloor types better than others, and getting this match right from the start avoids issues that are difficult to correct once the floor is finished.
Proper drying time matters just as much as product choice, since walking on a freshly installed floor too early is one of the more common causes of early adhesive failure. A patient approach here pays off considerably down the line.
Climate also plays a role in adhesive selection, since homes in areas with significant humidity swings need products designed to handle timber expansion and contraction without losing their bond over time. A flooring supplier familiar with local conditions can usually recommend the right product for a specific region without much guesswork.
Adding a Standout Feature: The Fireplace
 With the structure and flooring sorted, attention often turns to a feature that gives a living space real character. A fireplace remains one of the most effective ways to create a focal point in an otherwise open-plan room.
Why Electric Fireplaces Have Become a Popular Choice
Electric fireplaces have grown in popularity because they deliver the visual warmth of a flame without requiring a flue, chimney, or ongoing fuel supply. This makes them a practical option for modern builds where a traditional wood or gas fireplace might not suit the layout or the local building requirements.
If you are considering this option for your build, it is worth taking the time to browse electric fireplaces in Australia before finalising your interior design. Oblica is one supplier offering a curated range of European-designed electric fireplaces, with both inbuilt and freestanding options suited to different layouts and interior styles.
Bringing It All Together
The homes that feel the most considered are usually the ones where each decision was made with the next stage in mind, rather than in isolation. A builder who understands the flooring plan, and a flooring plan that accounts for a planned fireplace feature, tend to produce a more cohesive final result than decisions made independently along the way.
Coordinating trades and timing these decisions together also reduces the risk of costly rework once construction is further along.
Common Mistakes When Building or Renovating
Choosing a builder based purely on price, without checking their track record or asking to see completed projects, is one of the more common and costly mistakes in any build. A lower quote can end up costing more if it leads to delays, poor workmanship, or disputes over inclusions.
On the finishing side, treating flooring installation as a purely cosmetic decision, without considering subfloor preparation or the right adhesive, is another frequent misstep that tends to surface as problems only after the home is already lived in.
Conclusion
Building and finishing a dream home comes down to a series of decisions that build on each other, starting with the right builder and ending with the details that give a space its personality. Getting the structural choices right early, taking flooring installation seriously, and choosing standout features thoughtfully all contribute to a home that holds up well over time.
Done properly, each of these decisions supports the next, resulting in a finished home that feels considered from the foundation up.
Frequently Asked Questions
- How important is a builder’s local experience compared to their overall reputation? Both matter, but local experience often has a bigger practical impact, since a builder familiar with your specific council and site conditions tends to avoid delays that a builder without that regional knowledge might run into.
- Does the type of flooring adhesive really affect how long a floor lasts? Yes, the right adhesive helps prevent movement, gaps, and creaking over time, particularly for timber flooring, which makes it a meaningful factor in how long an installation stays looking and performing well.
- Are electric fireplaces a good option for new builds specifically? Many new builds favour electric fireplaces because they avoid the need for a flue or chimney, which simplifies both the design and the build process compared to a traditional wood or gas installation.
- What is the biggest cost risk when building a new home? Changes made after construction is underway, particularly to layout or structural elements, tend to be the most expensive to fix, which is why locking in these decisions early is generally worth the extra planning time.