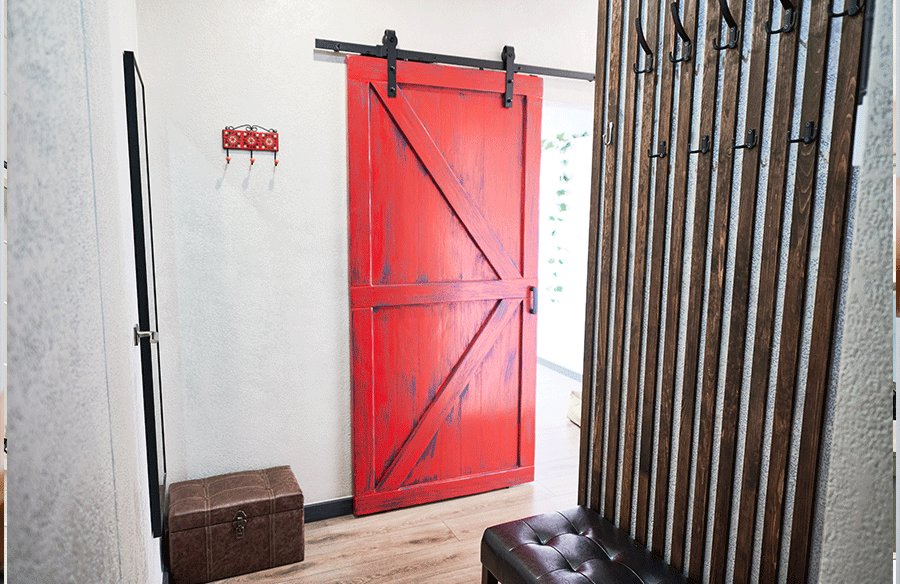
A lot of the emails I get about big doors come from architects, designers and contractors. This summer an architect sent a message through our site asking me to call him about large sliding barn doors, and whether we could build them. After we talked, I sent him our heavy duty hardware to review and asked for the hanger style, finish color, and door thickness so I could put together a quote.
For any big door, these are the questions I send back:
1) What is the opening height and width?
2) How high is the ceiling above the opening?
3) How much wall space (width) do you have on the side where you want the door to open?
4) Do you have blocking in the wall or do you plan to install a header board?
5) Do you have trim or baseboard around the opening? If so, what is the thickness?
6) What is your door weight?
7) What is your door thickness?
Once I have those, I can tell you which sliding barn door hardware works for your setup. I own a barn door hardware store, so the ratings below are for the hardware we sell. Other brands rate things differently.
1. How much weight can each kit carry?
Earlier this year a builder asked whether our J top mount would hold a 42in x 96in door that weighs 150lbs. The J top mount is limited to 100lbs per door because each door uses two rollers. If you want to add extra capacity to that assembly, I can add another roller to gain an extra 50lbs of capacity. The weight capacity is not dependent on the track length – it’s dependent on the number of rollers on your door.
Standard duty kits, per door:
– Straight top mount: 75lbs
– J top mount and flat top mount: 100lbs
– Straight strap: 125lbs
– J-strap: 200lbs
– Horseshoe: 250lbs
And our heavy duty kits:
– J top mount and flat top mount: 100lbs
– J-strap, flat top strap and wagon wheel: 400lbs
– Horseshoe: 600lbs
A customer this spring had two doors, each 36in wide, 95-3/8in tall and 2-1/4in thick. Her contractor had bought a set at a local hardware store that had to be modified because of the door thickness, and it just wasn’t cutting it. Any of our heavy duty strap rollers would work great for that. These hold a minimum of 400lbs per door so they are sturdy enough.
Another customer this spring wanted the most concealed hardware possible for 42in x 102in doors and needed up to 500lbs of capacity. Our most concealed hardware is our hidden roller kit, however that’s limited to 375lbs even with an extra heavy duty roller. To get to 500lbs, I recommended either our heavy duty horseshoe kit or any of our heavy duty strap kits with an extra roller.
Wheels are the other thing to watch. Our heavy duty kits come with steel wheels that match the hardware color. Delrin wheels are quieter, but they only come in black, and on our heavy duty kits they cut the rating in half. The J-strap drops from 400lbs to 200lbs per door. A builder ordered Delrin wheels earlier this year with PC Chrome hardware, and I let him know the wheels wouldn’t match. If you’d like the wheels to match the hardware, I recommend sticking with the steel wheels included in the kit.
2. What changes when the door gets wide?
On our kits a door between 48in and 60in wide can take a third hanger, and over 60in it needs one. For doors over 60in we quote with a 3rd roller for each door. This distributes the weight on the track and helps prevent your doors from warping over time.
Really wide doors get more than that. The architect I mentioned had a 12ft wide door. For a 12ft wide barn door, I recommend using four total hangers which provides an 800lb total weight capacity for the door. That pairs with a 24ft track length.
For a single door, the track is always twice the door width. For a pair of doors that part in the middle (biparting), each door is the opening plus 4in, divided by 2, and the track is four times the width of one door. Last month a contractor sent me a 252in wide opening for an outdoor job. For a 252in opening with 2 doors you’ll want to target 2 doors each 128in wide and a 512in track length. At that width we recommend 4 total rollers to hold each door up. I quoted those doors at 2-1/4in thick so they don’t seem flimsy, and in stainless steel, since that’s the only product we guarantee in outdoor environments. After we talked on the phone, he went with a 9ft door and a 12ft door instead. For a 9ft and 12ft door, the total track length is 42ft. The 9ft door had 3 hangers and the 12ft door had 4 hangers.
Long tracks come in pieces. Any track longer than 7ft 6in ships in multiple pieces, and the header board or blocking needs to run continuously across each joint.
You can also run past our listed lengths. A builder this summer was making two 5ft x 10ft biparting doors, 2in thick and about 200lbs to 250lbs each, and told me our track sizes only go to 16ft. I’m happy to write a quote for a longer track, and his came out to 20ft. With those door weights, I recommended our heavy duty kits with a strap. Just know custom tracks are not returnable.
3. How thick can the door be?
Door thickness is one of the first things I ask about, because strap hangers bolt through the door. Our standard duty kits fit doors between 1-3/8in and 1-3/4in thick. If it’s thicker than 1-3/4in, you’ll want to look at our heavy duty barn door track and hangers, which go up to 2-1/4in.
Top mounts need a flat top edge to fasten to. An interior designer this spring had a hand-carved wood panel about 3-1/2in thick, 38-1/2in x 84in and 88lbs, and wanted something minimal and as concealed as possible. Based on the panel, there didn’t appear to be a flat surface for top mounted hardware to attach, so I suggested our hidden roller kit. The rollers are installed on the back of the panel. You would only see the track. Hidden roller works with doors 1in or thicker, so 3-1/2in was fine out of the box. It includes the silent roller wheels, but it is not compatible with a soft close. Only a 6ft 5in track was needed, but custom tracks are not returnable, so I quoted a 7ft track. She also didn’t want a floor channel. All of our kits include a guide for the bottom of the door, and you can choose not to use it, but be aware that the door will swing easily.
Hidden roller sizes off the rough opening. The rollers sit behind the door above the opening, so the door has to be at least 4-3/8in taller than the rough opening, and 5in taller is more comfortable. Don’t add the 3/8in floor gap on top of that.
If a hanger bolt would land on a joint or an inlay, ask about it. A customer this summer asked if we could move the top bolt on a heavy duty wagon wheel kit. Yes, absolutely – the beauty of being made-to-order. We moved his to 2in from the top of the door. We can also provide no holes if that’s easier for you.
Thickness also matters for trim. Our kits hold the door 3/8in off the wall. The spacers in our standard duty kits allow for 1/2in extension for 1-3/4in thick doors and 1in extension for 1-3/8in thick doors. Our heavy duty kits come set up for a flat wall, so if there’s any casing or baseboard, add the trim clearance kit, which goes up to 1-1/4in. Above that, reach out before you order.
4. How much room does it need above the door?
Each hanger also needs a minimum amount of room between the top of the door and the ceiling. On our kits:
– Standard duty straight strap, straight top mount and horseshoe: 4in
– Standard duty J-strap and J top mount: 4-1/2in
– Heavy duty J-strap, flat top strap, top mounts and horseshoe: 5-1/2in
– Stainless steel, all styles: 5-1/2in
– Wagon wheel: 9in
On our stainless steel kits the hardware sits 5-1/8in above the door, which is why we say 5-1/2in. If you go tighter than that, you’ll clear but you’ll have a hard time getting the doors hung on the track. Measure to whatever is lowest at the spot the door hangs, whether that’s the ceiling, a beam or a soffit.
The door should be at least 1in taller than the opening. If there’s trim across the top, the door needs to reach the top of that trim, because the track mounts above the door and you never want the track on the trim.
Track height is measured from the floor to the centerline of the track. On standard duty it’s the door height plus 1-1/2in, so for an 88in tall door, the track centerline should be at 89-1/2in from the floor. On heavy duty and stainless it’s the door height plus 1-3/4in. Both already include the floor gap. The optimal clearance between the floor and bottom of the door is 3/8in. This clearance is not dependent on different floor types. We only recommend increasing it for uneven floors, such as those in outdoor applications.
5. What does the wall need behind the track?
This is the part I’d spend the most time on with a big door. Don’t plan on the studs aligning. The holes in the track are not 16in apart, so the hardware requires a header board or wall backing.
This summer a construction superintendent emailed me that a door was still sagging after it was installed. My first questions were what species the door was, and whether the flex was coming from the track or from the door itself. It turned out the doors weighed around 270lbs and the track was mounted to just the sheetrock. At that weight, you absolutely need a header board. The header board will anchor to the studs and then the track can attach to the header board. If they want the look of attaching directly to the sheetrock, they will need to add blocking into the wall to support the weight.
We recommend at least a 1×6 hardwood header board. Oak, maple or poplar all work. Stay away from pine and other softwoods. Lag bolt the header board into the studs with 3/8in x 3in lag bolts, and run it past each end of the track to the next stud. The track then bolts to the header board with the lag bolts that come in the kit, which run roughly 3in to 7in depending on the kit.
Blocking is the other option. Solid wood blocking between the studs, put in before the drywall goes up and running the full length of the track, does the same job with nothing showing. Either one alone is enough. If the wall has steel studs, blocking is the way to go, since lag bolts won’t hold in steel.
Sometimes there’s nothing to bolt to. A customer this spring had a steel beam over drywall above a 15ft opening and wanted ceiling mounted hardware for four 4ft doors. The real challenge with the ceiling mounted hardware is the 220lb total system weight limit. This means each door must weigh 55lbs or less. It also needs exactly 6in between the top of the door and the ceiling.
On drawings, call it out as a 1×6 hardwood header board or blocking for the full track length. The framing header over the opening doesn’t count, because the track runs well past the opening on the side the door parks.
6. Putting it together: a pair of 5ft x 10ft doors
Here’s how I’d spec a pair like the modern barn doors I mentioned: two biparting doors, 60in x 120in, 2in thick, up to 250lbs each, going into a new building. Say the opening is 116in wide and 119in tall with no trim.
1) Door size: (116 + 4) / 2 = 60in wide each, and 119 + 1 = 120in tall.
2) Weight: 250lbs each. With those door weights, I recommend our heavy duty kits with a strap. The heavy duty J-strap holds 400lbs per door.
3) Thickness: 2in is thicker than standard duty goes, so heavy duty again. It goes up to 2-1/4in.
4) Hangers: at 60in wide a third hanger is optional, not required.
5) Track: 4 x 60 = 240in, a 20ft track, which ships in multiple pieces.
6) Wall space: you’ll want 62in of clear wall on each side (60in door + 2in overlap).
7) Height: the track centerline goes at 121-3/4in (120in door + 1-3/4in). The ceiling or beam needs to be at least 125-7/8in off the floor (120in door + 3/8in floor gap + 5-1/2in for the hardware).
8) Backing: it’s new construction, so solid wood blocking between the studs the full length of the track, continuous across the track joints.
9) Floor guides: one per door, just outside the opening. Nothing goes in the center where the doors meet.
10) If it’s an exterior application, switch to our stainless steel strap kits. The numbers above stay the same.
A customer asked me this year if her soft close needed monthly cleaning or a drop of silicone lubricant. No, the soft close does not require any routine maintenance, and neither do the rollers. They have sealed bearings that run dry, and anything you spray on the track just collects dust.
Evan Christensen is the owner of The Barn Door Hardware Store, a family-owned retailer of barn door, bifold and hidden roller hardware. Before taking over the store in 2024, he worked in hardware engineering and structural simulation.