When people start planning a new home, they usually begin with the basics — a floor plan here, some sketches there, maybe a folder full of ideas saved on a phone or laptop. It all helps, for sure, but let’s be honest, none of it really makes it easy to picture what the finished place is actually going to look like. That’s where a 3D virtual rendering of house comes in, and it’s honestly a game-changer.
Instead of squinting at a blank plan and trying to imagine a kitchen or a living room, homeowners can see a realistic digital version of their future home. It takes the early ideas and turns them into something that actually looks real — something you can get a feel for. It also makes life easier for everyone involved: the homeowners, the architects, the designers, the builders. When people are all looking at the same visual, the confusion drops way down.
What Is 3D Virtual Rendering?
So what’s actually going on here? 3D virtual rendering is basically the process of building a three-dimensional digital model of a home that hasn’t been constructed yet. Designers take information from architectural drawings, measurements, floor plans, and the materials the homeowner has picked out, and they use all of that to build a visual model.
A normal two-dimensional drawing just gives you lines and measurements. Not much to work with when you’re trying to imagine what a room actually feels like. A rendered image, though, shows depth, how things are proportioned, textures, lighting, furniture, landscaping — all the stuff that makes a house feel like a house. It’s not a photograph of something that already exists, but it’s a pretty convincing idea of what it could look like once it’s done.
And depending on what the project needs, rendering can produce still images, panoramic views, animations, or even full interactive virtual tours.
Why Homeowners Really Like It
Building or renovating a home means making a ton of decisions. Layout, exterior finish, flooring, lighting, colours, windows, doors, landscaping — the list just keeps going. When the only thing you’ve got to look at is a technical drawing, all of that can feel pretty daunting.
A realistic rendering makes it so much simpler to think things through. You don’t need any architectural training to look at an image and understand how one room flows into another, what the outside might look like, or how natural light moves through a space during the day.
It also makes conversations way more practical. Instead of trying to explain what a particular change might look like using words alone, homeowners and designers can just sit down and look at a visual version of the idea and talk about it right there.
Fixing Problems Before They Become Real Ones
One of the biggest things 3D visualization does is let people spot issues before they turn into actual problems on the construction site. When something shows up during the design stage, it’s usually way easier — and cheaper — to fix.
Take a kitchen island for example. A homeowner might love the idea of a big, fancy island in the middle of the kitchen. But when they see it in a 3D model, they might notice that it’s eating up so much space there’s barely room to walk around it. That kind of thing is easy to miss on a flat drawing but becomes obvious pretty quickly in three dimensions.
The same thing applies to the outside of the house. Roof shapes, façade materials, window arrangements, landscaping concepts, and colour combinations can all be experimented with before anything gets locked in. No surprises later on.
Getting a Feel for the Inside
Exterior images are great, but they’re only half the story. Interior rendering helps people understand how individual rooms actually work in real life.
A living room shown with furniture and proper lighting gives a real sense of scale and how people move through the space. A kitchen visualization can show how cabinets are laid out, where the work surfaces are, where the appliances sit, and how someone actually moves around while cooking. Bedrooms and bathrooms can be looked at in terms of their proportions and whether they really suit their purpose.
This is especially useful when a home has a lot of rooms that need to work together as part of one big plan. Seeing everything in 3D can show you connections and relationships that simply don’t come through in a flat layout.
Getting Everyone on the Same Page
A house project almost never involves just one person. Homeowners usually work with architects, interior designers, engineers, builders, and contractors — and each person brings their own perspective and their own vocabulary to the table.
A good visual rendering gives everybody a common point of reference. Rather than having to understand technical jargon that only some people use, the entire team can just look at the same image and discuss what they see. This will speed things up and reduce misunderstandings and keep everyone moving in the same direction.
Research into architectural visualization also supports this idea — it helps with collaboration, design changes along the way, and explaining ideas to people who don’t have a technical design background.
How Materials and Light Actually Look
Materials can be deceiving. A timber finish that looks great on a sample board might feel completely different when it’s sitting next to a specific wall colour or flooring type. Stone, paint, and tile can all shift depending on their surroundings.
Rendering lets people see how all these elements work together within the proposed space before anything gets ordered or installed. Lighting can be simulated too — showing how a room might look in warm afternoon sun versus cool morning light, or with natural light versus artificial light.
Now, it’s not perfect. Screen settings, the actual physical samples, weather, and real-world lighting conditions can all affect how things look in the end. But a well-made visualization gives people a much better basis for comparison than just a description ever could.
Virtual Tours Take Things Further
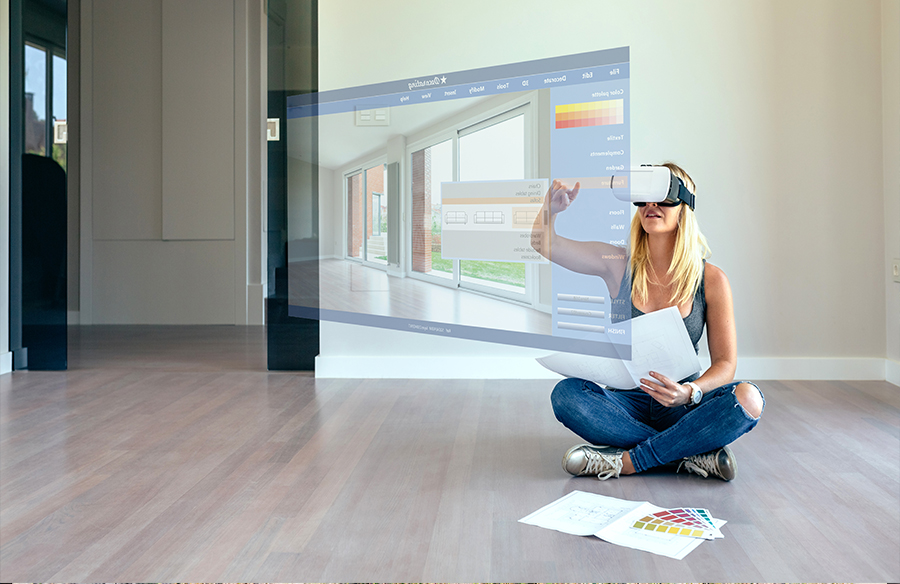
Still images are helpful — they give you a view from certain angles. But virtual tours go a step further by letting viewers move through the space as if they were already standing inside it. That makes it much easier to understand how rooms connect and how the layout flows as a whole.
This is especially useful for larger homes or odd-shaped layouts, where the way spaces flow together is important. Instead of looking at each room one by one, people can get a sense of the overall flow and how one area leads to another.
Virtual tours can be useful in the event the involved parties can’t easily visit the site — perhaps the project is still in the planning phases and the land is a long way away from where they live.
It Helps, But It Doesn’t Replace
It is worthwhile to be clear about what 3D rendering can and cannot do. This is not a substitute for architectural documentation, engineering calculations, building regulations or professional construction plans. A beautiful visualization can be a beautiful way to communicate design intent, but it doesn’t tell you if the structure is actually safe or legal.
Rendering works alongside all of those professional documents. It adds a visual layer that helps people understand what they’re getting, while the technical drawings carry all the information that’s actually needed for planning and building.
Making the Process Less Uncertain
A home is a pretty big investment and anything that makes the planning process less uncertain is valuable. Homeowners can use 3D visualization to explore ideas before construction begins, ask questions and rethink details while the project is still flexible enough to change.
The real benefit is not that a rendered image looks realistic though that’s certainly a perk. “The real value is it’s better for people to talk to each other, to compare the different options, to see where the potential problems might be and to make decisions with a much clearer understanding of what they’re actually buying.”
As digital design tools keep getting better, 3D rendering and virtual visualization are only going to play a bigger role in how homes are planned. For homeowners, the ability to see an idea take shape before any materials even arrive on site makes the whole journey from concept to finished house a lot easier to understand and get through.