Most homeowners in Grayson County spend their first summer in a new house learning the same lesson: the air conditioner is doing a job the building should have done for free. I have stood in enough north-facing living rooms at 4 p.m. in August to know the difference isn’t luck. It’s what the architect decided before the first duct was ever drawn.
Here’s the promise. By the end of this piece you’ll know which passive moves pay off in a Texas climate, which ones look good in a portfolio and do nothing, and where the mechanical system still earns its keep. You’ll also see why the smartest builders treat hvac sherman tx as the final layer of a comfort strategy rather than the whole strategy.
The short version: shading and envelope first, ventilation second, mechanical cooling third. Get that order right and your equipment runs fewer hours, quieter, and for more years. Get it wrong and you’ll be replacing a compressor in year nine while your neighbor with the older house is still fine.
Why the Texas Sun Is a Design Problem, Not a Weather Problem
North Texas sits in a climate zone where summer heat gain dominates the annual energy picture. According to the Department of Energy, heating and cooling account for roughly half of a typical American home’s energy use, and in hot climates the cooling share leans hard against you. That’s not a reason to buy a bigger unit. It’s a reason to shrink the load before you size anything.
The biggest offender is almost always the roof. A dark asphalt shingle roof over an unconditioned attic can hit temperatures well above the ambient air, and that heat radiates down through insulation all evening. West-facing walls come second. A garage wall baking from 2 p.m. onward pushes heat through into whatever room sits behind it, which is why so many floor plans put a laundry room there and regret it.
My take, and I’ll defend it: spend your upgrade money on the envelope before you spend it on a higher-SEER condenser. Insulation and shade don’t need a service call, don’t have a warranty, and don’t fail in a heat wave.
Four Passive Moves That Actually Work Here
I use a simple filter when I look at a house plan: does this move reduce heat gain for free, forever, with nothing to maintain? Four items usually pass.
- Deep roof overhangs and porch depth. A two-foot overhang shades a south wall through the worst hours. It also keeps rain off siding, which matters in this part of the state.
- West-side defense. A shade tree, a screened porch, or even a small wing wall on the west face does more than most people expect.
- Attic ventilation done properly. Ridge and soffit vents working together beat a single gable fan every time.
- Light-colored roofing or a radiant barrier. Boring, cheap relative to a new system, and effective.
Notice what’s missing: solar screens on every window, which I think are oversold, and foil-wrapped duct runs in a 140-degree attic, which help but don’t fix a bad layout. If your ducts run through the hottest space in the house, no amount of wrap makes that a good idea.
The Overhang Rule I Use on Every Plan Review
Here’s the framework I apply, and you can run it yourself on a napkin. I call it the Three-O’Clock Test. Picture your house at 3 p.m. on the hottest day you can imagine. Now walk the exterior in your head and ask, for each face, one question: is this surface in sun or shade?
South face at 3 p.m. should be mostly shaded by the overhang. West face should be shaded, screened, or built from something with mass. East face is already cooling off and needs less attention. North face gets diffuse light and is where you put the rooms you actually use in the evening.
If the plan fails the test on the west wall, you have three options and only three: shade it, thicken it, or move the rooms. Ask any architect who works in hot climates and they’ll tell you the same thing in different words. The people who skip this step end up compensating with equipment, and equipment is the expensive way to solve a geometry problem.
Where the Mechanical System Still Earns Its Place
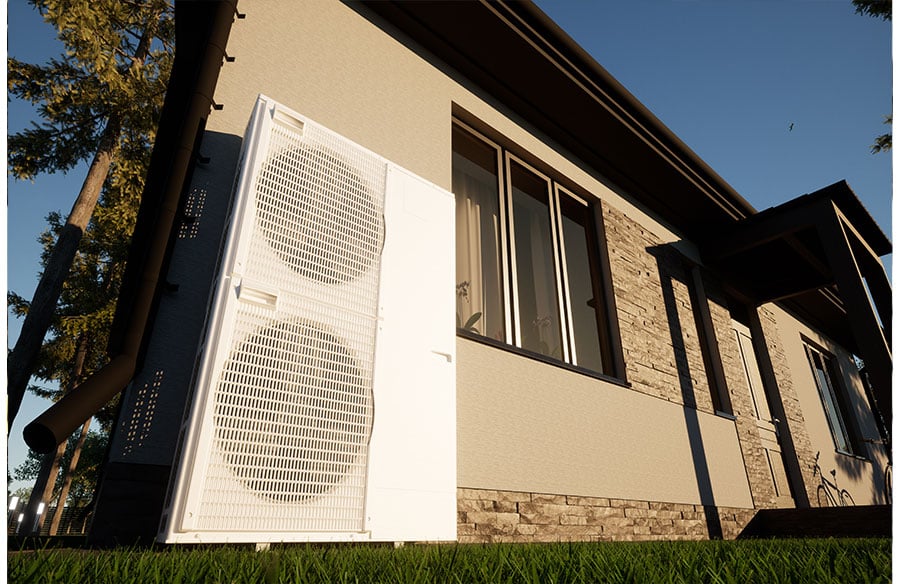
Passive design has a ceiling, literally and figuratively. When outdoor air sits above body temperature for weeks, you need a machine. What changes is how hard that machine works and how much margin you have when it fails.
A right-sized system in a well-shaded house runs shorter cycles, holds humidity better, and gives you hours of cushion during a power interruption. A system carrying a badly designed house runs near constant, and constant runtime is what wears out compressors. If you’re planning a build or a major remodel, get the mechanical contractor involved while walls are still lines on paper. The Bureau of Labor Statistics tracks HVAC mechanics among the skilled trades that keep homes running, and the good ones will tell you plainly when a plan is setting them up to oversize equipment.
Two practical notes for a Sherman build. First, ask for a load calculation, not a rule of thumb based on square footage. Second, insist that the return air path matches the supply side. A house that’s hard to cool is often a house that can’t move air, and no passive move fixes a pinched return.
What to Check Before You Sign Off on a Plan
Use this as a walk-through list with your builder or designer. It takes twenty minutes and saves years of guessing.
- Measure the overhang on the south and west walls. Under eighteen inches, ask why.
- Find the west-facing windows on the plan and count them. Fewer is better.
- Confirm attic ventilation has both intake and exhaust.
- Ask where the ducts run. If the answer is “the attic,” ask for a sealed, insulated chase.
- Request the load calculation in writing before equipment is selected.
That’s it. No app, no consultant, no subscription.
The Part Most People Get Backward
Homeowners tend to shop for equipment first because it’s the thing with a model number and a sticker price. But the building shell is the system that runs every hour of every day, whether or not anyone services it. Treat the shell as the primary comfort system and the condenser as backup, and the whole budget conversation changes.
I’d rather live in a well-shaded 1980s ranch with a mid-grade unit than a glass-walled new build with top-tier equipment. The first house gives you options. The second one gives you a monthly bill and a prayer.
Frequently Asked, Briefly
Does a bigger AC fix a hot room? Rarely. Airflow and heat gain are the usual culprits, and oversizing makes humidity worse.
Do shade trees really matter? On a west wall, yes, more than most window upgrades.
Is passive design only for new builds? No. Shade, attic ventilation, and duct sealing are retrofit-friendly.
You don’t need a perfect house. You need one where the sun isn’t invited in and the air can move. Start with the west wall, then the attic, then the equipment. When you get to that last step, bring in someone who’ll run the numbers instead of guessing. Which face of your house is doing the most damage right now, and what would it take to shade it this weekend?